- Overview
- Description
- Property Details
- Location
- HOA Management
- Facts & Features
- Getting Around
- Nearby Homes



$365,000
Monthly Est:$1,817
 3 Beds
 2 Baths
2 full baths
 1,470sqft
20 Lake Meadow Way, Ormond Beach, FL 32174
$365,000
$1,817/moEst:
Get Pre-Approved
Single Family Residence
Built in 1990
$13.75/mo HOA
10,757 sqft lot
$248/sq.ft
Description
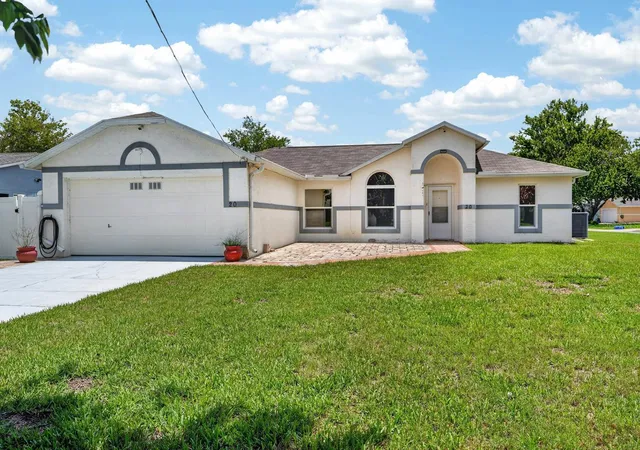
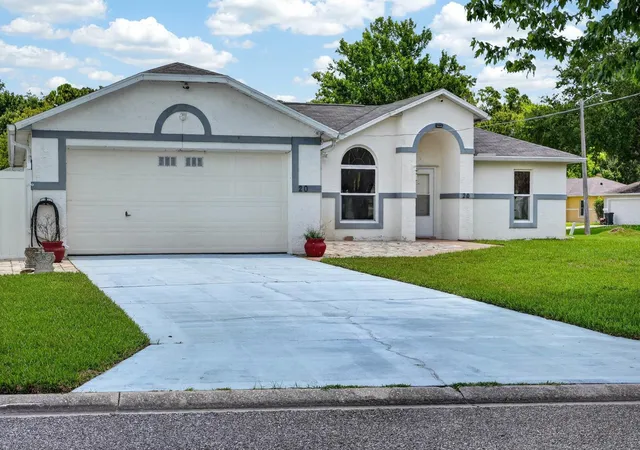
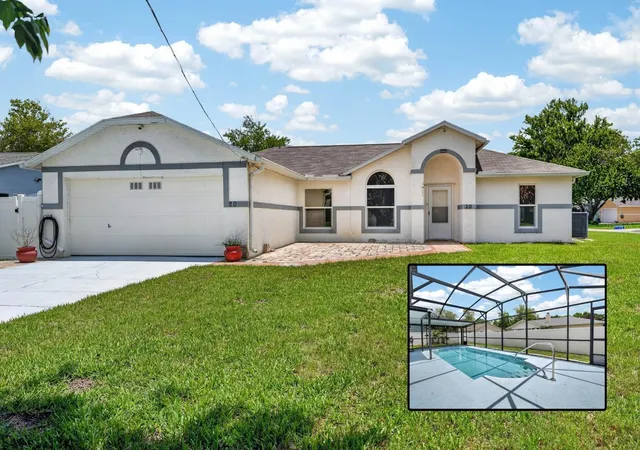
Welcome home to 20 Lake Meadow Way in beautiful Ormond Beach, Florida.
Located on a corner lot near Central Park, this 3-bedroom, 2-bath pool home offers a comfortable split floor plan with vaulted ceilings that give the main living areas an open, inviting feel.
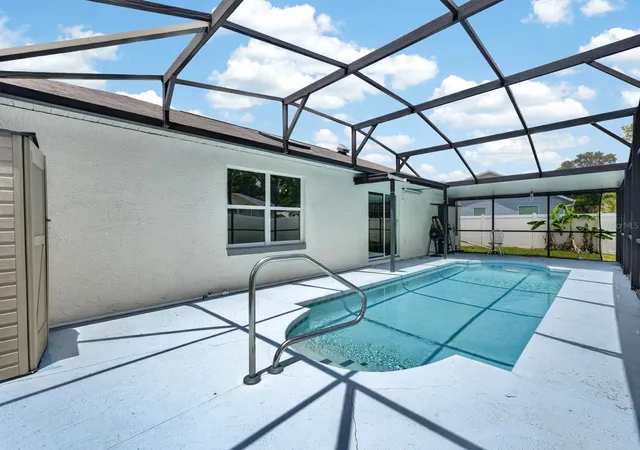
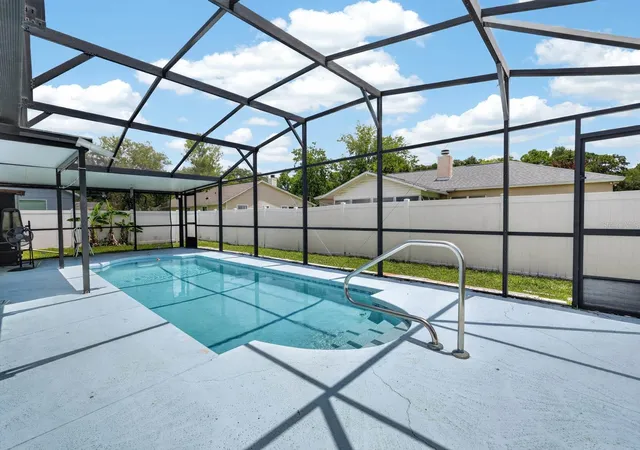
The backyard is set up for easy Florida living with a screened-in pool that was resurfaced in June 2025, all enclosed within a 6-foot vinyl privacy fence that creates a private outdoor retreat.
Recent updates include a roof that is only 3 years old, along with an irrigation system, security system, and a 100-gallon propane tank that supports the gas stove, dryer, and tankless water heater.
Living in Ormond Beach means enjoying a blend of coastal lifestyle and everyday convenience. Central Park is just minutes away with walking trails, nature preserves, the Environmental Discovery Center, fishing pier, and scenic observation areas. You are also close to local dining, shopping, and everyday essentials, along with quick access to the beach, Daytona International Speedway, Daytona International Airport, and major highways I-95 and I-4.
This home offers a relaxed Florida lifestyle in a well-connected location with access to everything that makes Ormond Beach so desirable.
Schedule a private tour today!
- Houzeo last checked: 11 minutes ago
- Listing updated: September 23, 2026 at 5:33 pm
- Listing Provided by: Brannon Owens (386) 281-9310 | KELLER WILLIAMS RLTY FL. PARTN (386) 944-2800
- Source: Stellar MLS-FL as distributed by MLS GRID | MLS#: V4949676

Property Details
Status
Active
Type
Single Family Residence
No. of Stories
1
County
City
Neighborhood
--
Year Built
1990
HOA Fees
$13.75/mo
Finished Area
1,470 sqft
Lot Size
10,757 sqft lot
Basement Area
- sqft
MLS Name
Stellar MLS
MLS Number
V4949676
MLS Status
Active
Days on Market
137
Cumulative Days on Market
96

Continue Your Journey in App
Find your dream home, receive real-time updates, and many more!
Continue Your Journey in App
Find your dream home, receive real-time updates, and many more!
Location
HOA Management
North Shore Management Group / Patti Barker
HOA Fees
$165/ Annually
Disclaimer: Amenities are based on third-party information and may vary; buyers must independently verify all amenities, as information is deemed reliable but not guaranteed.
Facts & Features
Rooms
Bedrooms & bathrooms
Bedrooms: 3
Bathrooms: 2
Primary Bedroom
Level: First
Area: 178.50 Square Feet
Dimensions: 11.9x15
Bedroom 1
Level: First
Area: 136.68 Square Feet
Dimensions: 13.4x10.2
Bedroom 2
Level: First
Area: 136.68 Square Feet
Dimensions: 13.4x10.2
Kitchen
Level: First
Area: 159.94 Square Feet
Dimensions: 12.2x13.11
Living Room
Level: First
Area: 419.17 Square Feet
Dimensions: 16.7x25.1
Dining Room
Level: First
Area: 147.00 Square Feet
Dimensions: 10.5x14
Balcony/Porch/Lanai
Level: First
Area: 761.60 Square Feet
Dimensions: 44.8x17
Foyer
Level: First
Area: 21.12 Square Feet
Dimensions: 4.8x4.4
Interior
Appliances
Dishwasher, Range, Refrigerator
Heating
Central
Exterior Features
None
Cooling
Central Air
Interior Features
Ceiling Fans(s), Open Floorplan, Primary Bedroom Main Floor
Flooring
Tile
Sewer
Public Sewer
Construction
Year Built
Year Built: 1990
Home type
Single Family Residence
Construction Materials
Stucco
Roof
Shingle
Foundation Details
Slab
Utilities & Energy
Utilities
Electricity Connected, Sewer Connected, Water Connected
Pool Features
In Ground, Screen Enclosure
Water Source
Public
Laundry Features
In Garage
Other Features
Subdivision Name
Park Ridge
Lot Features
Corner Lot
Price History
| Date | Event | Price |
|---|---|---|
06/19/2026 Source: | Listed for Sale | $365,000 +175.47% $248/sqft |
08/30/2016 Source: | Sold | $132,500 -5.58% $90/sqft |
08/30/2016 Source: | Price Increased | $140,329 +0.31% $95/sqft |
05/16/2016 Source: | Listing Removed | $139,900 $95/sqft |

Nearby Homes












Find Homes by Property Features in Ormond Beach, FL
Nearby New Homes For Sale

Based on information from Stellar MLS® through Nov 04, 2026, 12:45AM as submitted to and distributed by MLS GRID. All data is obtained from various sources and may not have been verified by the broker or MLS GRID. Supplied Open House Information is subject to change without notice. All information should be independently reviewed and verified for accuracy. Properties may or may not be listed by the office/agent presenting the information. IDX information is provided exclusively for consumers’ personal non-commercial use. It may not be used for any purpose other than to identify prospective properties consumers may be interested in purchasing. The data is deemed reliable but is not guaranteed by MLS GRID. The use of the MLS GRID Data may be subject to an end-user license agreement prescribed by the Member Participant’s applicable MLS, if any, and as amended from time to time. © 2026 Stellar MLS. All Rights Reserved.
 Advertising Broker: Fred McGill | Simple Showing, Inc
