The Greene Realty
Powered by 
- 0
- 6
- Overview
- Description
- Property Details
- Location
- Facts & Features
- Getting Around
- Nearby Homes
 Price Drop: $63.9K (10/14)

Street View
$896,000
Monthly Est:$4,460
 3 Beds
 3 Baths
2 full baths + 1 half bath
 3,598sqft
20 Merrifield Rd, Bernardston, MA 01337
$896,000
$4,460/moEst:
Get Pre-Approved
Single Family Residence
Built in 2026
$-- HOA
2.5 acres lot
$249/sq.ft
Description
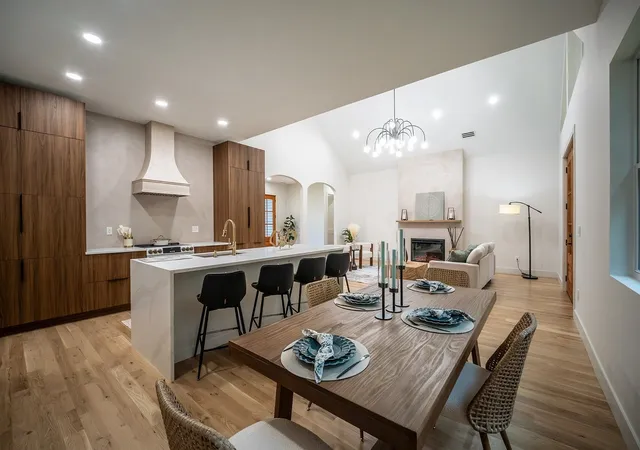
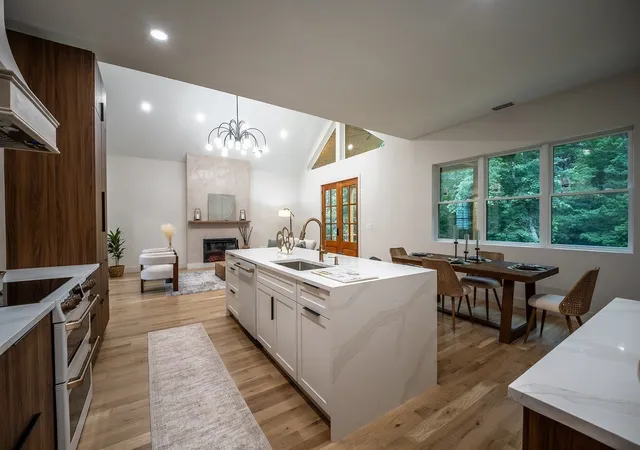
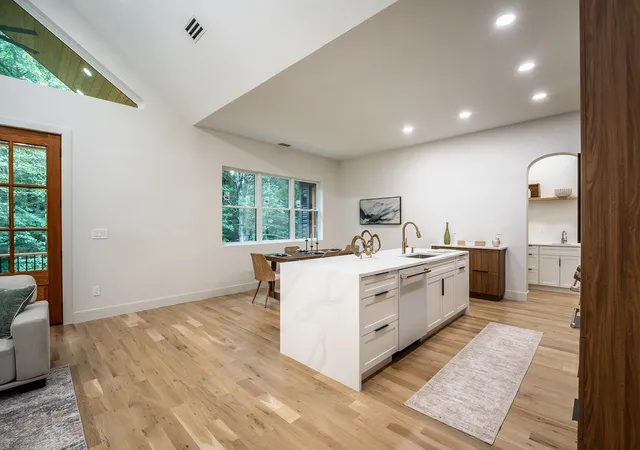
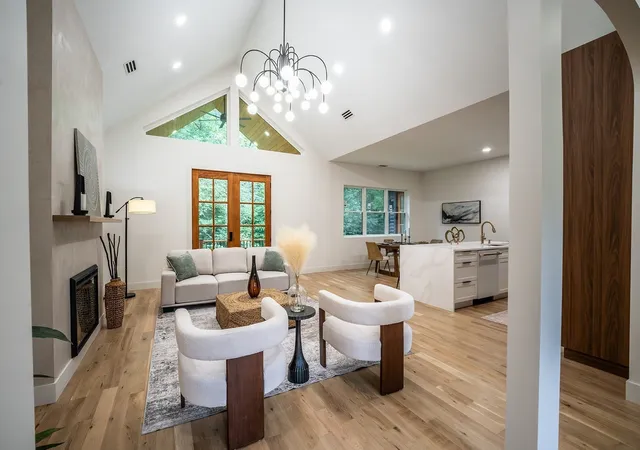
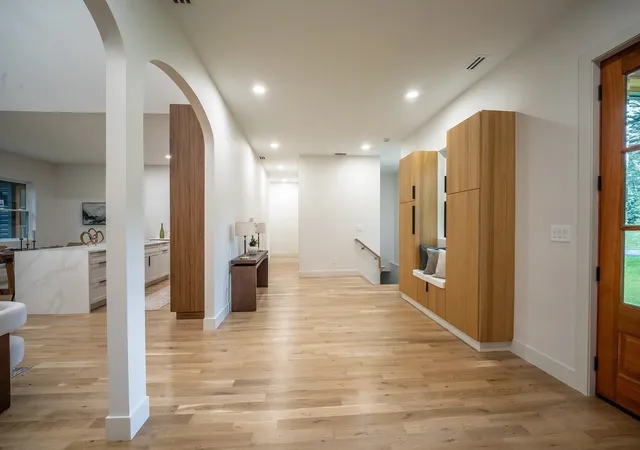
Set on 2.5 private wooded acres in Bernardston, 20 Merrifield Road pairs striking contemporary architecture with warm natural finishes and thoughtfully designed living spaces. Offering 3,598 SF of finished space, including 2,254 SF on the main level and an additional 1,344 SF finished walkout lower level, the home provides exceptional flexibility while maintaining comfortable single-level living. Inside, soaring cathedral ceilings and expansive windows fill the open-concept living area with natural light while framing views of the surrounding landscape. White oak flooring carries throughout the home, complementing a beautifully appointed kitchen with custom cabinetry, stone surfaces, generous island seating and carefully selected finishes. The adjoining living area centers around a modern fireplace, creating an inviting space for everyday living and entertaining. The primary suite is designed as a private retreat, featuring cathedral ceilings, oversized windows, direct access to a private deck, a walk-in closet and an ensuite bath with dual vanities and a spacious rainfall shower. Two additional bedrooms provide comfortable, flexible accommodations, while a dedicated laundry room offers extensive cabinetry and workspace. The expansive finished lower level adds another dimension to the home with abundant space for recreation, entertaining, fitness, a home office or other uses. A 2-car attached garage adds everyday convenience. Designed with energy efficiency in mind, the home carries a HERS rating under 45, reflecting a level of performance well beyond typical new construction. Outside, dark contemporary siding, natural wood accents and multiple outdoor living areas complement the wooded surroundings. Convenient access to I-91 places Greenfield, area private schools and the greater Pioneer Valley within easy reach. A distinctive newly constructed residence where modern design, craftsmanship, energy efficiency, privacy and the natural beauty of Western Massachusetts come together.
- Houzeo last checked: 12 hours ago
- Listing updated: October 18, 2026 at 7:07 am
- Listing Provided by: Jarod Martin (413) 325-4975 | Greenfield Group Real Estate (413) 219-8648
- Source: MLS Property Information Network-MA | MLS#: 73570386

Property Details
Status
Active
Type
Single Family Residence
No. of Stories
-
County
City
Neighborhood
--
Year Built
2026
HOA Fees
-
Finished Area
3,598 sqft
Lot Size
2.5 acres lot
Basement Area
- sqft
MLS Name
MLS Property Information Network
MLS Number
73570386
MLS Status
Active
Days on Market
54

Continue Your Journey in App
Find your dream home, receive real-time updates, and many more!
Download App
Continue Your Journey in App
Find your dream home, receive real-time updates, and many more!
Location
Facts & Features
Rooms
Bedrooms & bathrooms
Bedrooms: 3
Bathrooms: 3
Interior
Exterior Features
Porch, Deck Composite, Covered Patio/deck, Balcony, Rain Gutters, Screens, Stone Wall
Heating
Central, Heat Pump, Energy Star Qualified Equipment
Cooling
Heat Pump
Interior Features
Bonus Room, Finish Sheetrock, Internet Available Unknown
Window Features
Insulated Windows, Screens
Sewer
Private Sewer
Flooring
Tile, Hardwood, Concrete
Appliances
Electric Water Heater, Water Heater, Range, Dishwasher, Microwave, Refrigerator, Washer, Dryer
Construction
Year Built
Year Built: 2026
Home type
Single Family Residence
Architectural Style
Contemporary
Roof
Shingle
Construction Materials
Frame, Conventional (2x4 2x6)
Foundation Details
Concrete Perimeter, Irregular
Utilities & Energy
Basement
Full, Finished, Walk Out Access, Interior Entry, Garage Access, Radon Remediation System, Concrete
Laundry Features
Electric Dryer Hookup, Washer Hookup, Lighting Overhead, First Floor
Parking Features
Attached, Under, Garage Door Opener, Storage, Workshop In Garage, Garage Faces Side, Insulated, Paved Drive, Off Street, Paved
Utilities
For Electric Range, For Electric Oven, For Electric Dryer, Washer Hookup
Electric
Circuit Breakers, 200+ Amp Service, Pre Wired For Renewables
Fireplace Features
Family Room
Water Source
Private
Other Features
Lot Features
Cleared, Level
Community Features
Golf, Highway Access, Private School
Patio And Porch Features
Porch, Deck Composite, Covered
Price History
| Date | Event | Price |
|---|---|---|
10/14/2026 Source: | Price Decreased | $896,000 -6.66% $249/sqft |
09/01/2026 Source: | Listed for Sale | $959,900 $267/sqft |
03/27/2026 Source: | Listing Removed | $959,900 $267/sqft |

Nearby Homes




Find Homes by Property Features in Bernardston, MA

Based on information provided to and compiled by MLS Property Information Network, Inc. covering through Oct 23, 2026, 08:45PM. The property listing data and information, or the Images, set forth herein were provided to MLS Property Information Network, Inc. from third-party sources, including sellers, lessors and public records, and were compiled by MLS Property Information Network, Inc. The property listing data and information, and the Images, are for the personal, non-commercial use of consumers having a good faith interest in purchasing or leasing listed properties of the type displayed to them and may not be used for any purpose other than to identify prospective properties which such consumers may have a good faith interest in purchasing or leasing. MLS Property Information Network, Inc. and its subscribers disclaim any and all representations and warranties as to the accuracy of the property listing data and information, or as to the accuracy of any of the Images, set forth herein. All information provided is deemed reliable, but is not guaranteed to be accurate and should be independently verified. © 2026 MLS Property Information Network, Inc. All Rights Reserved.
 Advertising Broker: Derek Greene | The Greene Realty Group
