
- Overview
- Description
- Property Details
- Location
- Facts & Features
- Getting Around
- Nearby Homes
 Price Drop: $55K (10/15)
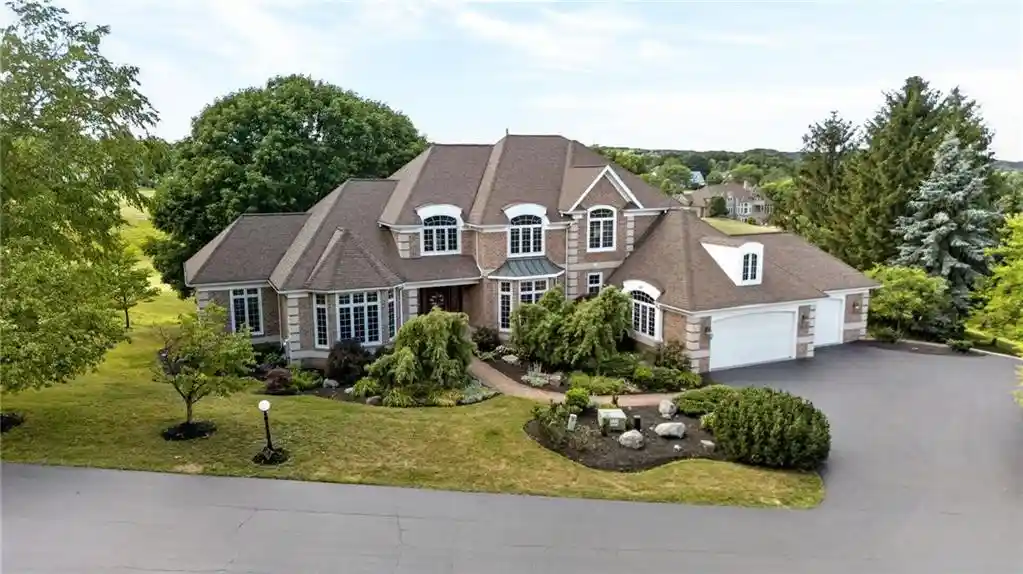


Street View
$995,000
Monthly Est:$4,952
 5 Beds
 7 Baths
4 full baths + 3 half baths
 4,629sqft
20 Moraine Point, Victor, NY 14564
$995,000
$4,952/moEst:
Get Pre-Approved
Single Family Residence
Built in 1995
$-- HOA
0.9 acre lot
$215/sq.ft
Description
Gracefully positioned above the 6th green at Cobblestone Creek, this distinguished DanRich-built estate offers a refined blend of timeless architecture & enduring craftsmanship in one of the area's most coveted golf course settings. Designed to impress & effortless to live in, this 7000 sqft residence (including w/o LL) is defined by its seamless balance of everyday comfort w/ grand-scale gathering spaces for entertaining. At the heart of the home, the chef's kitchen ft. abundant custom cabinetry, expansive work surfaces, a substantial center island, premium appliances, & a separate butler's pantry, all opening to elegantly appointed living spaces w/ soaring ceilings & dramatic floor-to-ceiling windows overlooking the course beyond. The 1st-floor primary retreat serves as a private sanctuary complete w/ a gas fireplace, spa-inspired bath, dressing vanity, 2 impressive walk-in closets, & direct access to the wraparound terrace spanning much of the rear of the home. A richly appointed office space w/ gorgeous custom built-ins completes the 1st floor. Upstairs, 3 spacious bedrooms provide exceptional accommodations, while the sprawling w/o LL offers an entirely separate destination for entertaining w/ expansive recreation areas, a full guest suite, wet bar, 2,000-bottle wine room, exercise space, & flexibility for gatherings of every size. Outdoors, the grounds create a resort-caliber setting, enhanced by app-controlled architectural lighting, mature specimen trees, expanded garden beds, upgraded irrigation, multiple outdoor living spaces, a custom gas grilling island, fire pit patio, & spectacular fairway views w/ a front-row seat to the 6th green. An ADT smart security system complements the home's timeless design, adding security & modern convenience. Beyond the home itself, Cobblestone Creek offers an elevated private club lifestyle w/ an 18-hole links-style golf course, 4 pickleball courts, a heated Olympic-size swimming pool, a fully equipped fitness center, restaurant, & clubhouse w/ year-round dining & event spaces. Timeless in its design, extraordinary in its setting, & unmatched in the lifestyle it affords, this is a residence that defines luxury living!
- Houzeo last checked: 4 hours ago
- Listing updated: October 15, 2026 at 4:48 pm
- Listing Provided by: Joshua D. Bartolotta (585) 545-9004 DRE #10401223416 | Keller Williams Realty Greater Rochester (585) 362-8900
- Source: New York State Alliance of MLSs, Buffalo-NY | MLS#: R1708146

Property Details
Status
Pending
Type
Single Family Residence
No. of Stories
2
County
City
Neighborhood
--
Year Built
1995
HOA Fees
-
Finished Area
4,629 sqft
Lot Size
0.9 acre lot
Basement Area
- sqft
MLS Name
New York State Alliance of MLSs, Buffalo
MLS Number
R1708146
MLS Status
Pending
Days on Market
77
Cumulative Days on Market
88

Continue Your Journey in App
Find your dream home, receive real-time updates, and many more!
Continue Your Journey in App
Find your dream home, receive real-time updates, and many more!
Location
Facts & Features
Rooms
Bedrooms & bathrooms
Bedrooms: 5
Bathrooms: 7
Interior
Appliances
Double Oven, Dryer, Dishwasher, Exhaust Fan, Gas Cooktop, Disposal, Gas Water Heater, Microwave, Refrigerator, Range Hood, Wine Cooler, Washer
Flooring
Carpet, Hardwood, Marble, Tile, Varies
Interior Features
Wet Bar, Ceiling Fans, Cathedral Ceilings, Central Vacuum, Den, Separate Formal Dining Room, Entrance Foyer, Eat In Kitchen, Separate Formal Living Room, Granite Counters, Great Room, Home Office, Hot Tub Spa, Kitchen Island, Kitchen Family Room Combo, Library, Pantry, Pull Down Attic Stairs, Storage, Bar, Bath In Primary Bedroom
Cooling
Zoned, Central Air
Sewer
Connected
Heating
Gas, Zoned, Forced Air, Radiant Floor
Exterior Features
Blacktop Driveway, Balcony, Barbecue, Deck, Heated Driveway, Hot Tub Spa, Irrigation Sprinklers, Play Structure, Patio
Construction
Year Built
Year Built: 1995
Home type
Single Family Residence
Construction Materials
Brick
Architectural Style
Colonial
Roof
Asphalt, Architectural, Shingle
Property Condition
Resale
Foundation Details
Block
Utilities & Energy
Water Source
Connected, Public
Parking Features
Attached, Electricity, Garage, Storage, Driveway, Garage Door Opener, Other
Laundry Features
Main Level
Basement
Full, Finished, Walk Out Access
Utilities
Electricity Connected, High Speed Internet Available, Sewer Connected, Water Connected
Security Features
Security System Owned
Other Features
Lot Features
Irregular Lot, On Golf Course, Residential Lot
Patio And Porch Features
Balcony, Covered, Deck, Open, Patio, Porch
Price History
| Date | Event | Price |
|---|---|---|
10/15/2026 Source: | Pending | $995,000 $140/sqft |
10/08/2026 Source: | Off Market | $995,000 $140/sqft |
10/08/2026 Source: | Listed for Sale | $995,000 $140/sqft |
10/08/2026 Source: | Contingent (Active Under Contract) | $995,000 -5.24% $140/sqft |
09/24/2026 Source: | Off Market | $1,050,000 $148/sqft |

Show more
Nearby Homes
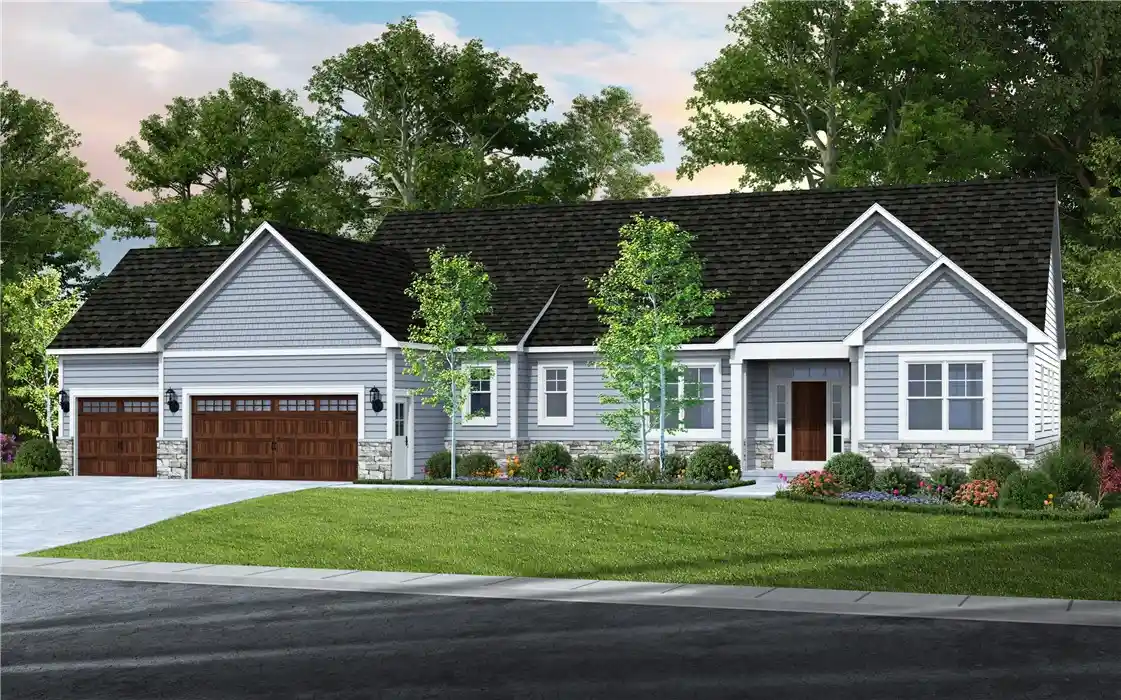
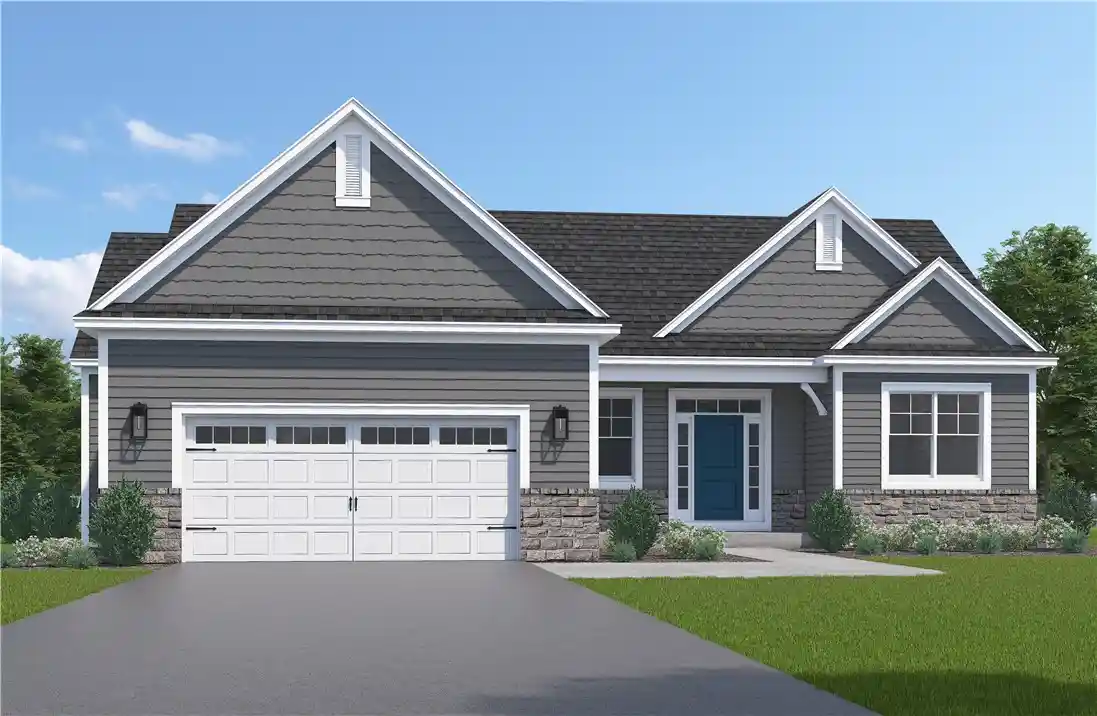
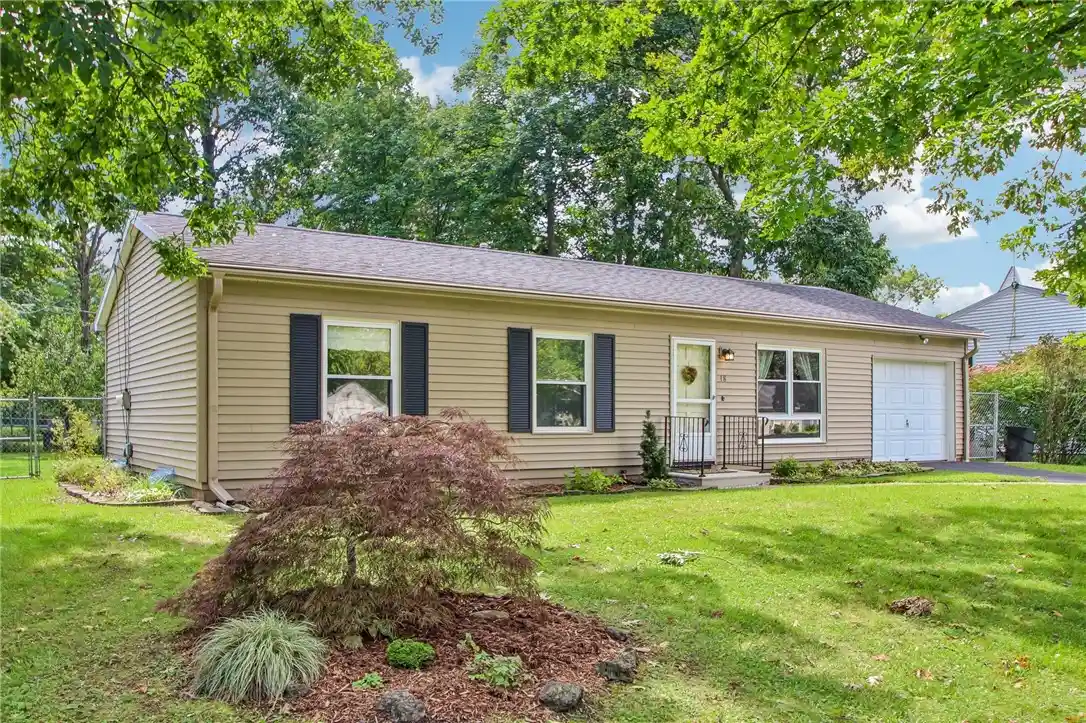
Find Homes by Property Features in Victor, NY
Nearby New Homes For Sale

Based on data from the New York State Alliance of MLSs (CNYIS, Inc., UNYREIS and WNYREIS) through Nov 04, 2026, 12:45PM.. All information is provided exclusively for consumers’ personal, non-commercial use. It may not be used for any purpose other than to identify prospective properties consumers may be interested in purchasing. The data is deemed reliable by is not guaranteed accurate by the MLS. This website may not include listings or property addresses of sellers who have directed their listing brokers to withhold their listing or their property address from display on the Internet. All information provided is deemed reliable but is not guaranteed and should be independently verified. © 2026 the New York State Alliance of MLSs. All Rights Reserved.
 Advertising Broker: Derek Greene | The Greene Realty Group
