- Overview
- Description
- Property Details
- Location
- Facts & Features
- Getting Around
- Nearby Homes

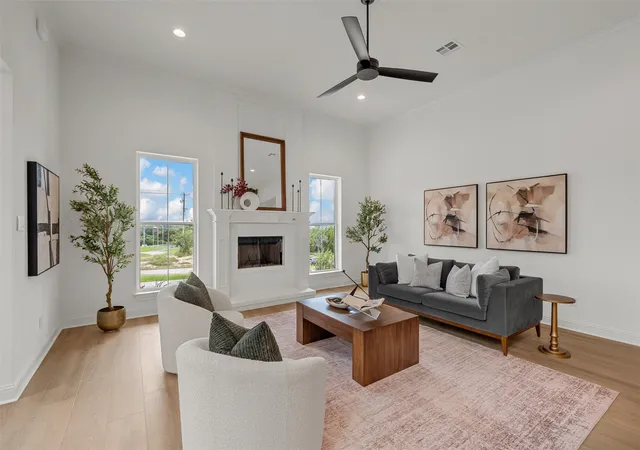


$998,000
Monthly Est:$4,967
 4 Beds
 5 Baths
4 full baths + 1 half bath
 3,455sqft
20 N Ritchie Rd, Woodway, TX 76712
$998,000
$4,967/moEst:
Get Pre-Approved
Single Family Residence
Built in 2025
$-- HOA
0.37 acre lot
$289/sq.ft
Description
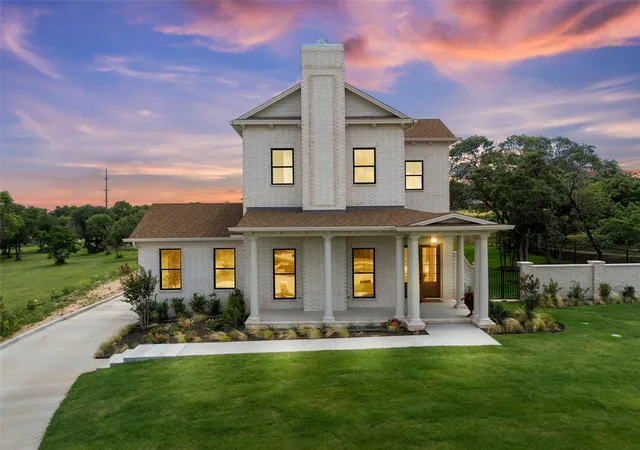
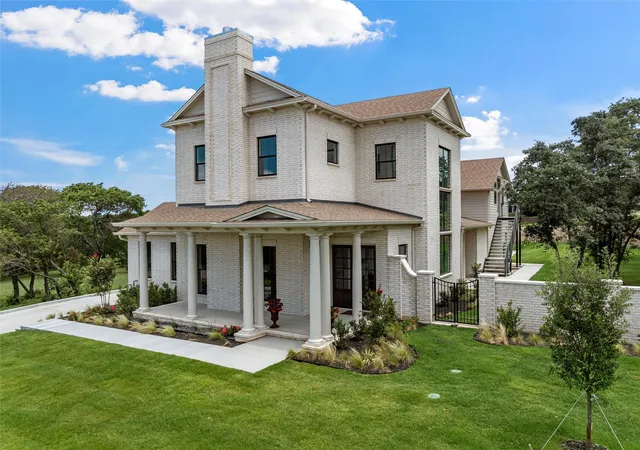
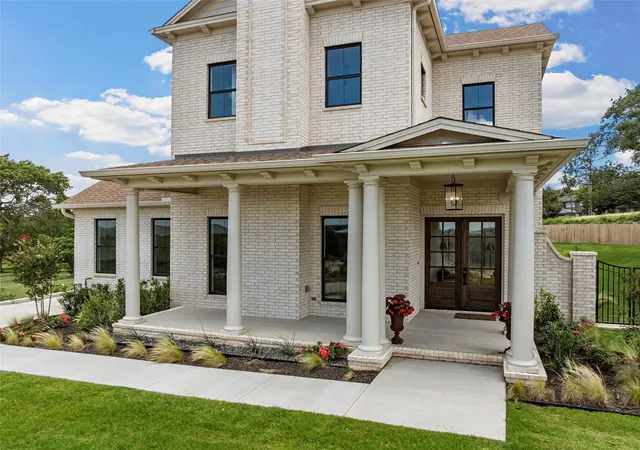
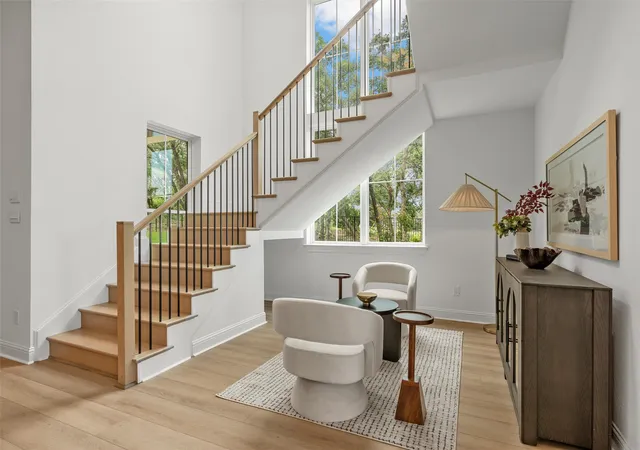
Featured in the 2026 Parade of Homes, this exceptional brand-new residence beautifully blends timeless Southern architecture with sophisticated modern finishes. Designed by the renowned Southern Living architectural group C3 Studios, LLC, the thoughtfully crafted floor plan is centered around natural light, spacious living areas, and effortless flow—ideal for both everyday living and entertaining. This impressive home offers 4 bedrooms, 4.5 baths and a loft. Home includes a fully finished bonus suite with private exterior entrance above the garage, providing exceptional flexibility for today’s lifestyle. Complete with a full bath and kitchenette, the bonus space can serve as the 4th bedroom, a private guest suite, media room, home office, or additional living area. Open living features high ceilings, natural light, wood burning fireplace with gas starter and lovely luxury vinyl plank flooring. Gourmet kitchen is open to living and features oversized island, Cafe appliances and large walk-in pantry. The rear entry three car garage has epoxy finished floor. Exterior features include guttering, sprinkler system and professional landscaping. From the architectural details to the carefully curated finishes, every element reflects exceptional craftsmanship and a commitment to quality. Positioned on a premier hilltop lot, the home captures sweeping views while offering the privacy and tranquility of the desirable Badger Ridge community in Midway ISD. Despite its peaceful setting, the property is conveniently located to, shopping, dining, and entertainment. $998,000
- Houzeo last checked: 13 minutes ago
- Listing updated: November 8, 2026 at 7:40 am
- Listing Provided by: Trish Griffin | Kelly, Realtors (254) 741-1500
- Source: NTREIS MLS-TX | MLS#: 21391883

Property Details
Status
Active
Type
Single Family Residence
No. of Stories
1
County
City
Neighborhood
--
Year Built
2025
HOA Fees
-
Finished Area
3,455 sqft
Lot Size
0.37 acre lot
Basement Area
- sqft
MLS Name
NTREIS MLS
MLS Number
21391883
MLS Status
Active

Continue Your Journey in App
Find your dream home, receive real-time updates, and many more!
Continue Your Journey in App
Find your dream home, receive real-time updates, and many more!
Location
Facts & Features
Rooms
Bedrooms & bathrooms
Bedrooms: 4
Bathrooms: 5
PrimaryBedroom
Level: Second
Area: 0.00 Square Feet
Dimensions: 0 x 0
Loft
Level: Second
Area: 0.00 Square Feet
Dimensions: 0 x 0
Bedroom
Level: Second
Area: 0.00 Square Feet
Dimensions: 0 x 0
Bedroom
Level: Second
Area: 0.00 Square Feet
Dimensions: 0 x 0
DiningRoom
Level: First
Area: 0.00 Square Feet
Dimensions: 0 x 0
Kitchen
Level: First
Area: 0.00 Square Feet
Dimensions: 0 x 0
LivingRoom
Level: First
Area: 0.00 Square Feet
Dimensions: 0 x 0
PrimaryBathroom
Level: First
Area: 0.00 Square Feet
Dimensions: 0 x 0
PrimaryBedroom
Level: First
Area: 0.00 Square Feet
Dimensions: 0 x 0
Interior
Exterior Features
Rain Gutters
Sewer
Public Sewer
Appliances
Double Oven, Dishwasher, Microwave, Range, Refrigerator, Some Commercial Grade
Flooring
Carpet, Luxury Vinyl Plank
Interior Features
Built In Features, Eat In Kitchen, Granite Counters, In Law Floorplan, Kitchen Island, Loft, Multiple Master Suites, Multiple Staircases, Open Floorplan, Pantry, Cable Tv, Walk In Closets
Cooling
Central Air, Ceiling Fans, Electric, Wall Units
Heating
Central, Electric
Construction
Year Built
Year Built: 2025
Home type
Single Family Residence
Property Condition
New Construction
Roof
Composition
Architectural Style
Traditional, Detached
Construction Materials
Brick, Fiber Cement
Foundation Details
Slab
Utilities & Energy
Utilities
Sewer Available, Cable Available
Laundry Features
Laundry In Utility Room
Fireplace Features
Gas
Parking Features
Additional Parking, Door Multi, Door Single, Driveway, Epoxy Flooring, Garage, Garage Door Opener, Garage Faces Rear
Pool Features
None
Other Features
Subdivision Name
Badger Ridge
Lot Features
Sprinkler System, Few Trees
Patio And Porch Features
Front Porch, Side Porch, Covered
Price History
| Date | Event | Price |
|---|---|---|
09/22/2026 Source: | Listed for Sale | $998,000 $289/sqft |

Nearby Homes
Find Homes by Property Features in Woodway, TX
Nearby New Homes For Sale

Based on information from the North Texas Real Estate Information Systems, Inc., through Nov 08, 2026, 07:45AM. Information is provided exclusively for consumers’ personal, non-commercial use. It may not be used for any purpose other than to identify prospective properties consumers may be interested in purchasing. Data is deemed reliable but is not guaranteed accurate. This website may not include listings or property addresses of sellers who have directed their listing brokers to withhold their listing or their property address from display on the Internet. ©2026 North Texas Real Estate Information Systems, Inc. All Rights Reserved.
 Advertising Broker: Michelle Brecker | Pathway To Home Realty
