The Greene Realty
Powered by 
- 1
- Overview
- Description
- Property Details
- Location
- HOA Management
- Facts & Features
- Getting Around
- Nearby Homes

Street View
$498,000
Monthly Est:$2,479
 2 Beds
 3 Baths
2 full baths + 1 half bath
 2,330sqft
20 Northgate #14*deed, North Grafton, MA 01536
$498,000
$2,479/moEst:
Get Pre-Approved
Condominium
Built in 2001
$688/mo HOA
-- sqft lot
$214/sq.ft
Description
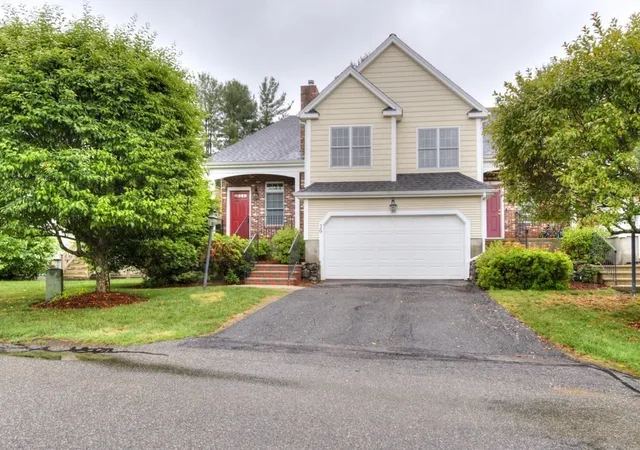
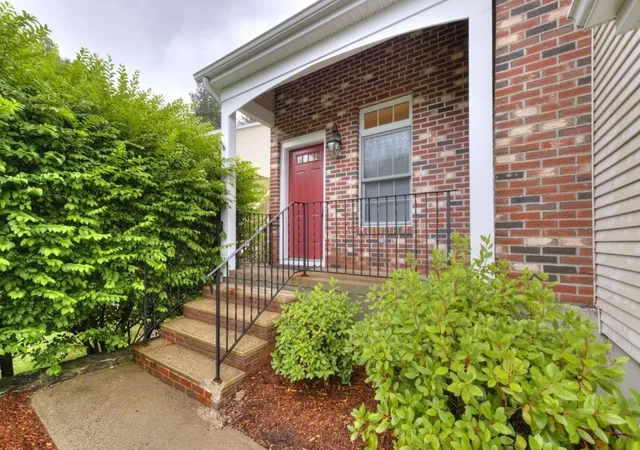
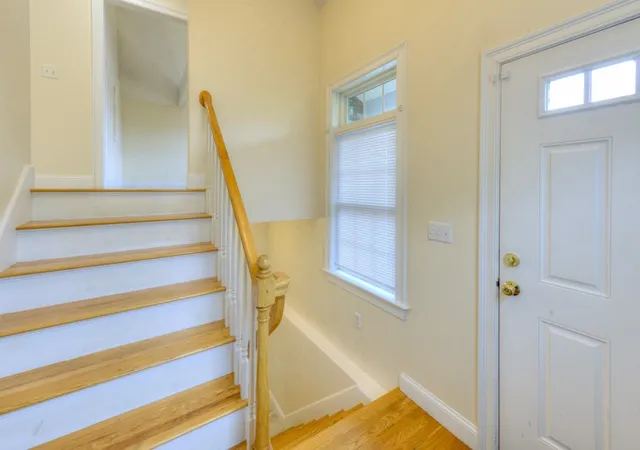
Make us an offer! This is a great spacious unit. Don’t miss the opportunity for great complex in wonderful community with wonderful features. SELLER WILL CREDIT BUYER AT CLOSING FOR FIRST SIX MONTHS OF CONDO FEES!! ($4,128) Not to be Missed! The location is perfect for those at Tufts, U-Mass or,hopping on commuter rail or the Pike. Seeking independence but yet looking to stay under one roof, this space is perfectly suited for people who value space and versatility. Commuters dream but a True hidden gem of a complex in Grafton where you will find only 20 townhouse style units and a true sense of tranquility! This unit boasts a TWO car garage, gleaming hardwoods, and a floor plan that would easily accommodate multigenerational living.Love to entertain after a week of hard work, this is it, the space is incredible and you'll love creating in this spacious open kitchen. As you enter you will find a split staircase. Ascend and you will find an incredibly spacious living room with cathedral ceiling and skylights, lots of natural lighting and a gas fireplace. The kitchen is equipped with more than your average cabinets and corian counter space.The Large dining area leads to sliders and deck. The grand primary bdrm. has tray ceiling, tiled bath and walk-in closet. Half bath off hallway for guests. From the front door you descend down the open stairway a few stairs to meet an ample sized family room/movie room with slider to side common area, another great space with french door used for an in-home office, and lastly, the 2nd bedroom, full bath,laundry & storage. Roof,HW htr 2022.
- Houzeo last checked: 14 minutes ago
- Listing updated: November 6, 2026 at 8:01 pm
- Listing Provided by: Katherine Oftring (774) 696-0131 | RE/MAX Vision (508) 595-9900
- Source: MLS Property Information Network-MA | MLS#: 73594681

Property Details
Status
Active Under Contract
Type
Condominium
No. of Stories
2
County
City
Neighborhood
--
Year Built
2001
HOA Fees
$688/mo
Finished Area
2,330 sqft
Lot Size
-- sqft lot
Basement Area
- sqft
MLS Name
MLS Property Information Network
MLS Number
73594681
MLS Status
Contingent
Days on Market
13

Continue Your Journey in App
Find your dream home, receive real-time updates, and many more!
Continue Your Journey in App
Find your dream home, receive real-time updates, and many more!
Location
HOA Management
N/A
HOA Fees
$688/ Monthly
Amenities
 Amenities and services may be covered by one or multiple associations and service providers.
 Road Maintenance
 Insurance
 Maintenance
 Trash Pickup
 Snow Removal
Disclaimer: Amenities are based on third-party information and may vary; buyers must independently verify all amenities, as information is deemed reliable but not guaranteed.
Facts & Features
Rooms
Bedrooms & bathrooms
Bedrooms: 2
Bathrooms: 3
Interior
Exterior Features
Deck
Heating
Forced Air, Natural Gas
Flooring
Tile, Hardwood, Flooring Wall To Wall Carpet
Interior Features
Home Office
Appliances
Range, Dishwasher, Refrigerator, Washer, Dryer
Cooling
Central Air
Sewer
Public Sewer
Construction
Year Built
Year Built: 2001
Home type
Condominium
Roof
Shingle
Utilities & Energy
Fireplace Features
Living Room
Parking Features
Attached, Off Street
Water Source
Public
Laundry Features
Second Floor
Basement
Y
Other Features
Community Features
Shopping, Highway Access, T Station, University
Patio And Porch Features
Deck
Disclosures
Easy To Show, Some Photos Are Virtually Enhanced.
Price History
| Date | Event | Price |
|---|---|---|
10/23/2026 Source: | Listed for Sale | $498,000 $214/sqft |

Nearby Homes
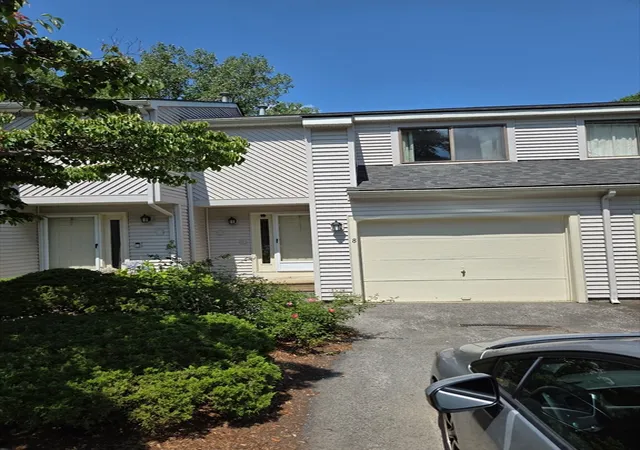
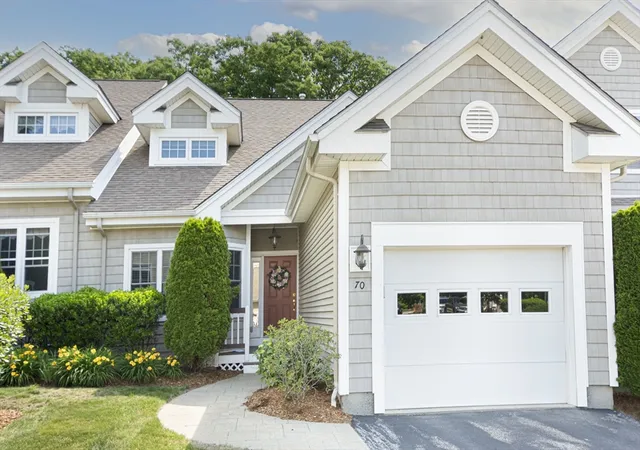

Find Homes by Property Features in North Grafton, MA

Based on information provided to and compiled by MLS Property Information Network, Inc. covering through Nov 06, 2026, 09:30PM. The property listing data and information, or the Images, set forth herein were provided to MLS Property Information Network, Inc. from third-party sources, including sellers, lessors and public records, and were compiled by MLS Property Information Network, Inc. The property listing data and information, and the Images, are for the personal, non-commercial use of consumers having a good faith interest in purchasing or leasing listed properties of the type displayed to them and may not be used for any purpose other than to identify prospective properties which such consumers may have a good faith interest in purchasing or leasing. MLS Property Information Network, Inc. and its subscribers disclaim any and all representations and warranties as to the accuracy of the property listing data and information, or as to the accuracy of any of the Images, set forth herein. All information provided is deemed reliable, but is not guaranteed to be accurate and should be independently verified. © 2026 MLS Property Information Network, Inc. All Rights Reserved.
 Advertising Broker: Derek Greene | The Greene Realty Group
