
- Overview
- Description
- Property Details
- Location
- Facts & Features
- Getting Around
- Nearby Homes


$679,900
Monthly Est:$3,384
 3 Beds
 3 Baths
2 full baths + 1 half bath
 2,889sqft
20 Orchard Dr, Queensbury, NY 12804
$679,900
$3,384/moEst:
Get Pre-Approved
Single Family Residence
Built in 1990
$-- HOA
0.86 acre lot
$235/sq.ft
Description
48-Hour Contingency. Experience luxury living in one of Queensbury's most sought-after neighborhoods--Orchard Park. This colonial is thoughtfully designed with upscale finishes throughout, this stunning home offers the perfect blend of elegance, comfort, and functionality. Located just steps from the Warren County Bikeway, and conveniently minutes from the Northway, Great Escape, Lake George, and West Mountain. Adjacent to a vacant lot, allowing for more privacy and neighbors on fewer sides. The heart of the home is a gourmet kitchen featuring premium appliances, a custom island, wet bar, walk-in pantry, and seamless flow into the open-concept great room. A soaring vaulted ceiling, beautiful hardwood floors, and a cozy gas fireplace create an inviting space ideal for entertaining or relaxing. Enjoy your morning coffee on the charming wraparound porch or take advantage of the oversized bonus room--perfect as a home office, media room, family room, or even a 4th bedroom! The luxurious primary suite is a true retreat, complete with a walk-in closet with custom built-in cabinetry, remote-controlled blinds, and gas fireplace. The spa-inspired en-suite bathroom features heated floors, a custom tiled shower, and a soaking tub designed for relaxation. Additional highlights include a finished basement ideal for a game room or family room, first-floor laundry, tankless on-demand hot water, and a full-yard sprinkler system. Step outside to your own private resort. The fully fenced backyard is designed for unforgettable entertaining with a massive patio, heated in-ground pool featuring custom lighting and water jets, and a dedicated pool house. Whether hosting guests or enjoying a quiet evening at home, this extraordinary property offers luxury living at its finest in one of Queensbury's premier neighborhoods.
- Houzeo last checked: 6 minutes ago
- Listing updated: October 27, 2026 at 5:01 pm
- Listing Provided by: Adam P Nye (518) 560-0050 DRE #10301219126 | KW Platform (518) 724-5800
- Source: Greater Capital Association of Realtors (Global) MLS-NY | MLS#: 202620343

Property Details
Status
Pending
Type
Single Family Residence
No. of Stories
-
County
City
Neighborhood
--
Year Built
1990
HOA Fees
-
Finished Area
2,889 sqft
Lot Size
0.86 acre lot
Basement Area
- sqft
MLS Name
Greater Capital Association of Realtors (Global) MLS
MLS Number
202620343
MLS Status
Pending
Days on Market
50

Continue Your Journey in App
Find your dream home, receive real-time updates, and many more!
Continue Your Journey in App
Find your dream home, receive real-time updates, and many more!
Location
Facts & Features
Rooms
Bedrooms & bathrooms
Bedrooms: 3
Bathrooms: 3
Interior
Appliances
Dishwasher, Double Oven, Dryer, Microwave, Range Hood, Refrigerator, Washer
Heating
Forced Air, Natural Gas
Exterior Features
Lighting
Cooling
Central Air
Interior Features
High Speed Internet, Walk In Closet(s), Built In Features, Cathedral Ceiling(s), Eat In Kitchen, Kitchen Island
Window Features
Double Pane Windows
Flooring
Tile, Hardwood, Laminate
Sewer
Septic Tank
Construction
Year Built
Year Built: 1990
Home type
Single Family Residence
Construction Materials
Stone, Vinyl Siding
Architectural Style
Colonial
Roof
Shingle, Asphalt
Foundation Details
Concrete Perimeter
Utilities & Energy
Parking Features
Attached
Utilities
Cable Connected
Pool Features
In Ground
Electric
200+ Amp Service
Fireplace Features
Bedroom, Gas, Living Room
Water Source
Public
Laundry Features
Laundry Room, Main Level
Basement
Finished, Full
Other Features
Lot Features
Private, Landscaped
Patio And Porch Features
Wrap Around, Front Porch, Patio
Price History
| Date | Event | Price |
|---|---|---|
10/19/2026 Source: | Pending | $679,900 -2.86% $235/sqft |
09/14/2026 Source: | Listed for Sale | $699,900 $242/sqft |
09/09/2026 Source: | Pending | $699,900 -3.45% $242/sqft |
06/24/2026 Source: | Price Increased | $724,900 +3.57% $251/sqft |
06/24/2026 Source: | Price Decreased | $699,900 -1.42% $242/sqft |

Show more
Nearby Homes
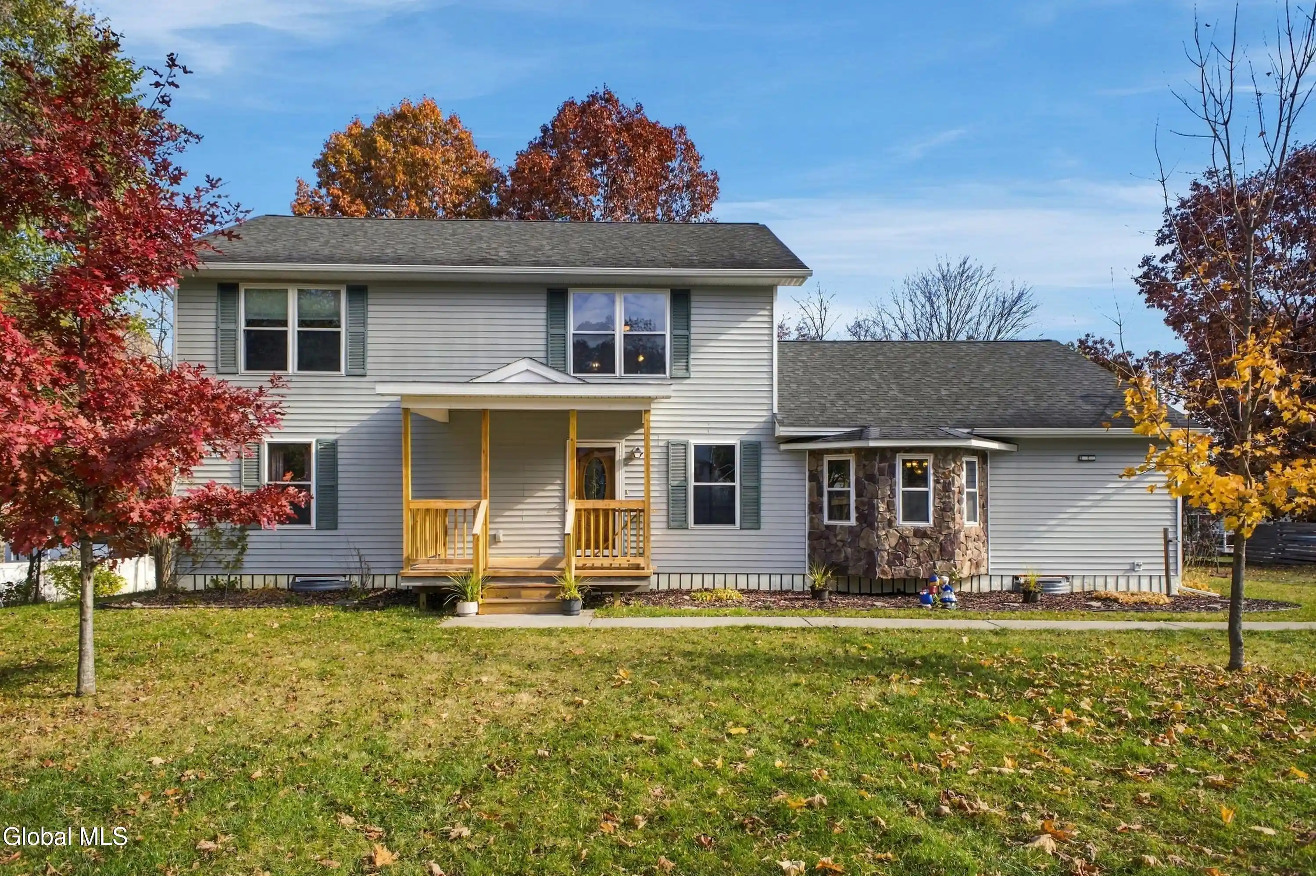
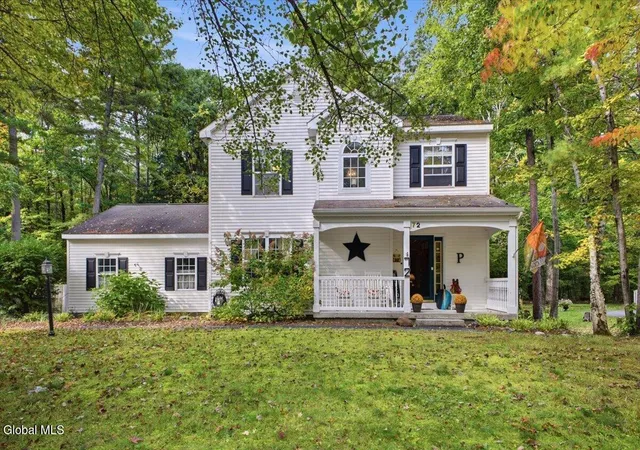
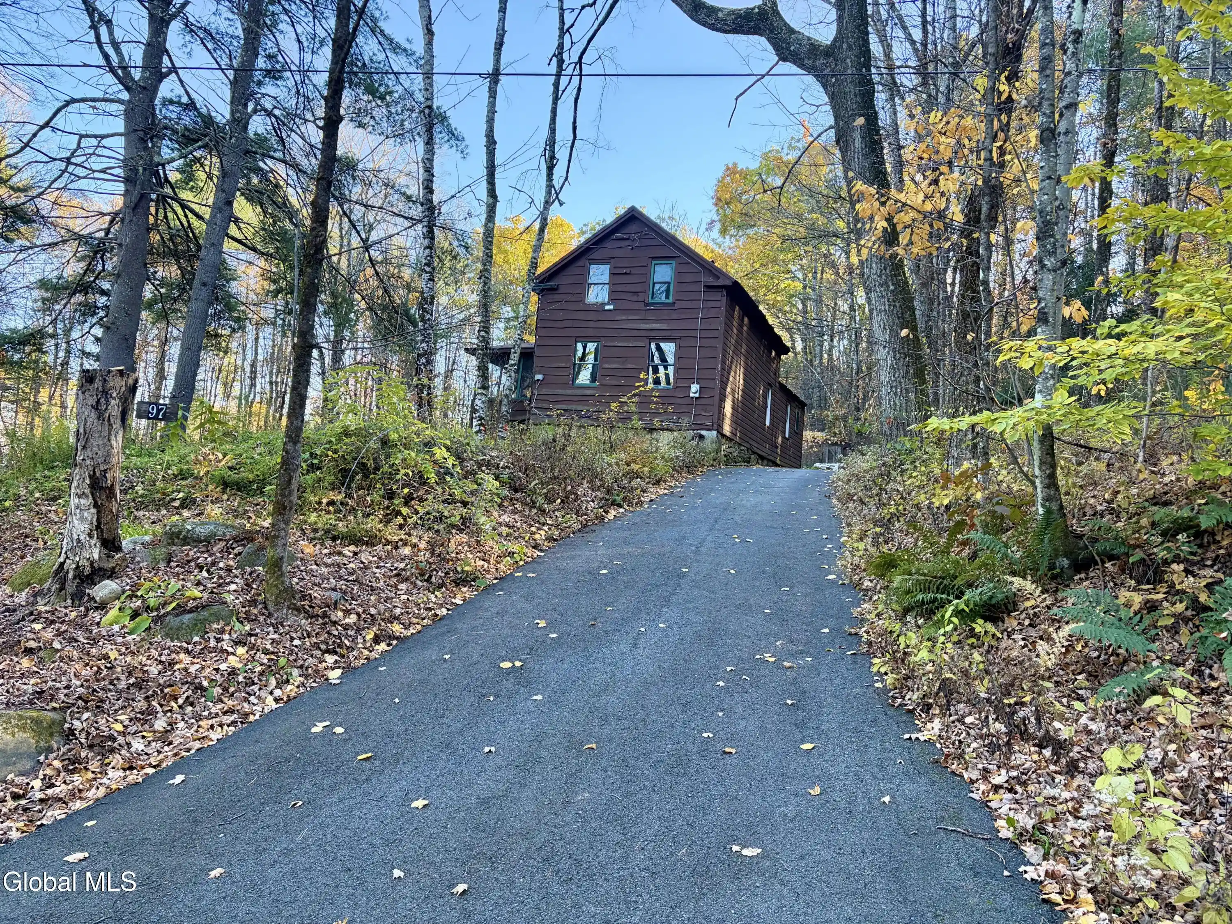
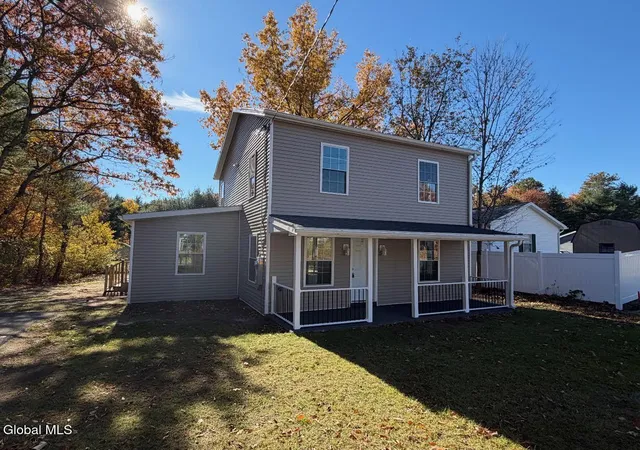

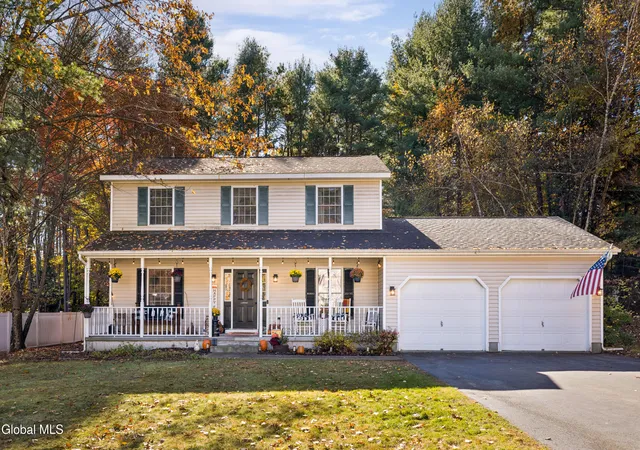

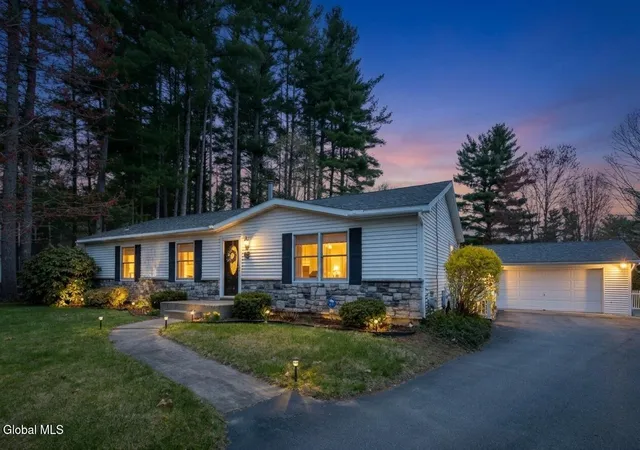

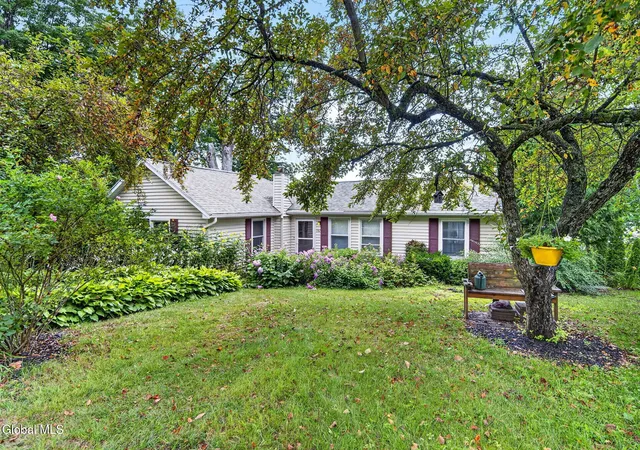
Find Homes by Property Features in Queensbury, NY
Nearby New Homes For Sale

Based on information from the Global Multiple Listing Service, Inc. through Nov 04, 2026, 12:30AM. Information is provided exclusively for consumers’ personal, non-commercial use. It may not be used for any purpose other than to identify prospective properties consumers may be interested in purchasing. The data is deemed reliable but is not guaranteed accurate by the MLS. This website may not include listings or property addresses of sellers who have directed their listing brokers to withhold their listing or their property address from display on the Internet. © 2026 Global Multiple Listing Service, Inc. All Rights Reserved.
 Advertising Broker: Derek Greene | The Greene Realty Group
