
- Overview
- Description
- Property Details
- Location
- HOA Management
- Facts & Features
- Getting Around
- Nearby Homes
$364,999
Monthly Est:$1,817
 3 Beds

1 full bath + 1 half bath
 885sqft
20 Orchard Ln, Wallingford, CT 06492
$364,999
$1,817/moEst:
Single Family Residence
Built in 1955
$-- HOA
9,583.2 sqft lot
$412/sq.ft
Description
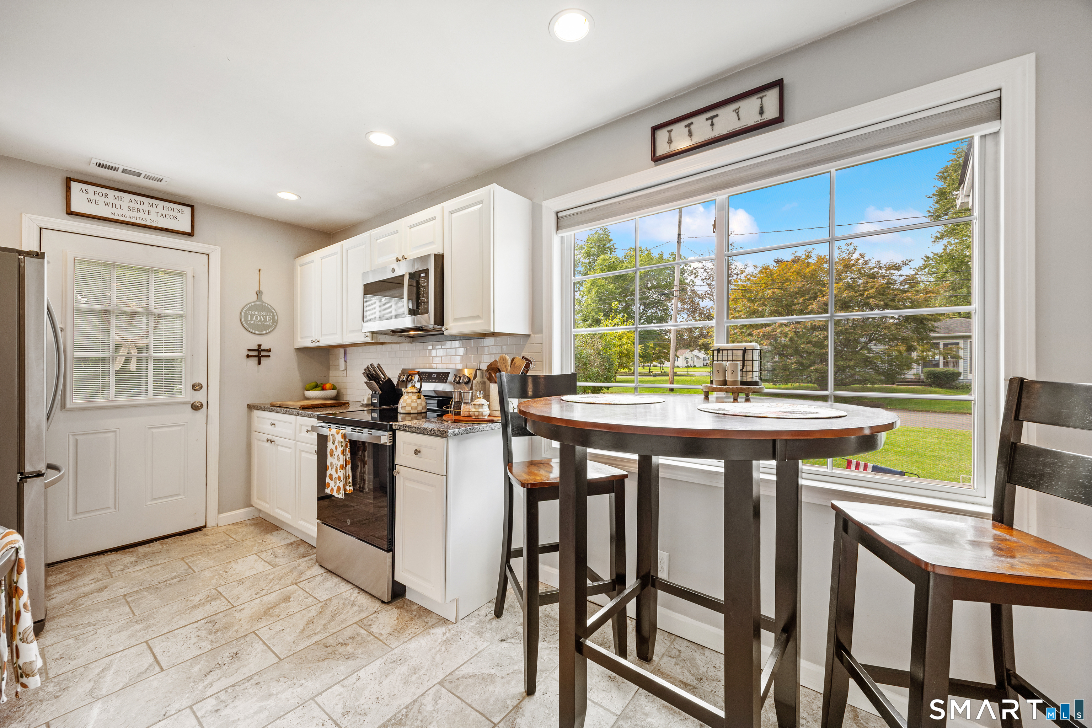
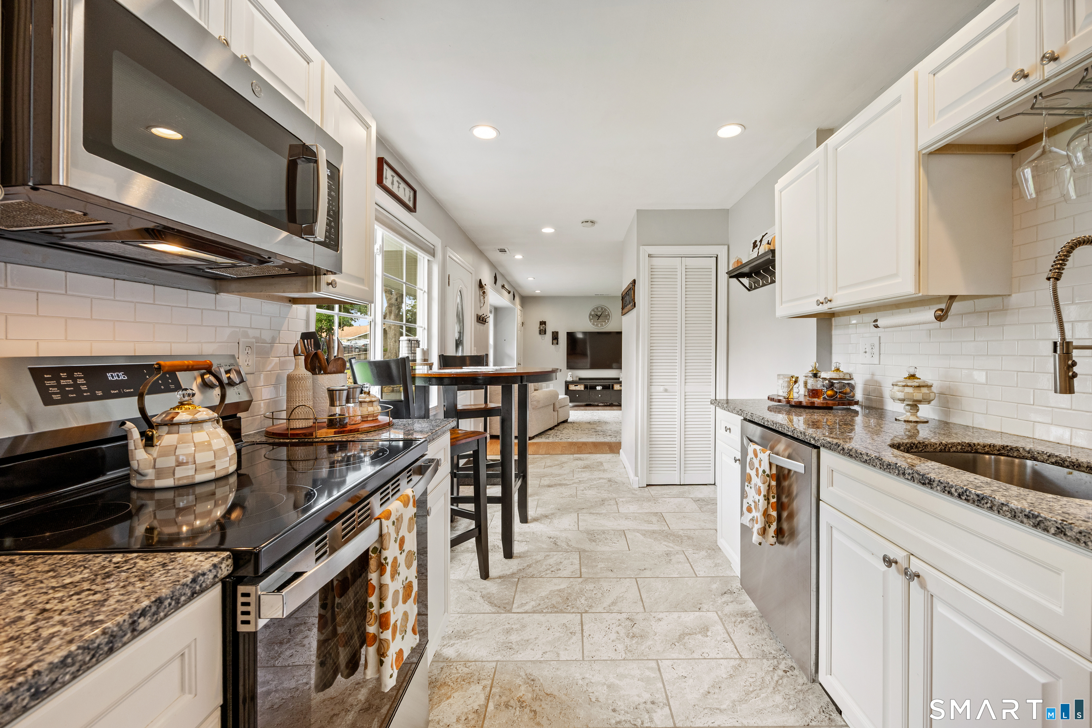
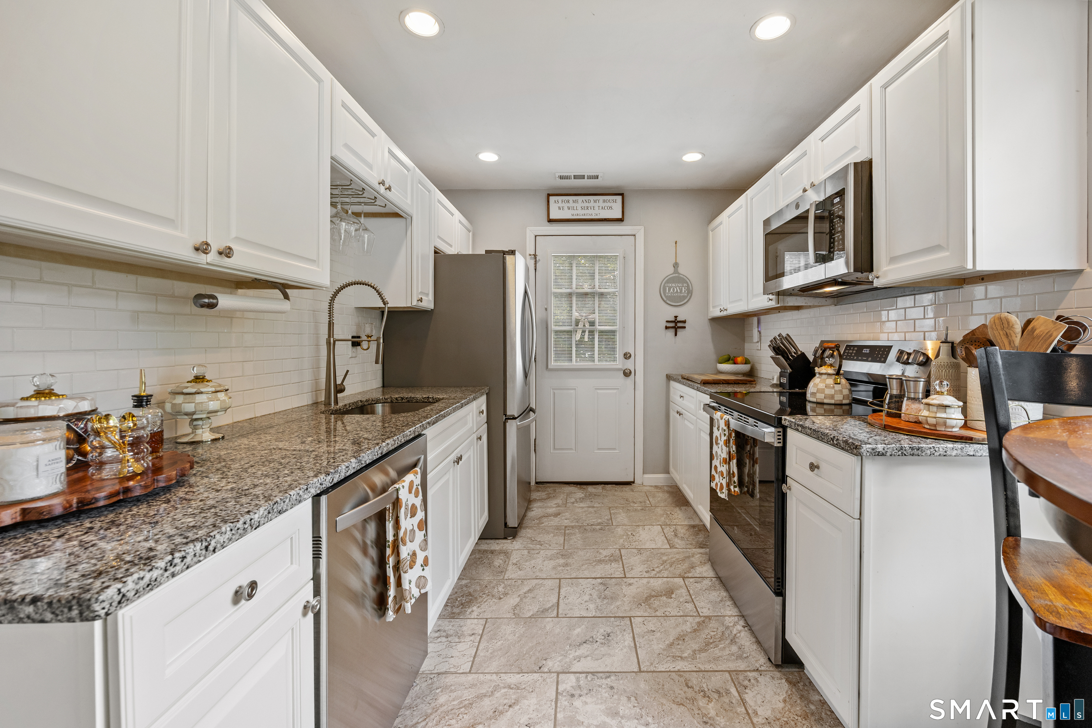
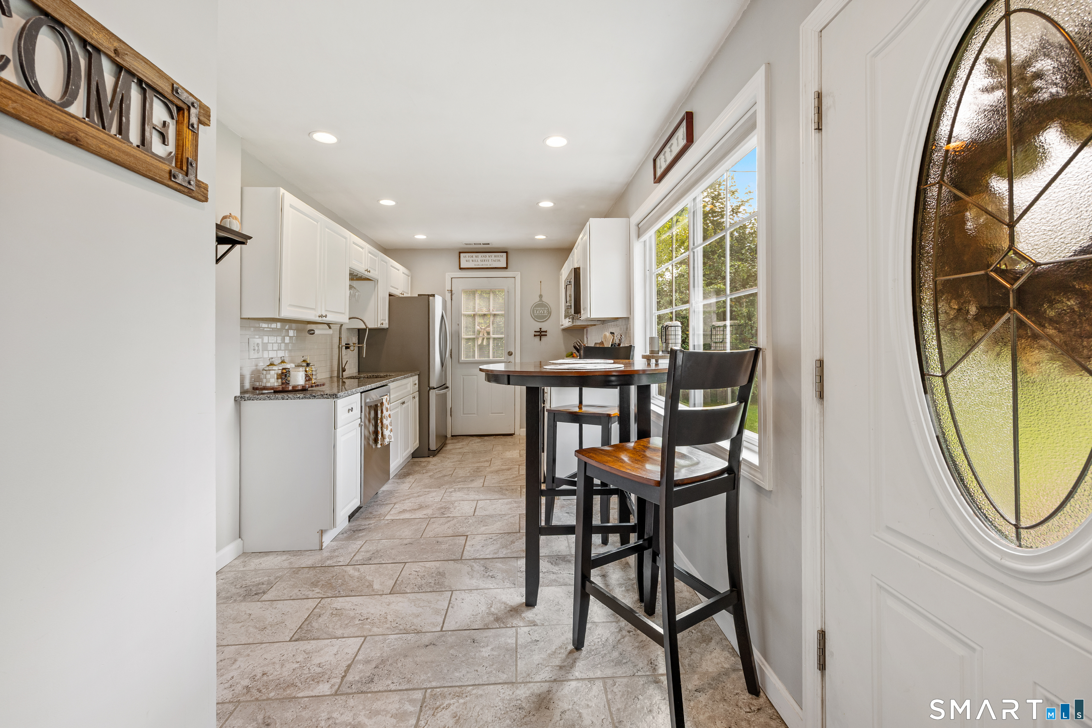
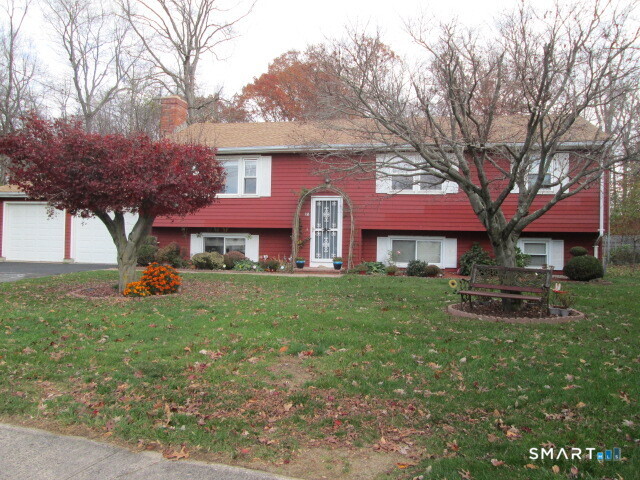
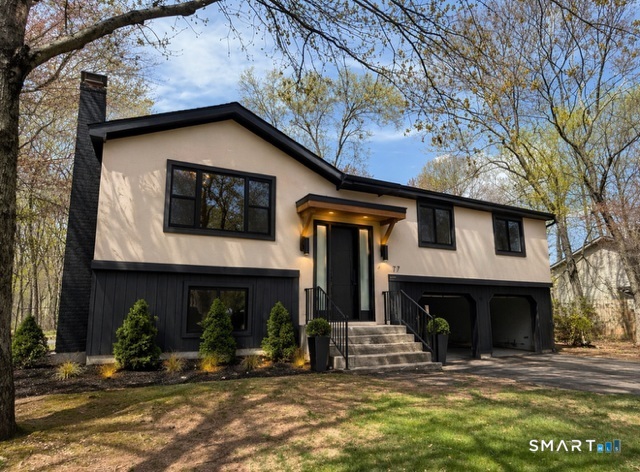
Highest and Best by 11/16 5:00PM. Welcome to this inviting 3-bedroom, 1.5-bath home! From the moment you step inside, you'll appreciate the perfect blend of comfort, efficiency, and style that makes this property truly move-in ready. The updated kitchen serves as the heart of the home, featuring modern finishes and ample cabinetry that make cooking and entertaining a pleasure. Flow through to the bright and airy living areas, where natural light fills the rooms and creates a warm, welcoming atmosphere throughout. The primary bedroom boasts a walk-in closet, providing generous storage and an organized start to every day. Two additional bedrooms offer flexible space for family, guests, or a home office. Year-round comfort is assured with central air conditioning and efficient gas heat, with gas also powering the water heater for added savings on utility costs. Let's not forget this home has Wallingford electric! The home is move-in ready with these essential systems already in place. Step outside to your own private retreat. A stamped concrete patio creates the perfect setting for morning coffee, summer barbecues, or quiet evenings under the stars. The level yard offers endless possibilities to garden, play, or simply relax with low-maintenance ease. Practicality meets convenience with a one-car garage, providing secure parking and additional storage space. This home combines modern updates, energy-efficient systems, and outdoor living in one attractive package.
- Houzeo last checked: 0 minutes ago
- Listing updated: November 18, 2026 at 3:19 pm
- Listing Provided by: John Maier | Maier Real Estate
- Source: SMART MLS-CT | MLS#:

Property Details
Status
Active Under Contract
Type
Single Family Residence
No. of Stories
-
County
City
Neighborhood
--
Year Built
1955
HOA Fees
-
Finished Area
885 sqft
Lot Size
9,583.2 sqft lot
Basement Area
- sqft
MLS Name
SMART MLS
MLS Number
24210370
MLS Status
Under Contract - Continue to Show
Days on Market
12
Continue Your Journey in App
Find your dream home, receive real-time updates, and many more!
Location
HOA Management
0
HOA Fees
$-/
Disclaimer: Amenities are based on third-party information and may vary; buyers must independently verify all amenities, as information is deemed reliable but not guaranteed.
Facts & Features
Rooms
Bedrooms & bathrooms
Bedrooms: 3
Bathrooms: 2
Interior
Heating
Propane
Sewer
Public Sewer Connected
Exterior Features
Patio
Cooling
Central Air
Appliances
Oven/range, Microwave, Refrigerator, Dishwasher, Washer, Dryer
Construction
Year Built
Year Built: 1955
Home type
Single Family Residence
Roof
Asphalt Shingle, Shingle
Architectural Style
Ranch
Foundation Details
Slab
Utilities & Energy
Laundry Features
Main Level
Water Source
Public Water Connected
Parking Features
Attached Garage
Basement
None
Other Features
Lot Features
Level Lot, On Cul De Sac
Subdivision Name
N/a
Price History
| Date | Event | Price |
|---|---|---|
11/18/2026 Source: | Contingent (Active Under Contract) | $364,999 $412/sqft |
11/09/2026 Source: | Listed for Sale | $364,999 +92.10% $412/sqft |
09/13/2016 Source: #G10153781 | Price Increased | $190,000 +105.41% $215/sqft |
12/15/2015 Source: #V10078849 | Price Decreased | $92,500 -43.94% $105/sqft |
02/23/2004 Source: #N212423 | Sold | $165,000 $186/sqft |

Find Homes by Property Features in Wallingford, CT


Based on information provided to and compiled by the SMART MLS, Inc. through Nov 22, 2026, 02:30PM. IDX information is provided exclusively for consumers’ personal, non-commercial use. It may not be used for any purpose other than to identify prospective properties consumers may be interested in purchasing. The data is deemed reliable but is not guaranteed accurate by the MLS. ©2026 SMART MLS, Inc. All Rights Reserved.
 Advertising Broker: Derek Greene | The Greene Realty Group