- Overview
- Description
- Property Details
- Location
- Facts & Features
- Getting Around
- Nearby Homes
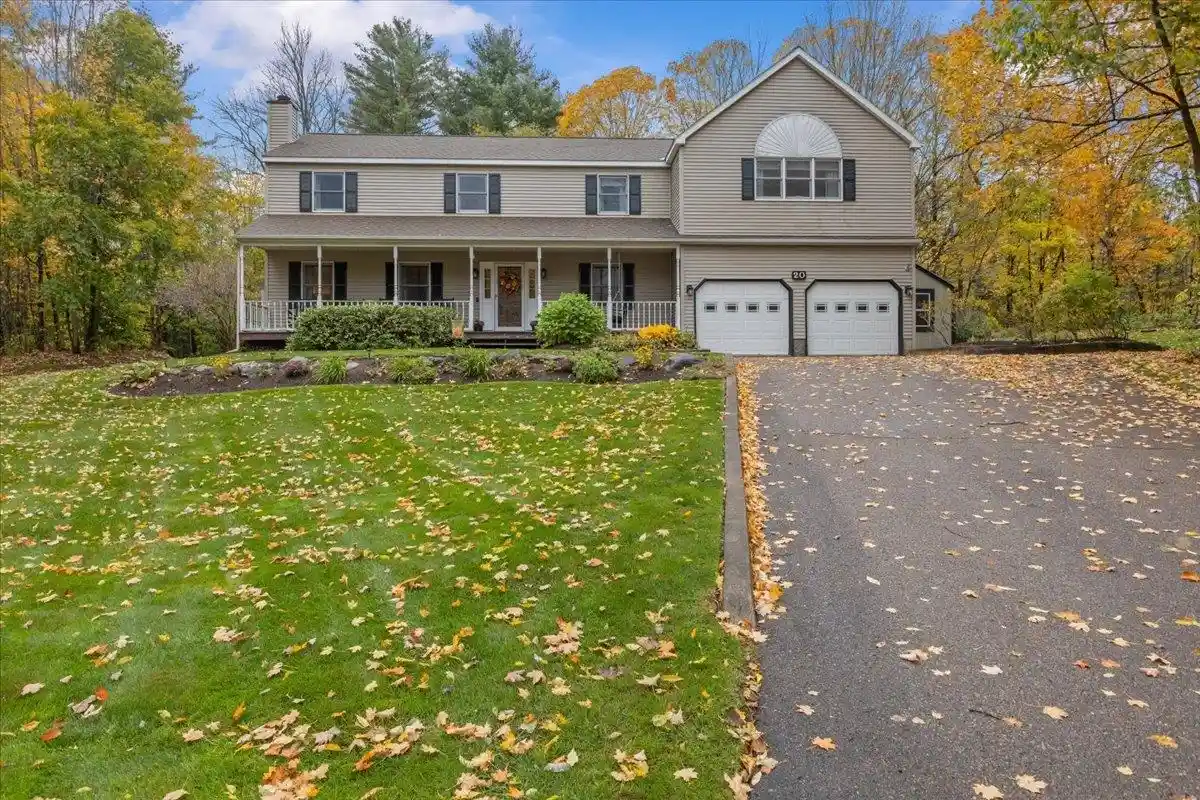


Street View
Listed by: Mikail Stein | RE/MAX North Professionals (802) 655-3333
$779,900
Monthly Est:$3,882
 4 Beds
 3 Baths
2 full baths
 2,878sqft
20 Outlook Ln, Jericho, VT 05465
$779,900
$3,882/moEst:
Get Pre-Approved
Single Family Residence
Built in 1993
$-- HOA
29,621 sqft lot
$271/sq.ft
Description
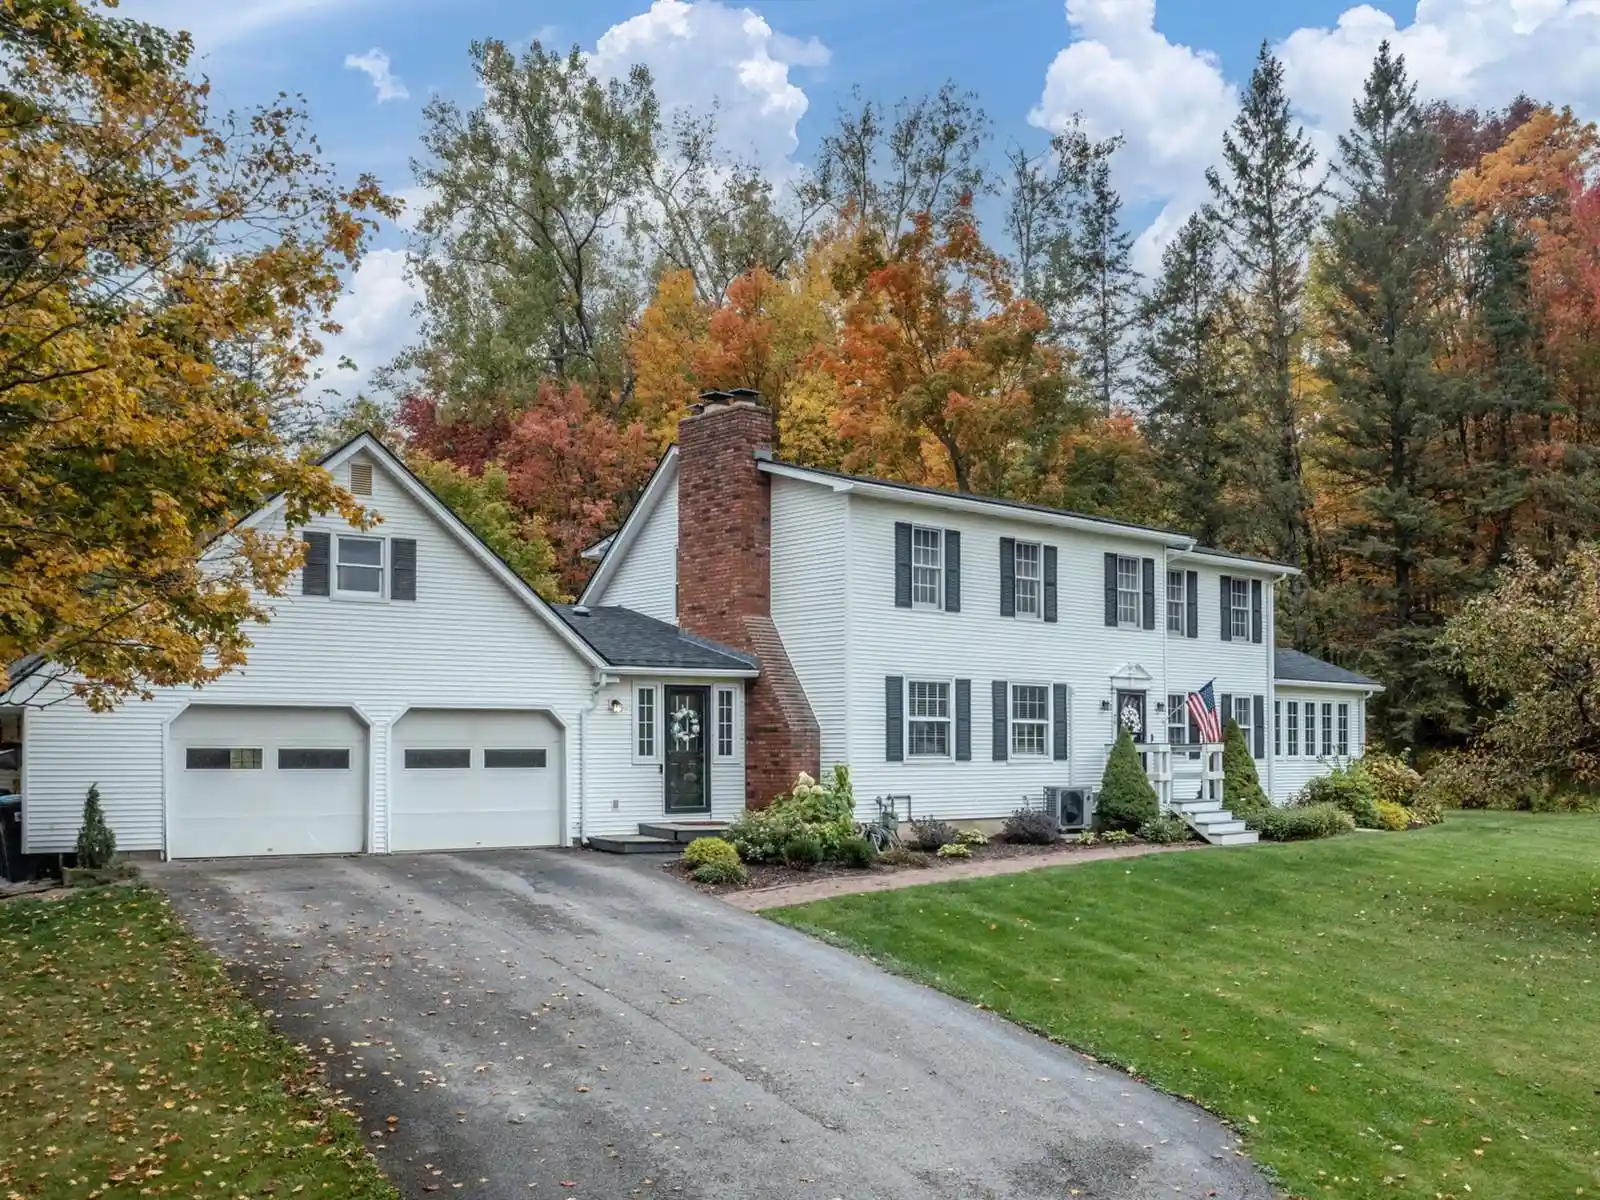
Welcome to 20 Outlook Lane, set in a sought-after Jericho neighborhood on 0.68 private acres and surrounded by 11.30 acres of common land with maintained community trails. This 4-bedroom, 3-bath home offers over 3,000 finished sq ft with room for everyone to spread out. The kitchen features ample counter space (soapstone countertops), stainless appliances, and an informal eating area, complemented by a separate dining room for gatherings and holidays. A spacious living room with a wood fireplace and a first-floor office round out the main level. The primary suite has a private bath and walk-in closet, and a spacious bonus room over the large 2-car garage adds flexible space for a media room, playroom, gym, or studio. A 2001 renovation updated the kitchen and added the mudroom, laundry. The bonus room addition was done in 1999. The mudroom makes a handy drop zone for boots and gear after a day outdoors. Carpeting was replaced within the last five years, and the refrigerator, dishwasher, and microwave are newer. The roof was replaced in 2011. A covered front porch and a timber tech composite deck redone in 2024 are perfect for summer evenings and fall foliage. Heat and hot water are natural gas, and a radon mitigation system is in place. Step out your door onto neighborhood trails that connect to the Town Forest. Mills Riverside Park, the Browns River, and the Jericho Research Forest are nearby, with skiing, hiking, and biking at Mount Mansfield, Bolton Valley, and Smugglers’ Notch a short drive away. Jericho offers classic Vermont village charm, home to the historic Old Red Mill and its Snowflake Bentley exhibit, and is served by the Mount Mansfield Unified Union School District. Easy access to Route 15, with about 15 minutes to Essex Junction and Williston and 25 minutes to Burlington, UVM, the airport, and Lake Champlain. A wonderful blend of space, updates, and Vermont living.
- Houzeo last checked: 12 hours ago
- Listing updated: October 27, 2026 at 3:40 pm
- Source: NEREN/Prime MLS-NH | MLS#: 5114950

Property Details
Status
Pending
Type
Single Family Residence
No. of Stories
-
County
City
Neighborhood
--
Year Built
1993
HOA Fees
-
Finished Area
2,878 sqft
Lot Size
29,621 sqft lot
Basement Area
- sqft
MLS Name
NEREN/Prime MLS
MLS Number
5114950
MLS Status
(30) Under Contract - Pending
Days on Market
13

Continue Your Journey in App
Find your dream home, receive real-time updates, and many more!
Continue Your Journey in App
Find your dream home, receive real-time updates, and many more!
Location
Facts & Features
Rooms
Bedrooms & bathrooms
Bedrooms: 4
Bathrooms: 3
Interior
Flooring
Carpet, Tile, Wood
Sewer
1000 Gallon, Private, Septic Tank
Heating
Baseboard
Exterior Features
Deck, Porch
Interior Features
Ceiling Fan(s), Wood Fireplace, 1 Fireplace
Appliances
Dishwasher, Dryer, Freezer, Microwave, Mini Fridge, Electric Range, Refrigerator, Washer
Cooling
None
Construction
Year Built
Year Built: 1993
Home type
Single Family Residence
Foundation Details
Concrete
Architectural Style
Colonial
Property Condition
Existing
Roof
Shingle
Construction Materials
Wood Frame, Vinyl Siding
Utilities & Energy
Water Source
Drilled Well, Other, Purifier/soft, Reverse Osmosis
Utilities
Other
Basement
Partially Finished
Association Amenities
Common Acreage, Other
Parking Features
Driveway, Garage, Parking Spaces 1 10
Electric
Circuit Breakers
Other Features
Lot Features
Landscaped, Level, Trail/near Trail, Wooded, Neighborhood, Private
Price History
| Date | Event | Price |
|---|---|---|
10/27/2026 Source: | Pending | $779,900 +95.46% $271/sqft |
06/29/2017 Source: | Sold | $399,000 $139/sqft |

Nearby Homes
Find Homes by Property Features in Jericho, VT


Based on information from PrimeMLS Inc. through Nov 02, 2026, 02:16PM. This display of listings may or may not be the entire Compilation from the PrimeMLS database, and PrimeMLS does not guarantee the accuracy of such information. The listing broker's offer of compensation is made only to other real estate licensees who are participant members of PrimeMLS. This information is deemed reliable, but not guaranteed. The data relating to real estate displayed on this display comes in part from the IDX Program of PrimeMLS. The information being provided is for consumers' personal, non- commercial use and may not be used for any purpose other than to identify prospective properties consumers may be interested in purchasing. Data last updated Nov 02, 2026, 02:16PM. © 2026 PrimeMLS, Inc. All Rights Reserved.
 Advertising Broker: Derek Greene | The Greene Realty Group
