

- Overview
- Description
- Property Details
- Location
- HOA Management
- Facts & Features
- Getting Around
- Nearby Homes


$1,049,900
Monthly Est:$5,226
 3 Beds

3 full baths + 1 half bath
 2,474sqft
20 Palmyra St #A, Winthrop, MA 02152
$1,049,900
$5,226/moEst:
Condominium
Built in 2026
$245/mo HOA
0.34 acre lot
$424/sq.ft
Description
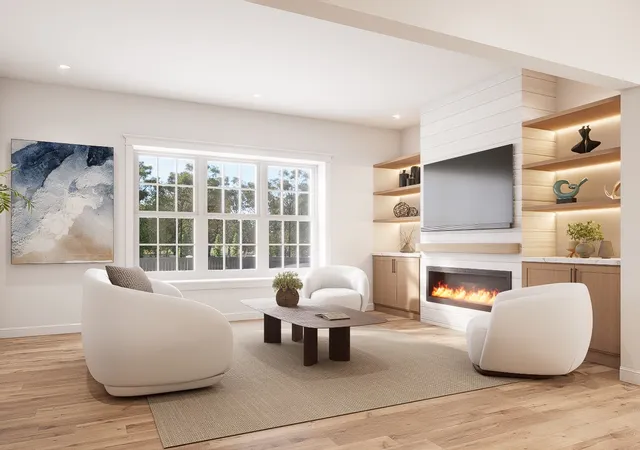
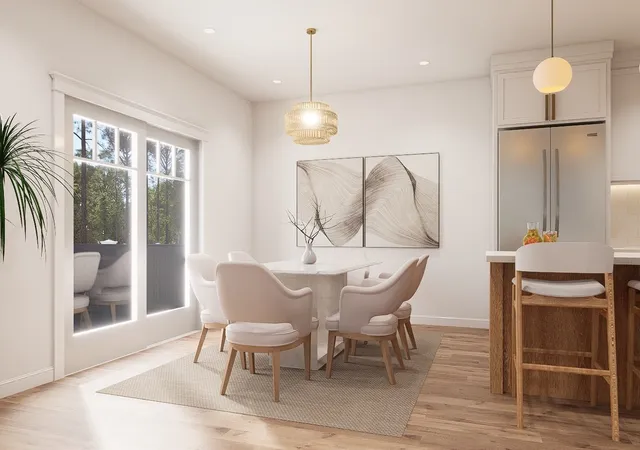
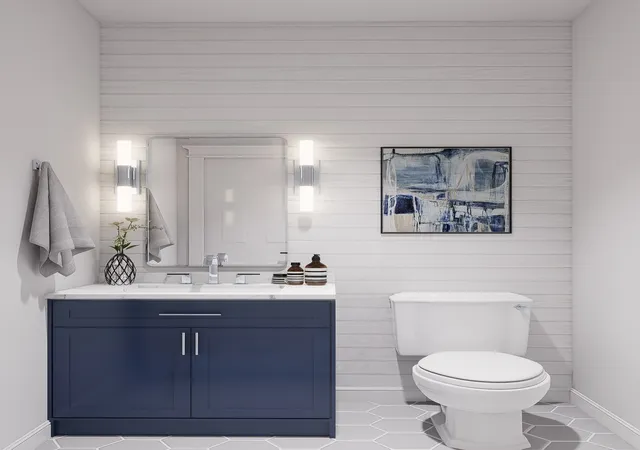
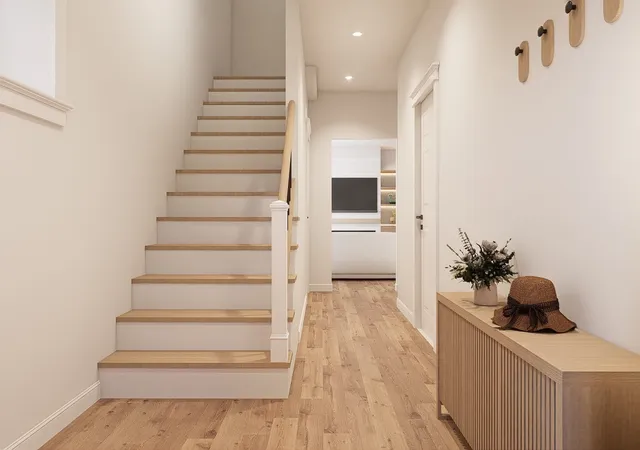
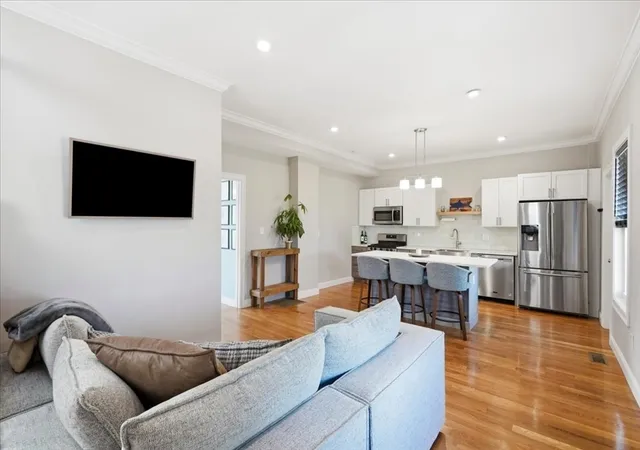
Brand-new luxury living just steps from the water! The Palmyra Street Townhomes are a collection of only two new-construction residences that live like single-family homes. Each has its own private 2-car garage, 2–4 additional driveway spaces, an oversized deck, and a private, fenced yard, along with 3 bedrooms, 3.5 baths, and 2,474 sq ft across three finished levels. Engineered hardwood floors run throughout the first and second floors, paired with designer finishes, elevated lighting, higher-end plumbing fixtures, and a thoughtful tile package. The open first floor is made for everyday living and entertaining. It includes a two-tone kitchen with Bosch appliances, a separate dining area, and a stylish half bath with a shiplap accent wall. The formal living room is centered on an electric fireplace with a shiplap mantel, flanked by custom cabinets and built-in shelves. The main level opens to the deck and yard for easy indoor-outdoor living. Upstairs, the oversized primary suite is a true retreat. It has a sitting area and a spa-like bath with a tiled walk-in shower, natural wood vanity, and brushed brass fixtures. Two large guest bedrooms, a shared full bath, and a second-floor laundry room complete the level. The finished lower level has high ceilings and a full bath, with room for a home office, den, gym, or guest room. Rare opportunity: one unit can be offered with permits for a 900 sq ft accessory dwelling unit (ADU), ideal for multigenerational living, guests, or rental income. Inquire with the listing agent for details. The homes feature a Mathews Brothers window and slider package, CertainTeed vinyl siding, and three-zone heating and cooling. You get the space and privacy of a single-family home, plus a low HOA fee that covers the master insurance policy and reserve funds. Enjoy beach walks, Winthrop Center’s shops and restaurants, and quick access to Logan Airport and downtown Boston by car, Blue Line, or ferry. New construction this close to the water rarely comes along. Schedule your private showing today! Renderings are similar to what was built; photos are coming soon.
- Houzeo last checked: 8 hours ago
- Listing updated: November 16, 2026 at 4:19 pm
- Listing Provided by: |
- Source: MLS Property Information Network-MA | MLS#:

Property Details
Status
Active
Type
Condominium
No. of Stories
3
County
City
Neighborhood
--
Year Built
2026
HOA Fees
$245/mo
Finished Area
2,474 sqft
Lot Size
0.34 acre lot
Basement Area
- sqft
MLS Name
MLS Property Information Network
MLS Number
73601675
MLS Status
New
Days on Market
2
Open House
Continue Your Journey in App
Find your dream home, receive real-time updates, and many more!
Location
HOA Management
N/A
HOA Fees
$245/ Monthly
Amenities
 Amenities and services may be covered by one or multiple associations and service providers.
Insurance
 Insurance
Reserve Funds
 Reserve Funds
Disclaimer: Amenities are based on third-party information and may vary; buyers must independently verify all amenities, as information is deemed reliable but not guaranteed.
Facts & Features
Rooms
Bedrooms & bathrooms
Bedrooms: 3
Bathrooms: 4
Interior
Exterior Features
Deck, Patio, Fenced Yard, Rain Gutters, Professional Landscaping
Sewer
Public Sewer
Flooring
Engineered Hardwood, Flooring Stone/ceramic Tile
Window Features
Insulated Windows
Appliances
Range, Dishwasher, Disposal, Microwave, Refrigerator, Wine Refrigerator
Interior Features
Bathroom Full, Bathroom With Tub & Shower, Ceiling Fan(s), Countertops Stone/granite/solid, Cabinets Upgraded, Lighting Overhead, Bathroom
Heating
Central, Forced Air, Unit Control, Ductless
Cooling
Central Air, Unit Control, Ductless
Construction
Year Built
Year Built: 2026
Home type
Condominium
Roof
Shingle, Metal
Construction Materials
Conventional (2x4 2x6)
Utilities & Energy
Laundry Features
Flooring Stone/ceramic Tile, Electric Dryer Hookup, Walk In Storage, Washer Hookup, Lighting Overhead, Second Floor, In Unit
Water Source
Public
Basement
Y
Utilities
For Electric Range, For Electric Dryer, Washer Hookup
Parking Features
Attached, Garage Door Opener, Off Street, Paved
Fireplace Features
Family Room
Electric
200+ Amp Service
Other Features
Disclosures
New Construction. Renderings Are Representative Of The Finished Home. Taxes And Condo Fees Are Estimated And Subject To Final Assessment. Photos Are Coming Soon.
Community Features
Public Transportation, Shopping, Golf, Laundromat, Marina, Public School
Patio And Porch Features
Deck, Patio
Price History
| Date | Event | Price |
|---|---|---|
11/16/2026 Source: | Listed for Sale | $1,049,900 $424/sqft |


Find Homes by Property Features in Winthrop, MA

Based on information provided to and compiled by MLS Property Information Network, Inc. covering through Nov 18, 2026, 12:00PM. The property listing data and information, or the Images, set forth herein were provided to MLS Property Information Network, Inc. from third-party sources, including sellers, lessors and public records, and were compiled by MLS Property Information Network, Inc. The property listing data and information, and the Images, are for the personal, non-commercial use of consumers having a good faith interest in purchasing or leasing listed properties of the type displayed to them and may not be used for any purpose other than to identify prospective properties which such consumers may have a good faith interest in purchasing or leasing. MLS Property Information Network, Inc. and its subscribers disclaim any and all representations and warranties as to the accuracy of the property listing data and information, or as to the accuracy of any of the Images, set forth herein. All information provided is deemed reliable, but is not guaranteed to be accurate and should be independently verified. © 2026 MLS Property Information Network, Inc. All Rights Reserved.
 Advertising Broker: Derek Greene | The Greene Realty Group