- Overview
- Description
- Property Details
- Location
- HOA Management
- Facts & Features
- Getting Around
- Nearby Homes

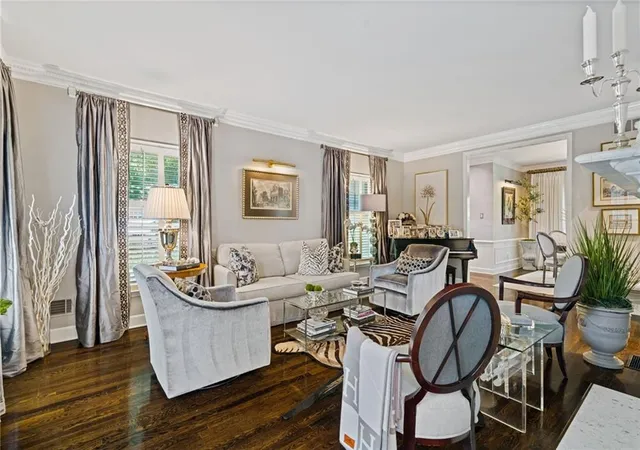


$899,900
Monthly Est:$4,479
 3 Beds
 3 Baths
2 full baths + 1 half bath
 --sqft
20 Pointe Ter SE, Atlanta, GA 30339
$899,900
$4,479/moEst:
Get Pre-Approved
Townhouse
Built in 1981
$530/mo HOA
1,406.99 sqft lot
--/sqft
Description
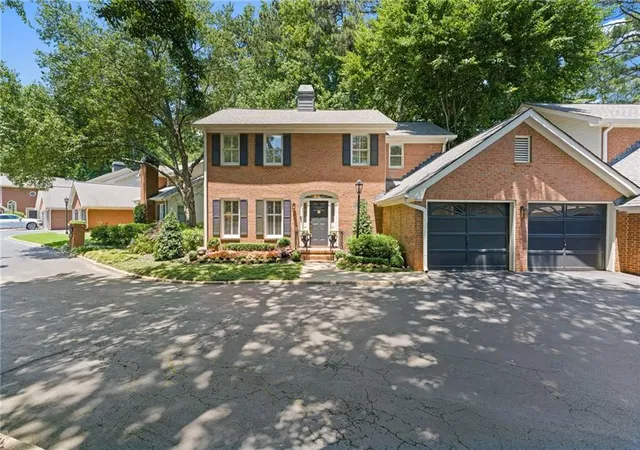
Rare opportunity to own one of the premier homes in this highly sought-after Vinings enclave. Situated on a quiet cul-de-sac, this exceptional residence offers a full unfinished terrace level, private wooded views, and direct access from the garage with only one step into the home. The expansive deck overlooks community green space, ensuring the serene natural setting will remain undeveloped for years to come.
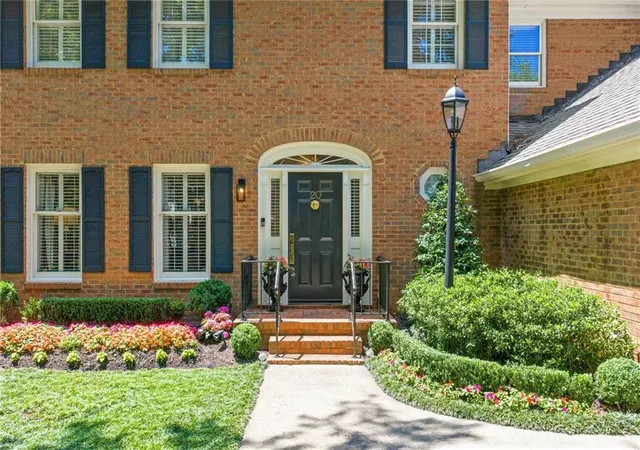
Extensively renovated and thoughtfully designed, this luxurious home seamlessly blends timeless architecture with modern sophistication. The property welcomes you with beautifully curated outdoor spaces and impeccable curb appeal.
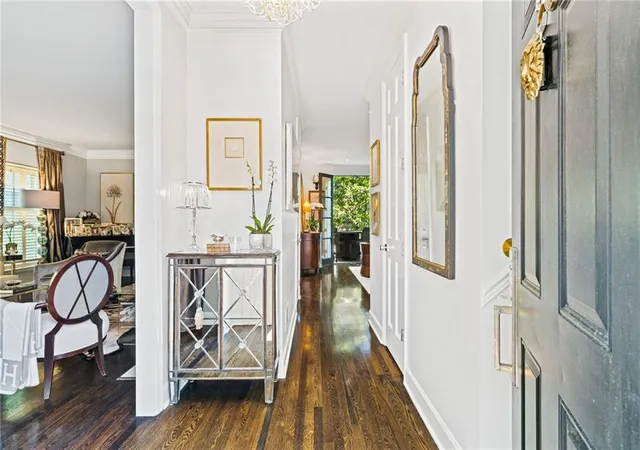
Inside, sun-filled living spaces feature gleaming hardwood floors, 9-foot ceilings, custom millwork, and elegant finishes throughout. The open-concept main level is ideal for both everyday living and entertaining, offering a formal dining room with wet bar, granite sink, and marble countertop, as well as a formal living room with built-ins and a gas fireplace with marble surround.
The stunning chef's kitchen showcases Cambria quartz countertops, custom soft-close shaker cabinetry, a paneled Sub-Zero refrigerator, a Bosch dishwasher, a JennAir 5-burner gas cooktop, a JennAir convection microwave, and a large granite composite sink with a touchless faucet and a premium Insinkerator disposal. Counter seating opens seamlessly to the inviting family room, where an electric fireplace and stone hearth create a warm gathering space.
Two sets of solid mahogany French doors lead to the renovated deck, creating a seamless indoor-outdoor living experience. Enjoy dining, outdoor entertaining, or relaxing beneath the stars while taking in the rare and exclusive views of protected green space.
The main level also features a beautifully appointed powder room with a marble countertop, a wall-mounted faucet, and a vessel sink.
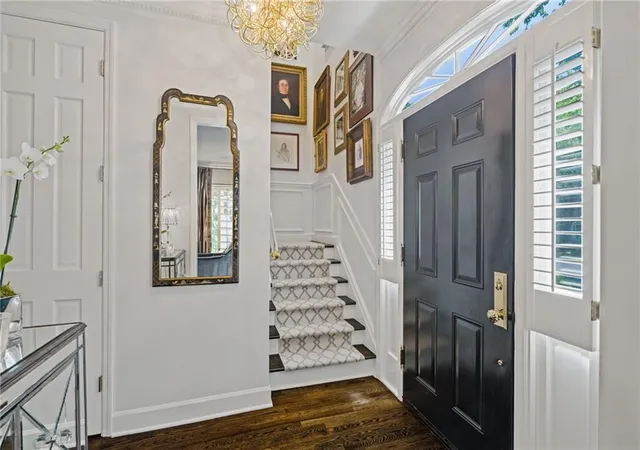
Upstairs, hardwood flooring continues throughout and is complemented by premium Stanton 100% wool carpeting. The spacious primary suite features a walk-in closet with custom cabinetry, built-in mirrored linen storage, and pocket doors that lead to a spa-inspired marble bathroom. Luxurious features include a furniture-style fluted double vanity, marble countertops, Kohler medicine cabinets, a heated towel warmer, a smart bidet toilet, a soaking tub, and a frameless glass shower with polished nickel designer fixtures.
Additional bedrooms are generously sized with walk-in closets and custom storage systems. The secondary bath includes a floating double vanity, sensor floor lighting, a heated towel warmer, a built-in linen cabinet, and Kohler fixtures. A dedicated laundry room with a full-size high-efficiency washer and dryer completes the upper level.
One of the home's most valuable features is the expansive unfinished terrace level. Complete with new French doors leading to a patio, outdoor seating area, or a grilling area, this versatile space offers endless possibilities for a future home office, media room, fitness area, guest suite, additional family room, bathroom, or abundant storage.
This turnkey, lock-and-leave residence offers low-maintenance living with low Cobb County taxes and an unbeatable location just minutes from Buckhead, Truist Park, The Battery, premier dining, shopping, and convenient access to I-75 and I-285.
A truly exceptional home offering luxury, privacy, and flexibility in one of Vinings' most desirable settings. Vinings Jubilee is minutes away, with shopping and restaurants, and a Farmers Market the first Thursday of the Month in the Summer & Fall.
- Houzeo last checked: 1 minute ago
- Listing updated: October 18, 2026 at 5:30 pm
- Listing Provided by: Kelly Boudreau (404) 456-0536 | HOME Luxury Real Estate (404) 383-4663
- Source: First Multiple Listing Service-GA | MLS#: 7834976

Property Details
Status
Pending
Type
Townhouse
No. of Stories
-
County
City
Neighborhood
--
Year Built
1981
HOA Fees
$530/mo
Finished Area
- sqft
Lot Size
1,406.99 sqft lot
Basement Area
- sqft
MLS Name
First Multiple Listing Service
MLS Number
7834976
MLS Status
Pending
Days on Market
52

Continue Your Journey in App
Find your dream home, receive real-time updates, and many more!
Continue Your Journey in App
Find your dream home, receive real-time updates, and many more!
Location
HOA Management
N/A
HOA Fees
$530/ Monthly
Amenities
 Amenities and services may be covered by one or multiple associations and service providers.
 Maintenance
 Insurance
 Pest Control
 Trash Pickup
 Water
 Sewer
 Reserve Fund
Disclaimer: Amenities are based on third-party information and may vary; buyers must independently verify all amenities, as information is deemed reliable but not guaranteed.
Facts & Features
Rooms
Bedrooms & bathrooms
Bedrooms: 3
Bathrooms: 3
Interior
Heating
Natural Gas, Zoned
Appliances
Dishwasher, Disposal, Gas Cooktop, Microwave, Refrigerator, Self Cleaning Oven
Interior Features
Beamed Ceilings, Bookcases, Disappearing Attic Stairs, Double Vanity, Entrance Foyer, High Ceilings 9 Ft Main, High Ceilings 9 Ft Upper, High Speed Internet, Recessed Lighting, Walk In Closet(s), Wet Bar
Exterior Features
Private Entrance
Cooling
Ceiling Fan(s), Central Air, Electric, Zoned
Flooring
Carpet, Hardwood
Window Features
Double Pane Windows, Plantation Shutters
Sewer
Public Sewer
Construction
Year Built
Year Built: 1981
Home type
Townhouse
Architectural Style
Traditional
Foundation Details
Concrete Perimeter
Property Condition
Resale
Roof
Composition
Construction Materials
Brick 3 Sides
Utilities & Energy
Laundry Features
In Bathroom, Laundry Closet, Upper Level
Utilities
Cable Available, Electricity Available, Natural Gas Available, Phone Available, Sewer Available, Underground Utilities, Water Available
Parking Features
Driveway, Garage, Garage Door Opener, Garage Faces Front, Kitchen Level, Level Driveway
Water Source
Public
Basement
Daylight, Exterior Entry, Interior Entry, Unfinished, Walk Out Access
Pool Features
None
Electric
220 Volts
Fireplace Features
Electric, Family Room, Gas Log, Gas Starter, Living Room, Masonry
Security Features
Security System Owned
Other Features
Subdivision Name
Glenridge Pointe
Patio And Porch Features
Deck, Patio
Lot Features
Corner Lot, Cul De Sac, Landscaped, Private, Wooded
Community Features
Homeowners Assoc, Near Public Transport, Near Schools, Near Shopping, Street Lights
Price History
| Date | Event | Price |
|---|---|---|
10/18/2026 Source: | Pending | $899,900 $0/sqft |
09/09/2026 Source: | Listing Removed | $0 -100.00% $0/sqft |
09/09/2026 Source: | Listed for Sale | $899,900 $0/sqft |
09/05/2026 Source: | Price Decreased | $899,900 -5.27% $0/sqft |
08/27/2026 Source: | Listed for Sale | $950,000 $0/sqft |

Show more
Nearby Homes

Find Homes by Property Features in Atlanta, GA
Nearby New Homes For Sale

Listings identified with the FMLS IDX logo come from FMLS and are held by brokerage firms other than the owner of this website. The listing brokerage is identified in any listing details. Information is deemed reliable but is not guaranteed. If you believe any FMLS listing contains material that infringes your copyrighted work, please click here to review our DMCA policy and learn how to submit a takedown request. © 2026 First Multiple Listing Service, Inc.
The listing broker’s offer of compensation is made only to participants of the MLS where the listing is filed.
 Advertising Broker: Fred McGill | Simple Showing, Inc
