- Overview
- Description
- Property Details
- Location
- Facts & Features
- Getting Around
- Nearby Homes

 New Construction


Street View
$309,000
Monthly Est:$1,538
 3 Beds
 2 Baths
2 full baths
 1,585sqft
20 Rett Ln, Bishopville, SC 29010
$309,000
$1,538/moEst:
Get Pre-Approved
Single Family Residence
Built in 2026
$-- HOA
0.69 acre lot
$195/sq.ft
Description
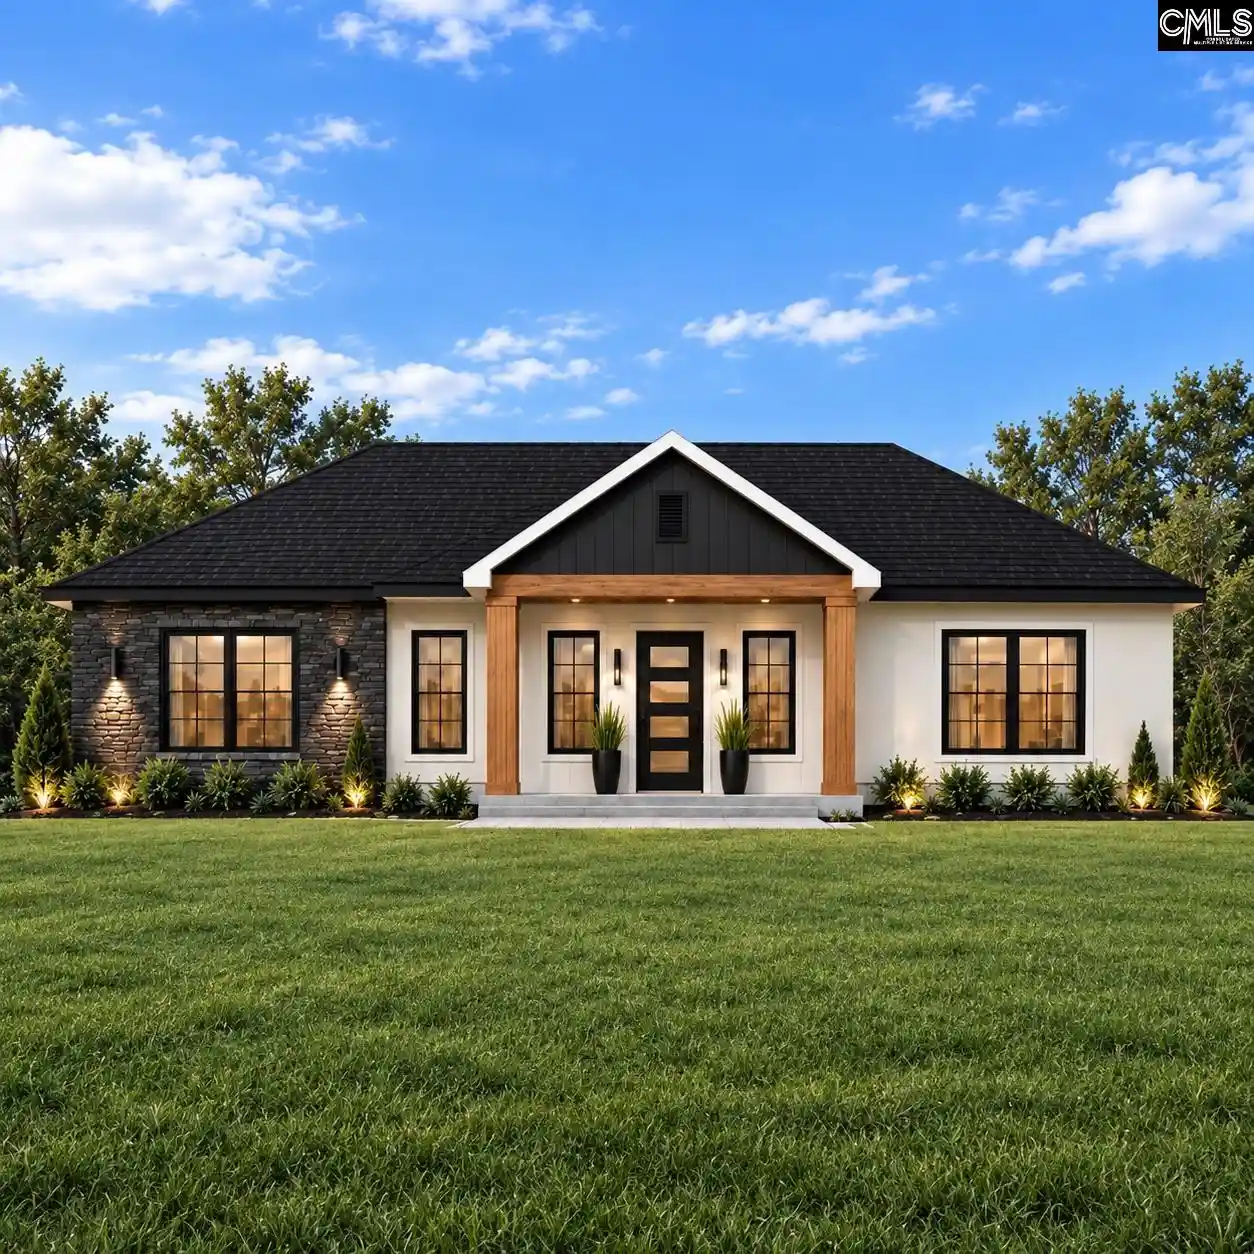
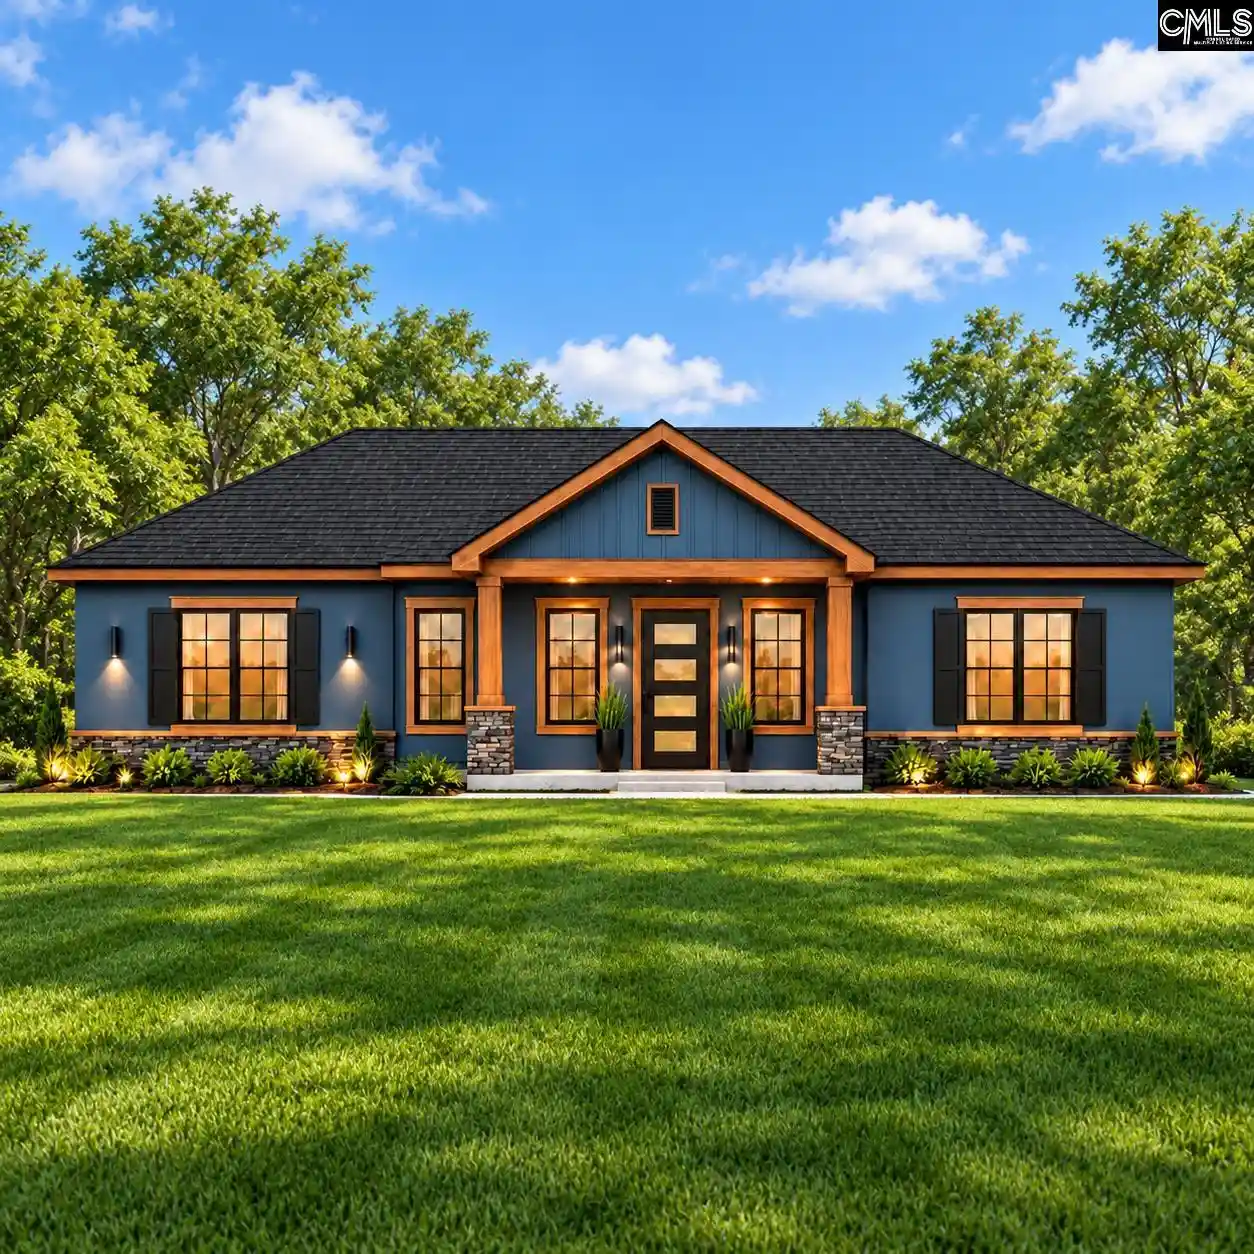
Some homes begin with a front door. This one begins with a possibility. Slow mornings on the porch, friends gathered around the kitchen island, and a place that feels like yours from the beginning. Planned for a 0.6-acre lot in Bishopville, this custom-built home by Rett Homes brings thoughtful design to single-story living. Construction has not yet begun, with completion anticipated in mid-2027.The modern transitional exterior pairs a welcomingovered entry with distinctive rooflines and architectural character. Inside, approximately 1,585 heated square feet includes three bedrooms, two full baths, and nine-foot ceilings that create an inviting sense of space.The kitchen, dining area, and great room connect naturally, keeping conversation flowing from dinner preparation to a relaxed evening together. Planned kitchen features include granite countertops, cabinetry with crown molding, an electric smooth-top range, an island, and a walk-in pantry. Vinyl plank flooring through the main living areas brings a practical finish to spaces meant to be enjoyed.The split-bedroom layout gives the primary suite its own retreat, complete with a walk-in closet and a private bath planned with dual vanities, a separate shower, and a soaking tub. Two additional bedrooms share a full bath, creating space for guests, a home office, or your next chapter.Covered front and rear porches invite morning coffee and evenings outdoors, while the 0.6-acre setting leaves room to enjoy life beyond your front door. A dedicated laundry room and attached two-car garage add everyday convenience.A fresh beginning, a thoughtful design, and a home built for the moments that make it yours.Proposed construction. Renderings and photographs illustrate the planned design or previously completed homes; actual finishes and selections may vary. Square footage and lot size are approximate. Plans and specifications are subject to change. Disclaimer: CMLS has not reviewed and, therefore, does not endorse vendors who may appear in listings.
- Houzeo last checked: 2 minutes ago
- Listing updated: October 19, 2026 at 10:44 pm
- Listing Provided by: Brian Slinkard (803) 223-3234 | SERHANT
- Source: CHS Regional MLS | MLS#: 26028698

Property Details
Status
Active
Type
Single Family Residence
No. of Stories
1
County
City
Neighborhood
--
Year Built
2026
HOA Fees
-
Finished Area
1,585 sqft
Lot Size
0.69 acre lot
Basement Area
- sqft
MLS Name
CHS Regional MLS
MLS Number
26028698
MLS Status
Active
Days on Market
2

Continue Your Journey in App
Find your dream home, receive real-time updates, and many more!
Download App
Continue Your Journey in App
Find your dream home, receive real-time updates, and many more!
Location
Facts & Features
Rooms
Bedrooms & bathrooms
Bedrooms: 3
Bathrooms: 2
Interior
Heating
Central
Sewer
Public Sewer
Cooling
Central Air
Flooring
Luxury Vinyl
Construction
Year Built
Year Built: 2026
Home type
Single Family Residence
Architectural Style
Ranch
Construction Materials
Vinyl Siding
Roof
Architectural
Foundation Details
Slab
Utilities & Energy
Water Source
Public
Parking Features
2 Car Garage
Other Features
Lot Features
Cul De Sac, .5 1 Acre
Subdivision Name
None
Price History
| Date | Event | Price |
|---|---|---|
10/19/2026 Source: | Listed for Sale | $309,000 $195/sqft |

Nearby Homes


Find Homes by Property Features in Bishopville, SC
Nearby New Homes For Sale

This representation is based in whole or in part on information supplied by the Charleston Trident Association of REALTORS® or its Multiple Listing Service through Oct 21, 2026, 04:00AM. Information is provided exclusively for personal, non-commercial use, and may not be used for any purpose other than to identify prospective properties consumers may be interested in purchasing.This website may not include listings or property addresses of sellers who have directed their listing brokers to withhold their listing or their property address from display on the Internet. All information deemed reliable but not guaranteed. Charleston Trident Multiple Listing Service, Inc. makes no representation or warranty regarding the accuracy of the data. ©2026 Charleston Trident MLS CTMLS. All rights reserved.
 Advertising Broker: Nicholas Huscroft | Chosen Realty
