- Overview
- Description
- Property Details
- Location
- HOA Management
- Facts & Features
- Getting Around
- Nearby Homes

Street View
$925,000
Monthly Est:$4,604
 3 Beds
 3 Baths
3 full baths
 1,914sqft
20 Rutledge St #310, Nashville, TN 37210
$925,000
$4,604/moEst:
Get Pre-Approved
Condominium
Built in 2019
$1,330/mo HOA
0.05 acre lot
$483/sq.ft
Description
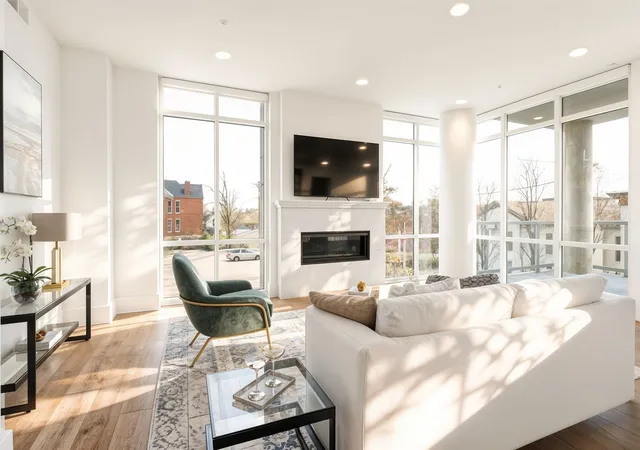
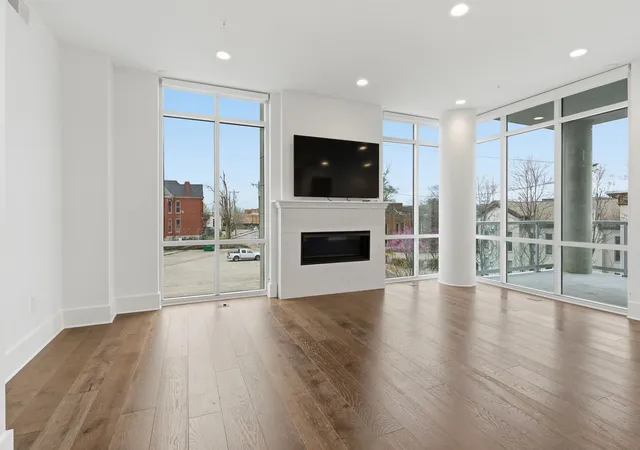
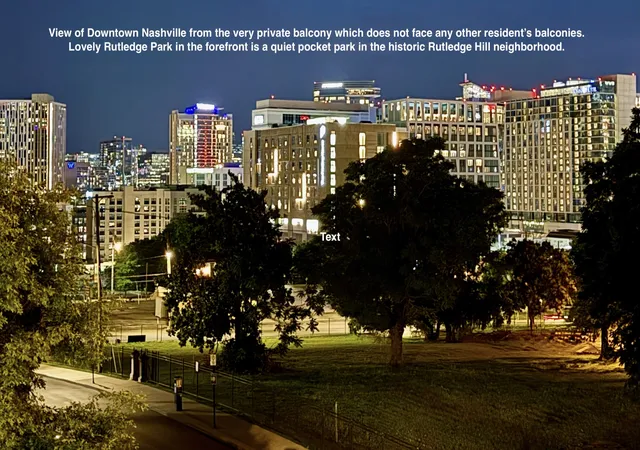
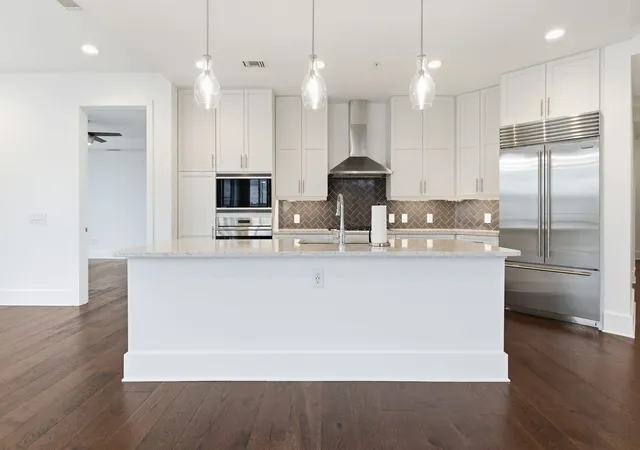
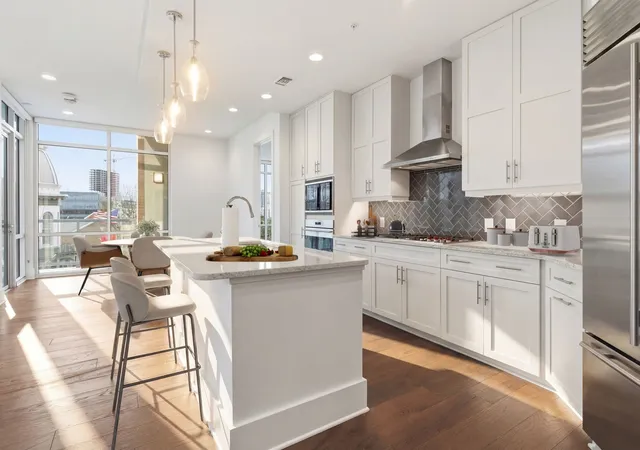
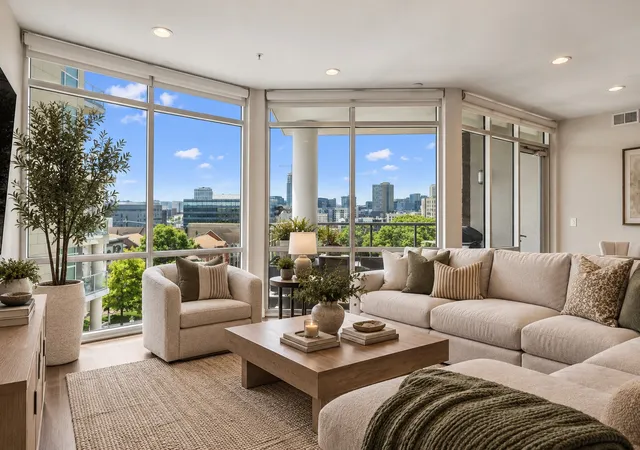
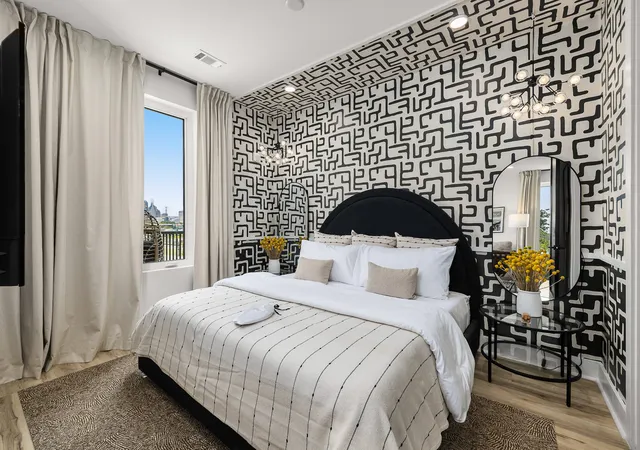
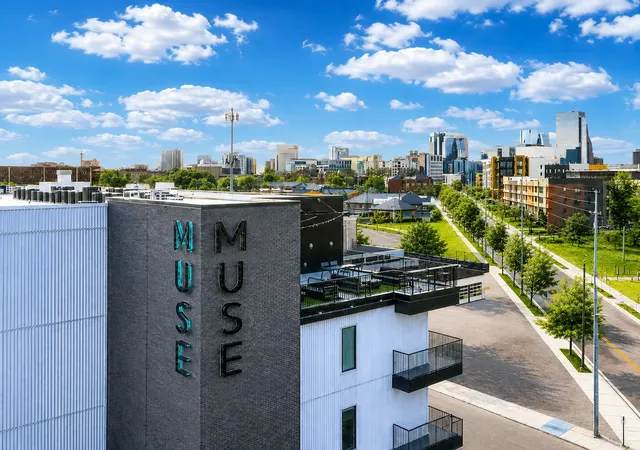
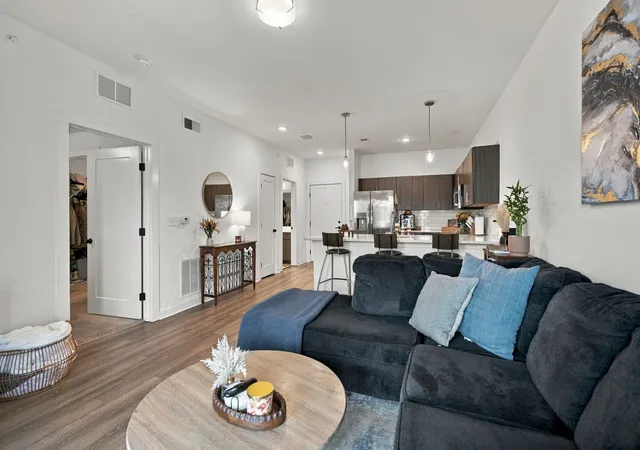
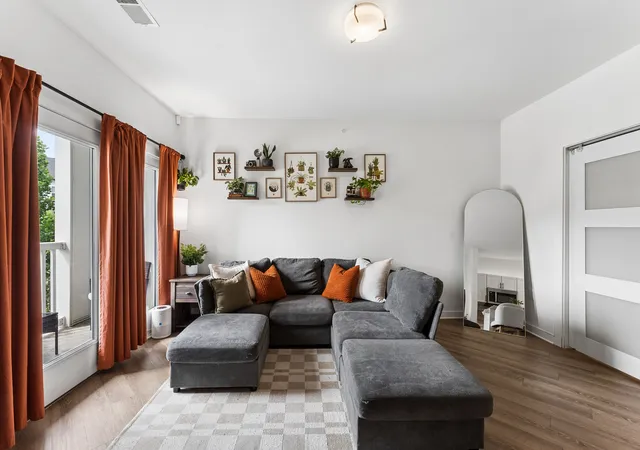
Significant Price Drop, Seller Says Sell. 310 City Lights is located in the historic Rutledge Hill neighborhood, an elevated pocket of downtown that offers a more residential feel while staying within the urban core, making this boutique 71-unit building one of Nashville's most walkable urban locations. 310 is a corner unit located on the 3rd floor. It is the perfect level to see across Downtown to the Gulch and low enough to look directly across to the historic Husk restaurant and other examples of Nashville's earliest architecture from the 1820s, as well as Rutledge Park, a quiet pocket park available for residents of the building and surrounding neighbors. Take an evening stroll along the river, walk to the Ascend Amphitheater, Riverfront Park, Bridgestone Arena, Nissan Stadium, and other dining and entertainment options. #310, with over 1900 sq ft, has two en suite bedrooms and a third room that can be an office, bedroom, or study, with easy access to the unit's third full bathroom. It also features an open floor plan, a gas fireplace, and a spacious walk-out and very private balcony. It is conveniently located near an elevator which will take you to two dedicated parking spaces, a private storage closet, and amazing amenities on the 1st and 8th floors, which include: 24 hour concierge, secure building and parking areas, outdoor salt water pool, a fully equipped gym, a business center, two beautiful owners' lounges with kitchens and outdoor patios, a rooftop dog park, a rentable guest suite, and the crown jewel is the rooftop terrace with a panoramic view of the Nashville skyline, the Cumberland River and the award-winning and one of the country's larges fireworks displays on the 4th of July. Wolf gas cooktop, built-in oven, and convection microwave, Sub-Zero refrigerator, ASKO dishwasher, new water heater installed in 9/2026, and durable Maytag washer and dryer included. Freshly painted, 310 is a blank canvas waiting for your personal style.
- Houzeo last checked: 3 minutes ago
- Listing updated: September 16, 2026 at 4:08 pm
- Listing Provided by: Megan Johnson (931) 334-1536 DRE #331347 | Nashville Realty Group (615) 261-8116
- Source: Nashville (RealTracs Mid) MLS-TN as distributed by MLS GRID | MLS#: 3155197

This condo is in:
 Clubhouse
 Dog Park / Pet Area
 Fitness Center
 Park / Green Space
 Swimming Pool
 Gated Community
 Sidewalks
Property Details
Status
Active
Type
Condominium
No. of Stories
7
County
City
Neighborhood
Year Built
2019
HOA Fees
$1330/mo
Finished Area
1,914 sqft
Lot Size
0.05 acre lot
Basement Area
- sqft
MLS Name
Nashville (RealTracs Mid) MLS
MLS Number
3155197
MLS Status
Active
Days on Market
227

Continue Your Journey in App
Find your dream home, receive real-time updates, and many more!
Continue Your Journey in App
Find your dream home, receive real-time updates, and many more!
Location
HOA Management
N/A
HOA Fees
$1,330/ Monthly
Disclaimer: Amenities are based on third-party information and may vary; buyers must independently verify all amenities, as information is deemed reliable but not guaranteed.
Facts & Features
Rooms
Bedrooms & bathrooms
Bedrooms: 3
Bathrooms: 3
Interior
Appliances
Built In Electric Oven, Cooktop, Dishwasher, Disposal, Dryer, Microwave, Refrigerator, Stainless Steel Appliance(s), Washer
Heating
Central, Natural Gas
Exterior Features
Balcony
Cooling
Central Air, Electric
Interior Features
High Speed Internet, Kitchen Island
Flooring
Wood, Tile
Sewer
Public Sewer
Construction
Year Built
Year Built: 2019
Home type
Condominium
Construction Materials
Brick
Architectural Style
Contemporary
Roof
Membrane
Utilities & Energy
Parking Features
Assigned, On Street
Utilities
Electricity Available, Natural Gas Available, Water Available
Pool Features
In Ground
Fireplace Features
Living Room
Water Source
Public
Laundry Features
Electric Dryer Hookup, Washer Hookup
Basement
None
Security Features
Carbon Monoxide Detector(s), Fire Alarm, Fire Sprinkler System, Security Gate, Security Guard, Security System, Smoke Detector(s)
Other Features
Subdivision Name
City Lights
Price History
| Date | Event | Price |
|---|---|---|
03/21/2026 Source: | Listed for Sale | $1,000,000 +8.11% $522/sqft |
03/21/2026 Source: | Price Decreased | $925,000 -7.50% $483/sqft |
03/20/2026 Source: | Coming Soon | $1,000,000 +3.64% $522/sqft |
11/14/2019 Source: | Sold | $964,900 +3.75% $504/sqft |
11/14/2019 Source: | Price Decreased | $930,000 -3.62% $486/sqft |

Show more
Nearby Homes

Find Homes by Property Features in Nashville, TN
Nearby New Homes For Sale

Based on information from Realtracs® through Nov 04, 2026, 01:01AM. Data courtesy of Realtracs® MLS as distributed by MLS GRID. Some IDX listings have been excluded from this website. All data is obtained from various sources and may not have been verified by the broker or MLS GRID. Supplied Open House Information is subject to change without notice. All information should be independently reviewed and verified for accuracy. Properties may or may not be listed by the office/agent presenting the information. IDX information is provided exclusively for consumers’ personal, noncommercial use. It may not be used for any purpose other than to identify prospective properties consumers may be interested in purchasing. The data is deemed reliable but is not guaranteed by MLS GRID. The use of the MLS GRID Data may be subject to an end-user license agreement prescribed by Realtracs® MLS. © 2026 RealTracs Solutions. All Rights Reserved. Angela Fowler Real Estate, LLC | 423.320.4620 | afowler@catt.com Mailing Address: 452 Kailors Cove Cir, Ringgold, GA 30736
 Advertising Broker: Angela Fowler | Angela Fowler Real Estate, LLC.
