- Overview
- Description
- Property Details
- Location
- HOA Management
- Facts & Features
- Getting Around
- Nearby Homes



Street View
$924,900
Monthly Est:$4,604
 3 Beds
 3 Baths
2 full baths + 1 half bath
 1,690sqft
20 Rutledge St #709, Nashville, TN 37210
$924,900
$4,604/moEst:
Get Pre-Approved
Condominium
Built in 2019
$1,177/mo HOA
0.05 acre lot
$547/sq.ft
Description
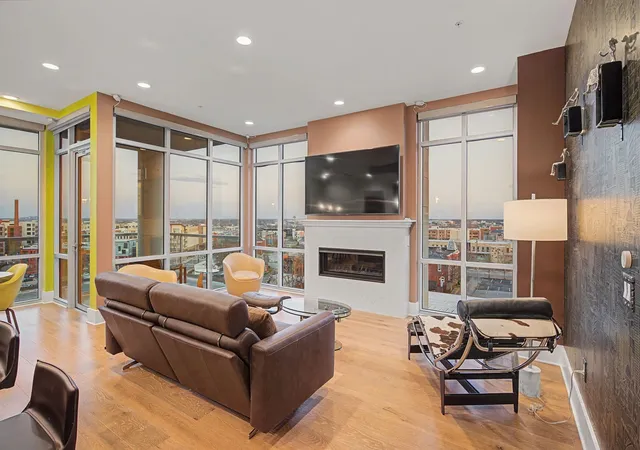
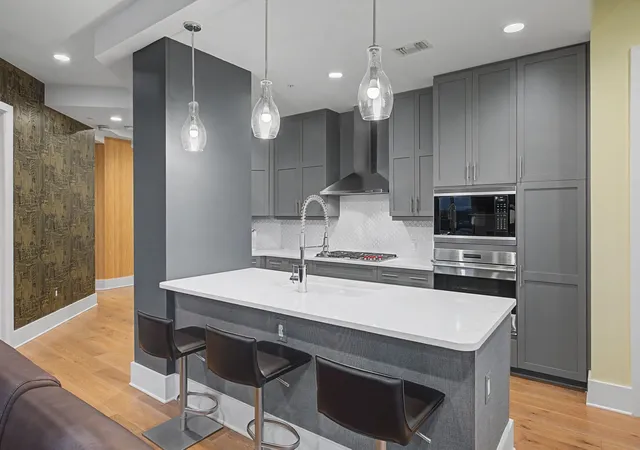
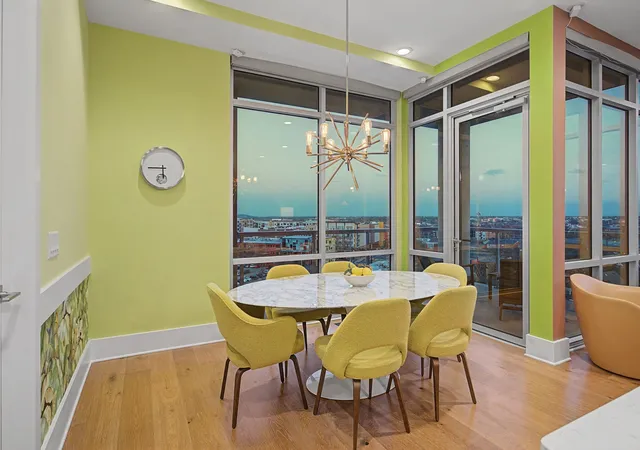
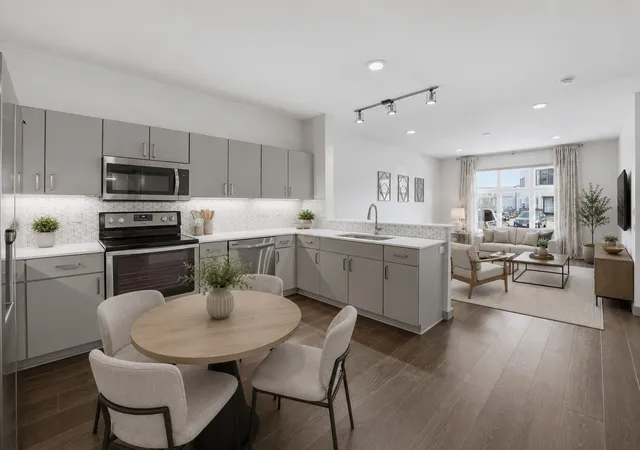
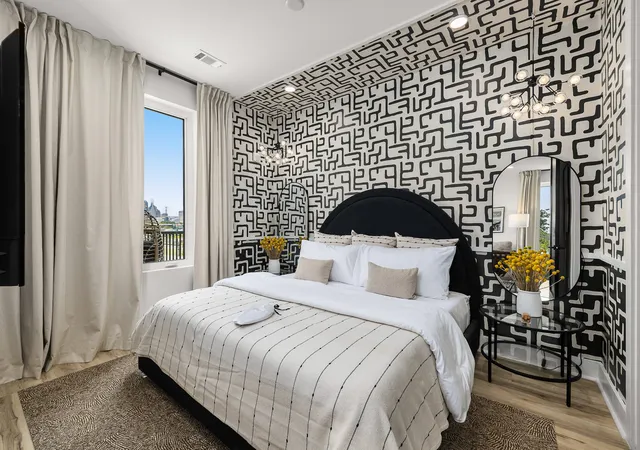
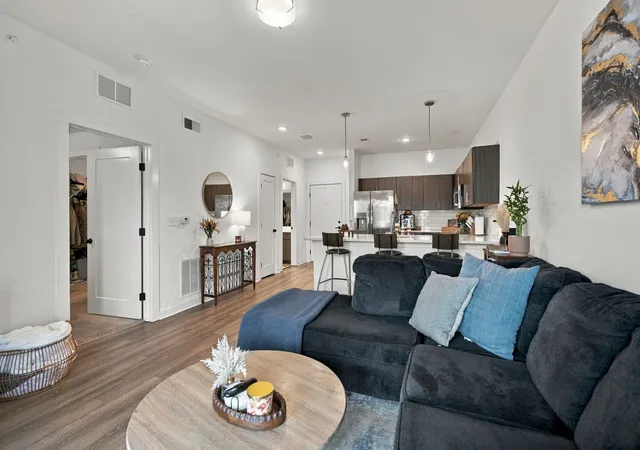
Your downtown Nashville getaway awaits at City Lights, priced to sell at $924,900! Tucked in Downtown Nashville, minutes from dining and entertainment without the constant bustle, this 3-bedroom, 2.5-bath residence offers nearly 1,700 square feet, two parking spaces, and a dedicated storage unit, an exceptional combination at this price point!!
A generous covered porch connects the living room and main bedroom, creating an inviting setting for morning coffee or evenings overlooking the city. Inside, a gas fireplace and gas stove add comfort and convenience. The seller is offering a concession toward interior painting so you can make the color palette your own.
Ideal for a full-time residence or part-time retreat, City Lights also allows rentals with a six-month minimum lease, offering valuable flexibility for investment buyers and those seeking an alternative to a yearlong rental commitment. Nearby growth, including Starbucks’ announced Southeast corporate office at Peabody Union, the East Bank redevelopment, and the new Nissan Stadium, adds to the location’s appeal.
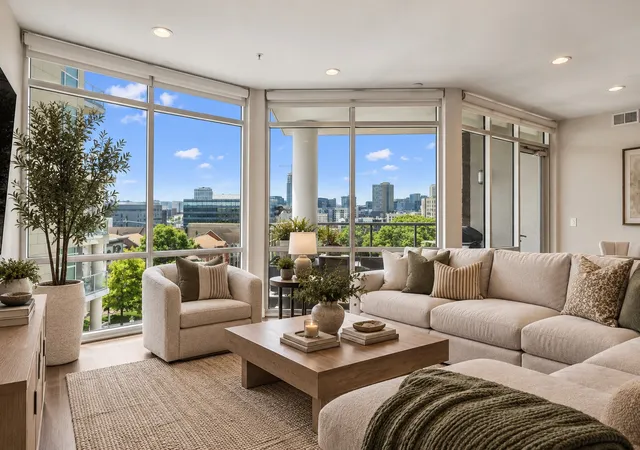
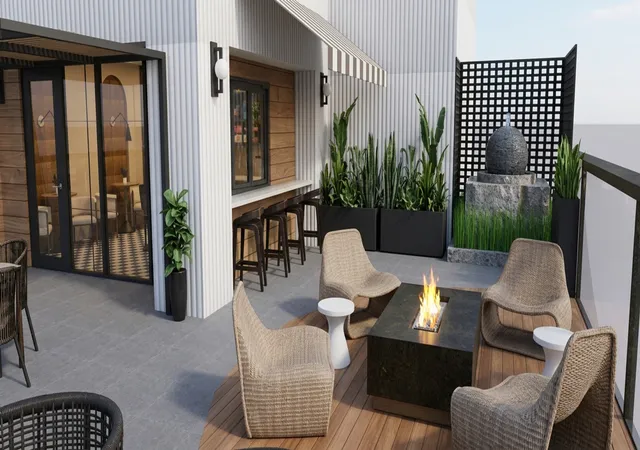
Enjoy a 24-hour concierge and two levels of amenities. The first amenity level features a pool, clubroom, fitness center, and outdoor terrace. Rooftop amenities include a dog park—a standout downtown feature, and an additional deck with skyline and stadium views. A guest condo in the building offers visiting friends and family their own space while keeping them close.
Space, outdoor living, parking, storage, and exceptional amenities, your opportunity to enjoy downtown Nashville with room to spread out!
- Houzeo last checked: 12 hours ago
- Listing updated: October 23, 2026 at 4:43 pm
- Listing Provided by: Heather Poiry (615) 788-4288 DRE #360805 | Blue Sky Realty Partners (615) 234-1200
- Source: Nashville (RealTracs Mid) MLS-TN as distributed by MLS GRID | MLS#: 3624867

This condo is in:
 Clubhouse
 Dog Park / Pet Area
 Fitness Center
 Park / Green Space
 Swimming Pool
 Gated Community
Property Details
Status
Active
Type
Condominium
No. of Stories
1
County
City
Neighborhood
Year Built
2019
HOA Fees
$1177/mo
Finished Area
1,690 sqft
Lot Size
0.05 acre lot
Basement Area
- sqft
MLS Name
Nashville (RealTracs Mid) MLS
MLS Number
3624867
MLS Status
Active
Days on Market
11

Continue Your Journey in App
Find your dream home, receive real-time updates, and many more!
Continue Your Journey in App
Find your dream home, receive real-time updates, and many more!
Location
HOA Management
N/A
HOA Fees
$1,177/ Monthly
Amenities
 Amenities and services may be covered by one or multiple associations and service providers.
 Maintenance
 Park Playground
 Pool
 Club House
 Insurance
 Gym
 Trash Pickup
 Security Gate
 Recreation Facilities
Disclaimer: Amenities are based on third-party information and may vary; buyers must independently verify all amenities, as information is deemed reliable but not guaranteed.
Facts & Features
Rooms
Bedrooms & bathrooms
Bedrooms: 3
Bathrooms: 3
Interior
Appliances
Built In Gas Oven, Dishwasher, Disposal, Dryer, Freezer, Ice Maker, Microwave, Refrigerator, Stainless Steel Appliance(s), Washer, Smart Appliance(s)
Exterior Features
Balcony
Interior Features
Ceiling Fan(s), Extra Closets, Open Floorplan, Pantry, Walk In Closet(s)
Flooring
Wood, Tile
Heating
Central
Sewer
Public Sewer
Cooling
Ceiling Fan(s), Central Air
Construction
Year Built
Year Built: 2019
Home type
Condominium
Construction Materials
Brick
Foundation Details
Slab
Utilities & Energy
Basement
None
Laundry Features
Electric Dryer Hookup, Washer Hookup
Parking Features
Assigned
Fireplace Features
Gas, Living Room
Water Source
Public
Utilities
Water Available
Security Features
Security Gate, Security System
Association Amenities
Clubhouse, Dog Park, Fitness Center, Gated, Pool
Other Features
Subdivision Name
City Lights
Patio And Porch Features
Patio, Covered
Price History
| Date | Event | Price |
|---|---|---|
10/23/2026 Source: | Price Decreased | $924,900 -2.63% $547/sqft |
03/28/2026 Source: | Listed for Sale | $949,900 -3.56% $562/sqft |
03/28/2026 Source: | Price Increased | $985,000 +3.70% $583/sqft |
03/28/2026 Source: | Price Decreased | $949,900 -20.84% $562/sqft |
08/29/2022 Source: | Listing Removed | $1,200,000 +34.45% $710/sqft |

Show more
Nearby Homes

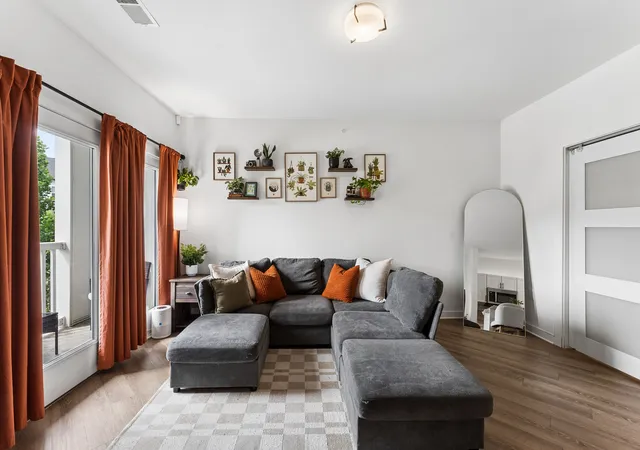

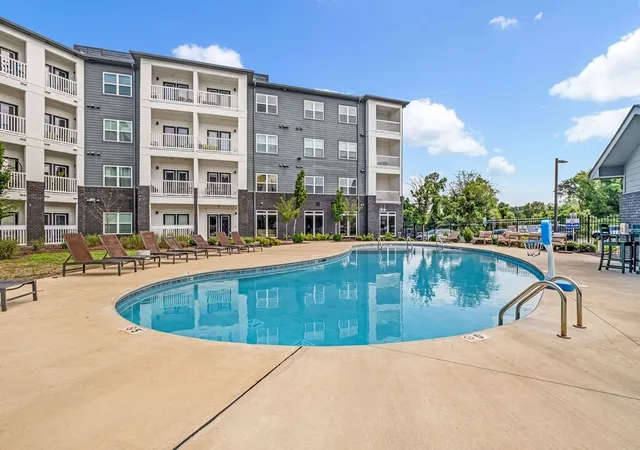
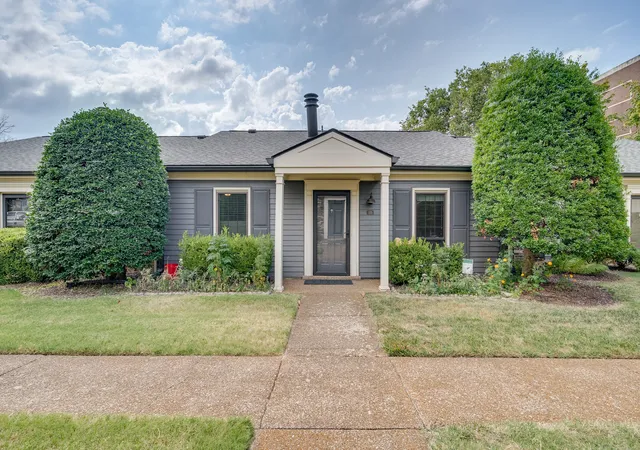
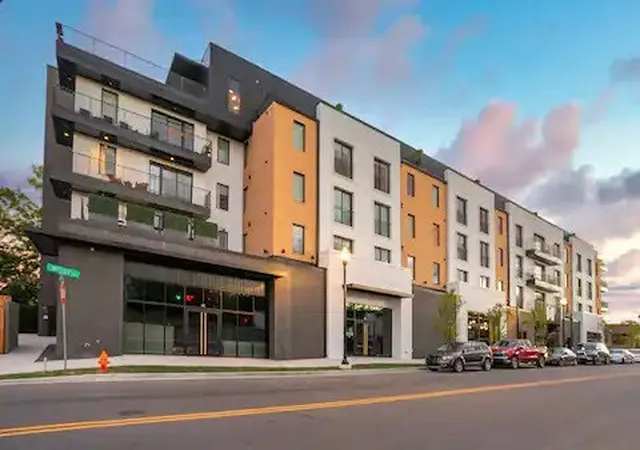
Find Homes by Property Features in Nashville, TN
Nearby New Homes For Sale

Based on information from Realtracs® through Nov 02, 2026, 02:15PM. Data courtesy of Realtracs® MLS as distributed by MLS GRID. Some IDX listings have been excluded from this website. All data is obtained from various sources and may not have been verified by the broker or MLS GRID. Supplied Open House Information is subject to change without notice. All information should be independently reviewed and verified for accuracy. Properties may or may not be listed by the office/agent presenting the information. IDX information is provided exclusively for consumers’ personal, noncommercial use. It may not be used for any purpose other than to identify prospective properties consumers may be interested in purchasing. The data is deemed reliable but is not guaranteed by MLS GRID. The use of the MLS GRID Data may be subject to an end-user license agreement prescribed by Realtracs® MLS. © 2026 RealTracs Solutions. All Rights Reserved. Angela Fowler Real Estate, LLC | 423.320.4620 | afowler@catt.com Mailing Address: 452 Kailors Cove Cir, Ringgold, GA 30736
 Advertising Broker: Angela Fowler | Angela Fowler Real Estate, LLC.
