The Greene Realty
Powered by 
- 8
- Overview
- Description
- Property Details
- Location
- Facts & Features
- Getting Around
- Nearby Homes
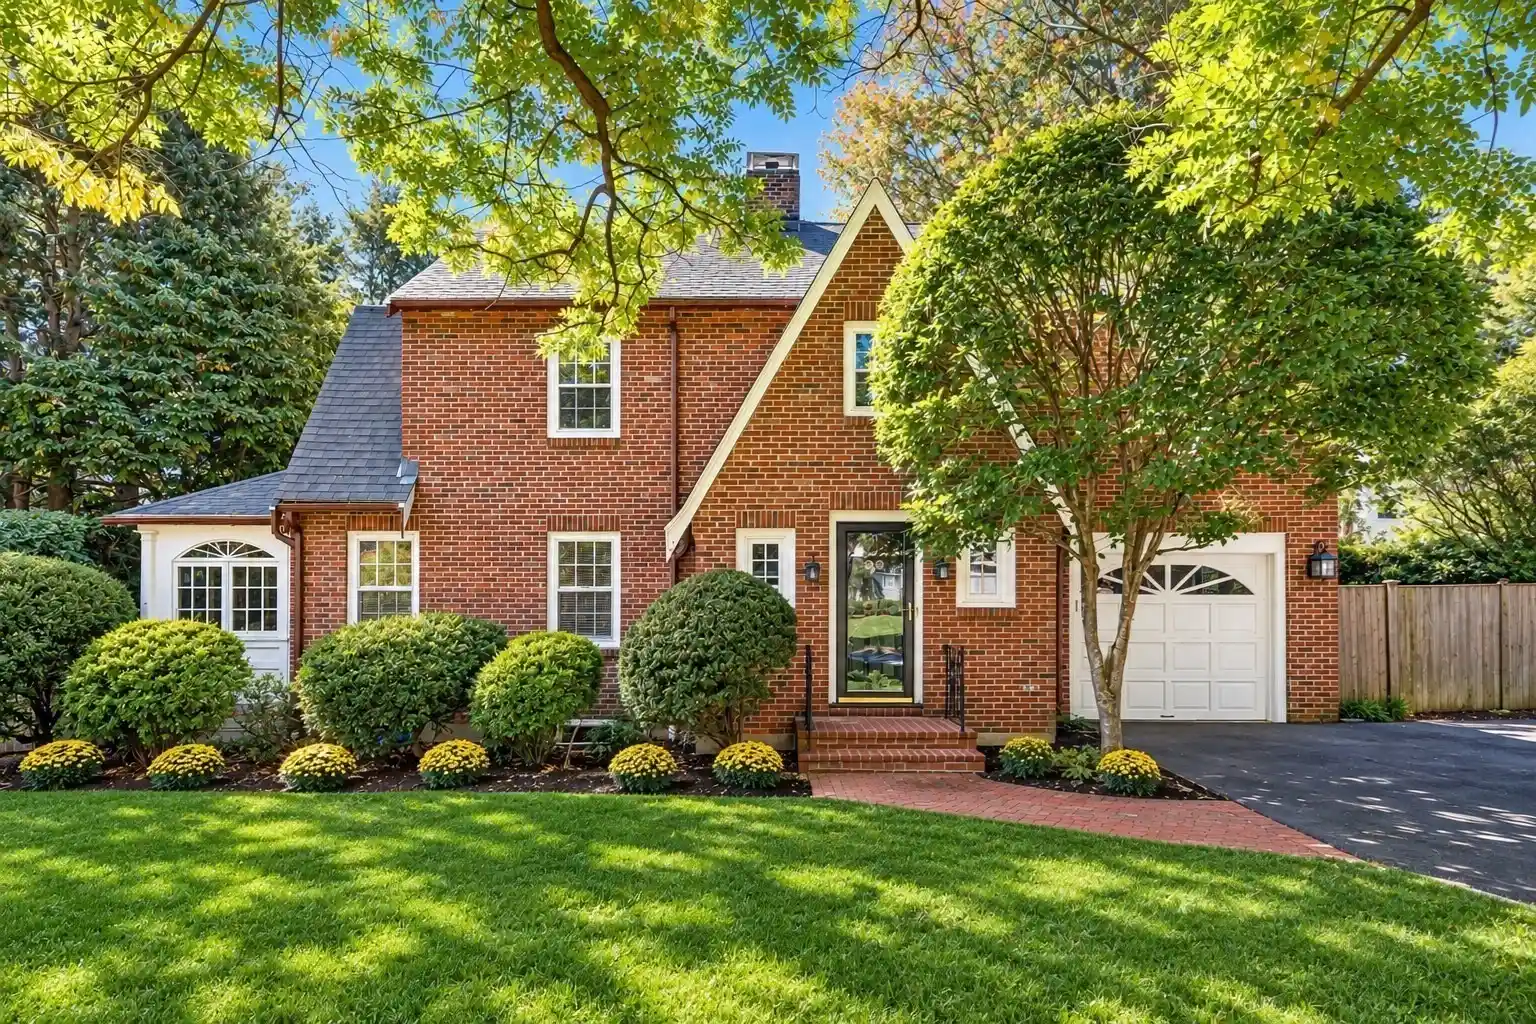


Street View
$1,575,000
Monthly Est:$7,839
 3 Beds
 3 Baths
2 full baths + 1 half bath
 2,212sqft
20 Shaw Rd, Wellesley Hills, MA 02481
$1,575,000
$7,839/moEst:
Get Pre-Approved
Single Family Residence
Built in 1936
$-- HOA
0.2 acre lot
$712/sq.ft
Description
Sunday (10/18) Open House Cancelled - Accepted Offer. Ideally situated on a picturesque, tree-lined street in the heart of Wellesley, this beautifully appointed home pairs timeless style with effortless everyday living. Sun-filled rooms and hardwood floors create a warm, inviting backdrop, while the spacious family room with fireplace and custom built-ins flows seamlessly to a private home office. The chef’s kitchen features custom cabinetry, a Wolf gas 6 burner range + premium appliances, wine refrigerator, breakfast bar and a generous dining area with French doors opening to an expansive deck – perfect for outdoor dining and entertaining. A charming sunroom offers additional flexibility for work or relaxation, while a thoughtfully designed mudroom with custom cubbies adds everyday functionality. Elegant 1st floor powder room. Upstairs, the serene primary suite features a marble bath with radiant heated floors, complemented by two additional bedrooms and an updated full bath with a double vanity. The finished lower level provides flexible space for recreation, fitness or play. Just minutes from Linden Square and within easy walking distance of Sprague Elementary, Wellesley Middle School, shops, restaurants and the Wellesley Hills commuter rail, this exceptional home offers the best of in-town Wellesley living. The walk up, unfinished 3rd floor offers expansion opportunities. 2020 Burnham Boiler; 2019 lower level renovation with French drain, sump pump with backup battery; high-end integrated sound system on 1st floor & deck; 2013 roof. Assumable VA loan: buyer may qualify to assume seller's below market rate VA mortgage, subject to lender approval and buyer's creditworthiness. See listing agents for details.
- Houzeo last checked: 2 minutes ago
- Listing updated: October 27, 2026 at 5:19 pm
- Listing Provided by: Beyond Boston Properties Group (617) 383-7810 | Compass (781) 365-9954
- Source: MLS Property Information Network-MA | MLS#: 73590895

Property Details
Status
Pending
Type
Single Family Residence
No. of Stories
-
County
City
Neighborhood
--
Year Built
1936
HOA Fees
-
Finished Area
2,212 sqft
Lot Size
0.2 acre lot
Basement Area
- sqft
MLS Name
MLS Property Information Network
MLS Number
73590895
MLS Status
Under Agreement
Days on Market
16

Continue Your Journey in App
Find your dream home, receive real-time updates, and many more!
Continue Your Journey in App
Find your dream home, receive real-time updates, and many more!
Location
Facts & Features
Rooms
Bedrooms & bathrooms
Bedrooms: 3
Bathrooms: 3
Interior
Appliances
Gas Water Heater, Range, Dishwasher, Disposal, Microwave, Refrigerator, Freezer, Wine Refrigerator, Range Hood
Sewer
Public Sewer
Cooling
Central Air
Flooring
Tile, Vinyl, Hardwood, Stone / Slate, Laminate
Heating
Forced Air, Hot Water, Radiant
Exterior Features
Deck Wood, Storage, Sprinkler System
Interior Features
Closet/cabinets Custom Built, Bonus Room, Walk Up Attic, Wired For Sound, Internet Available Unknown
Construction
Year Built
Year Built: 1936
Home type
Single Family Residence
Architectural Style
Colonial
Property Condition
Updated/remodeled
Foundation Details
Concrete Perimeter
Roof
Shingle
Utilities & Energy
Water Source
Public
Parking Features
Attached, Paved Drive, Paved
Fireplace Features
Living Room
Utilities
For Gas Range
Basement
Full, Walk Out Access
Laundry Features
In Basement
Other Features
Community Features
Public Transportation, Shopping, Tennis Court(s), Park, Walk/jog Trails, Bike Path, Highway Access, House Of Worship, Private School, Public School, T Station, University
Patio And Porch Features
Deck Wood
Disclosures
New Boiler In 2020; Basement Renovation With French Drain, Sump Pump With Backup Battery In 2019; High End Integrated Sound System On 1st Floor & Deck. 3rd Bedroom Is Virtually Staged.
Price History
| Date | Event | Price |
|---|---|---|
10/25/2026 Source: | Pending | $1,575,000 $712/sqft |
10/18/2026 Source: | Contingent (Active Under Contract) | $1,575,000 $712/sqft |
10/14/2026 Source: | Listed for Sale | $1,575,000 -3.08% $712/sqft |
08/04/2026 Source: | Listing Removed | $1,625,000 $735/sqft |
07/08/2026 Source: | Listed for Sale | $1,625,000 +34.85% $735/sqft |

Show more
Nearby Homes
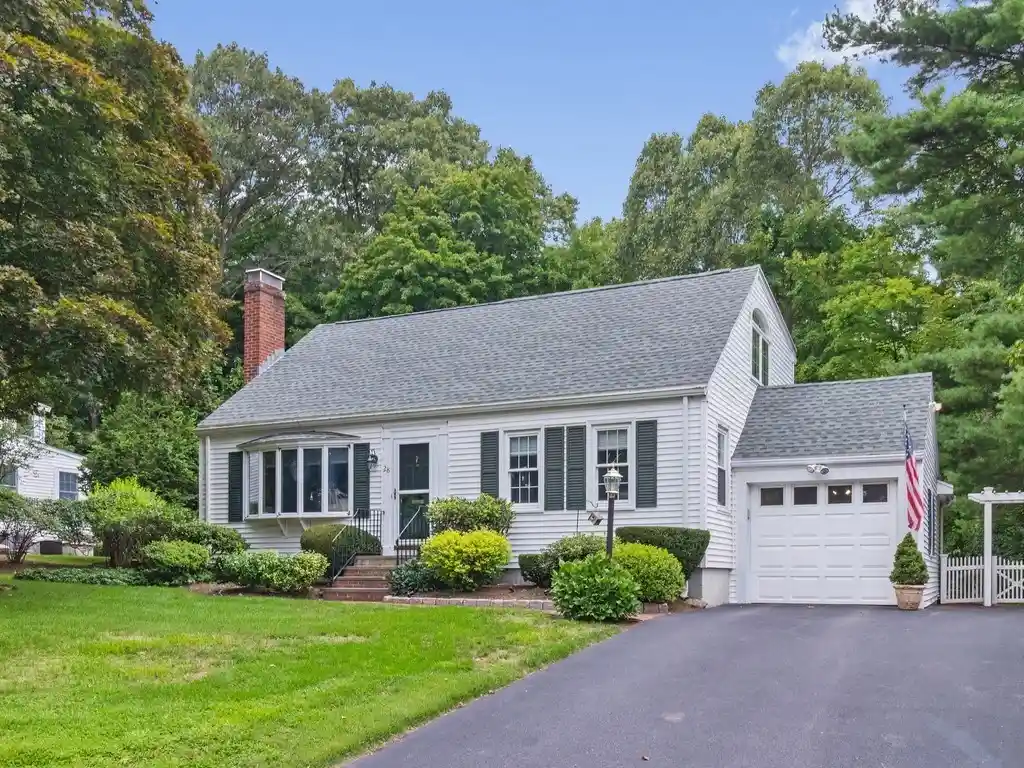
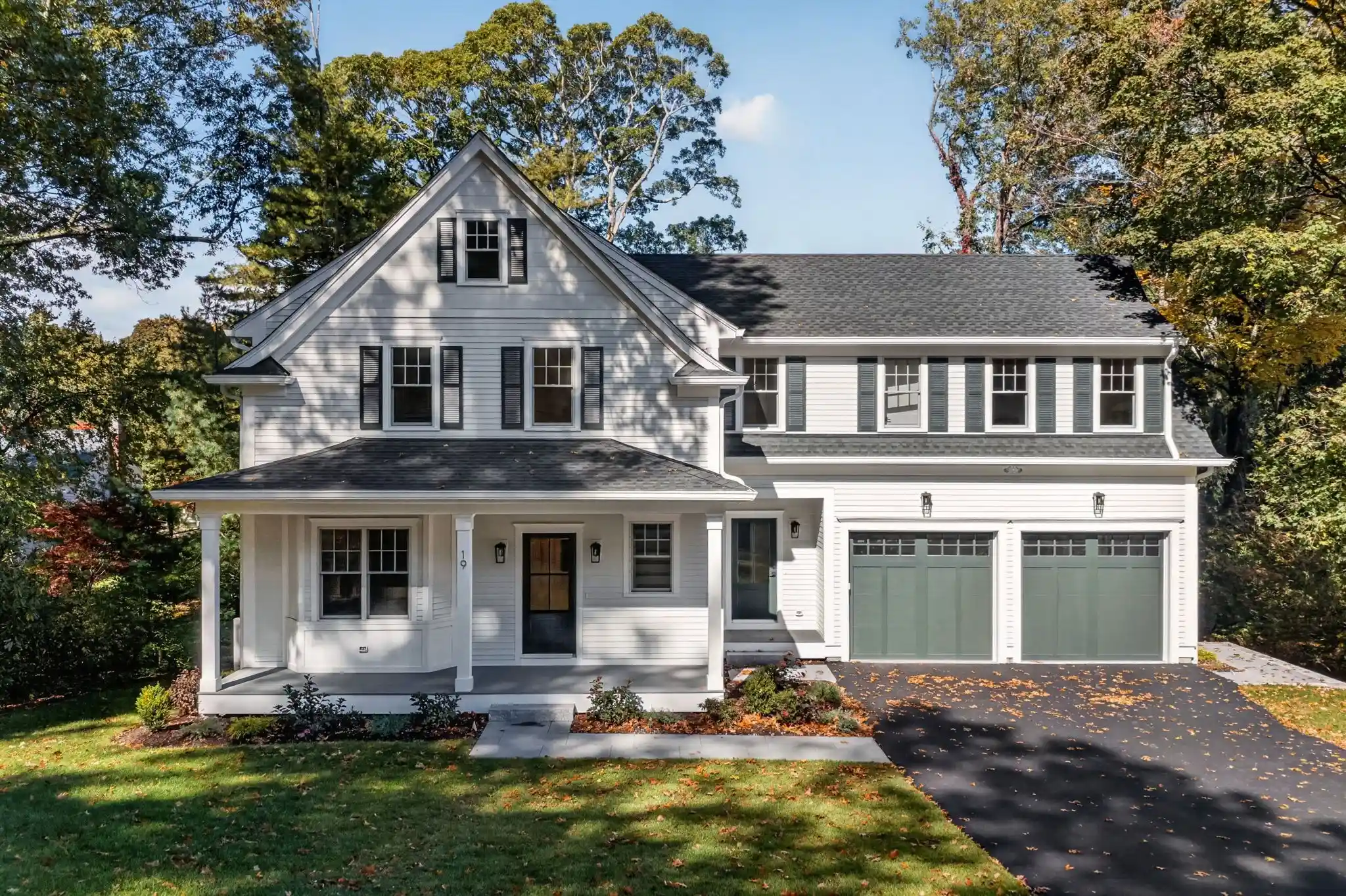

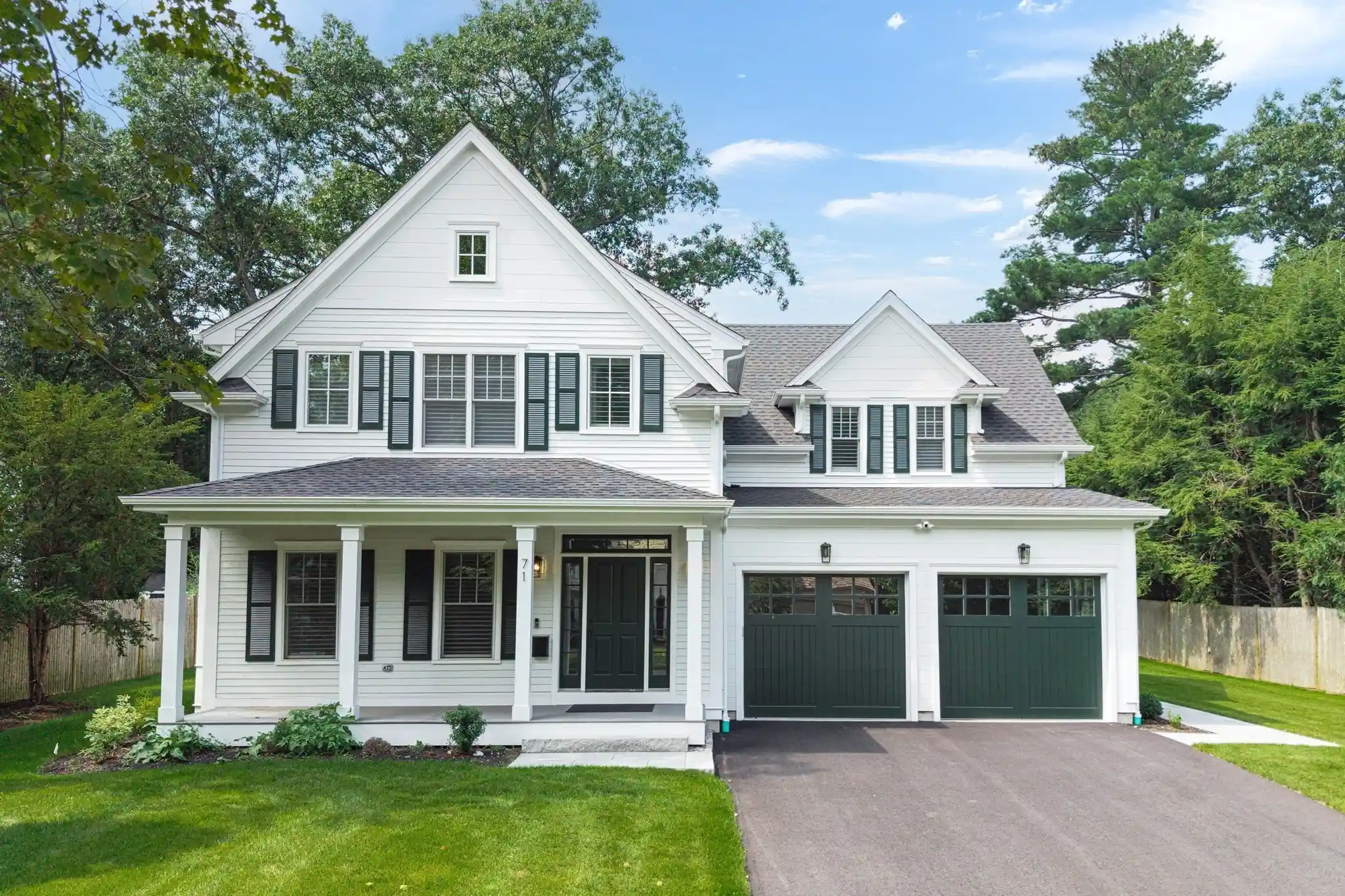

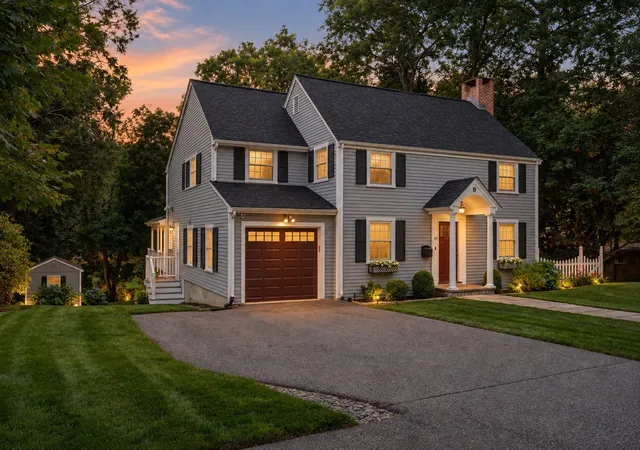
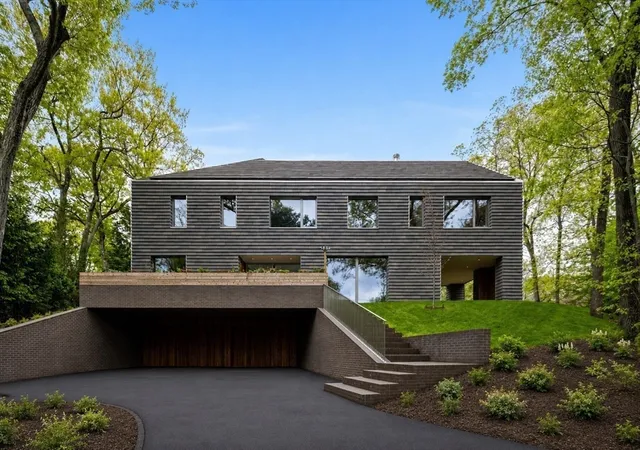
Find Homes by Property Features in Wellesley Hills, MA

Based on information provided to and compiled by MLS Property Information Network, Inc. covering through Oct 31, 2026, 04:15AM. The property listing data and information, or the Images, set forth herein were provided to MLS Property Information Network, Inc. from third-party sources, including sellers, lessors and public records, and were compiled by MLS Property Information Network, Inc. The property listing data and information, and the Images, are for the personal, non-commercial use of consumers having a good faith interest in purchasing or leasing listed properties of the type displayed to them and may not be used for any purpose other than to identify prospective properties which such consumers may have a good faith interest in purchasing or leasing. MLS Property Information Network, Inc. and its subscribers disclaim any and all representations and warranties as to the accuracy of the property listing data and information, or as to the accuracy of any of the Images, set forth herein. All information provided is deemed reliable, but is not guaranteed to be accurate and should be independently verified. © 2026 MLS Property Information Network, Inc. All Rights Reserved.
 Advertising Broker: Derek Greene | The Greene Realty Group
