Angela Fowler
Powered by 
- 13
- Overview
- Description
- Property Details
- Location
- HOA Management
- Facts & Features
- Getting Around
- Nearby Homes


Street View
$139,000
Monthly Est:$692
 2 Beds
 2 Baths
1 full bath + 1 half bath
 997sqft
20 Tamara Trl, Iuka, MS 38852
$139,000
$692/moEst:
Get Pre-Approved
Single Family Residence
Built in 2005
$-- HOA
-- sqft lot
$139/sq.ft
Description
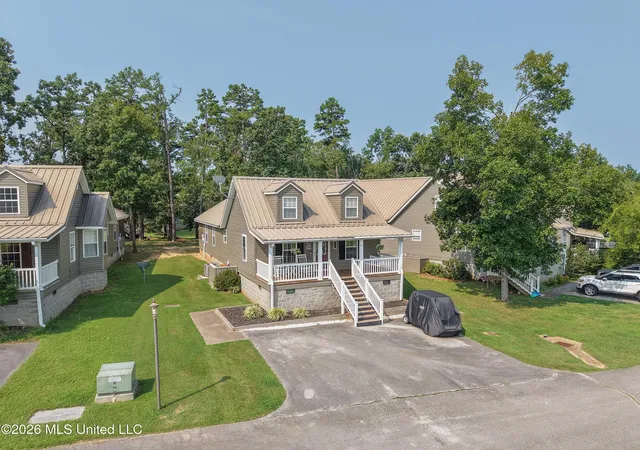
It’s time to relax! This beautifully renovated Pickwick Pines cabin is ready for you! You will LOVE the refreshing colors throughout, gorgeous kitchen featuring quartz countertops, stainless steel appliances, and wood accent on the bar, and the deck is perfect for unwinding after a long day! Come and see this beautiful 2 bedroom and 1.5 bathroom cabin with excellent on-site amenities including swimming pools, tennis courts and a fitness center! Some furnishings will remain.
- Houzeo last checked: 1 hour ago
- Listing updated: September 2, 2026 at 6:24 pm
- Listing Provided by: Bret Carroll (662) 401-6704 | Coldwell Banker Southern R/E (662) 620-2232
- Source: Memphis MLS (MAARMLS)-TN | MLS#: 10221301

Property Details
Status
Active
Type
Single Family Residence
No. of Stories
1
County
City
Neighborhood
--
Year Built
2005
HOA Fees
-
Finished Area
997 sqft
Lot Size
-- sqft lot
Basement Area
- sqft
MLS Name
Memphis MLS (MAARMLS)
MLS Number
10221301
MLS Status
Active
Days on Market
173
Cumulative Days on Market
115

Continue Your Journey in App
Find your dream home, receive real-time updates, and many more!
Continue Your Journey in App
Find your dream home, receive real-time updates, and many more!
Location
HOA Management
N/A
HOA Fees
$2,300/
Disclaimer: Amenities are based on third-party information and may vary; buyers must independently verify all amenities, as information is deemed reliable but not guaranteed.
Facts & Features
Rooms
Bedrooms & bathrooms
Bedrooms: 2
Bathrooms: 2
Interior
Exterior Features
Deck
Flooring
Tile, Vinyl/luxury Vinyl Floor
Sewer
Electric Water Heater, Public Water
Appliances
Dishwasher, Disposal, Microwave, Range/oven, Refrigerator
Cooling
Central
Heating
Central, Electric
Interior Features
Eat In Kitchen, Lr/dr Combination, Updated/renovated Kitchen, All Bedrooms Down
Construction
Year Built
Year Built: 2005
Home type
Single Family Residence
Roof
Metal
Construction Materials
Vinyl Siding
Foundation Details
Conventional
Architectural Style
Traditional
Utilities & Energy
Parking Features
Driveway/pad
Pool Features
Neighborhood
Other Features
Subdivision Name
Pickwick Pines Resort
Lot Features
Landscaped, Level, Some Trees
Price History
| Date | Event | Price |
|---|---|---|
09/02/2026 Source: | Price Decreased | $139,000 -10.26% $139/sqft |
06/18/2026 Source: | Listed for Sale | $154,900 +81.17% $155/sqft |
06/07/2019 Source: | Price Increased | $85,500 +31.54% $86/sqft |
01/26/2017 Source: | Sold | $65,000 $65/sqft |

Getting Around 20 Tamara Trl
Bike Score®

Somewhat Bikeable
11/100
Walk Score®

Car-Dependent
0/100
Data provided by Redfin
Nearby Homes




Find Homes by Property Features in Iuka, MS


Based on information from the Memphis Area Association of REALTORS(R) (alternatively, from the Memphis Area Association of REALTORS® MLS) through Oct 31, 2026, 04:45AM. The information provided is for the consumer's personal, noncommercial use and may not be used for any purpose other than to identify prospective properties that the consumer may be interested in purchasing. Information deemed reliable but is not guaranteed accurate. Some or all of the listings displayed may not belong to the firm whose website is being visited. Listing content and images Copyright 2026 Memphis Area Association of REALTORS®. Information provided is for the consumer's personal, non-commercial use and may not be used for any purpose other than to identify prospective properties consumers may be interested in purchasing. Do not rely upon listing data without independently verifying it. © 2025 Memphis Area Association of REALTORS®. All Rights Reserved. Angela Fowler Real Estate, LLC | 423.320.4620 Mailing Address: 452 Kailors Cove Cir, Ringgold, GA 30736
 Advertising Broker: Angela Fowler | Angela Fowler Real Estate, LLC.
