Realty Solution
Powered by 
- 22
- Overview
- Description
- Property Details
- Location
- HOA Management
- Facts & Features
- Getting Around
- Nearby Homes
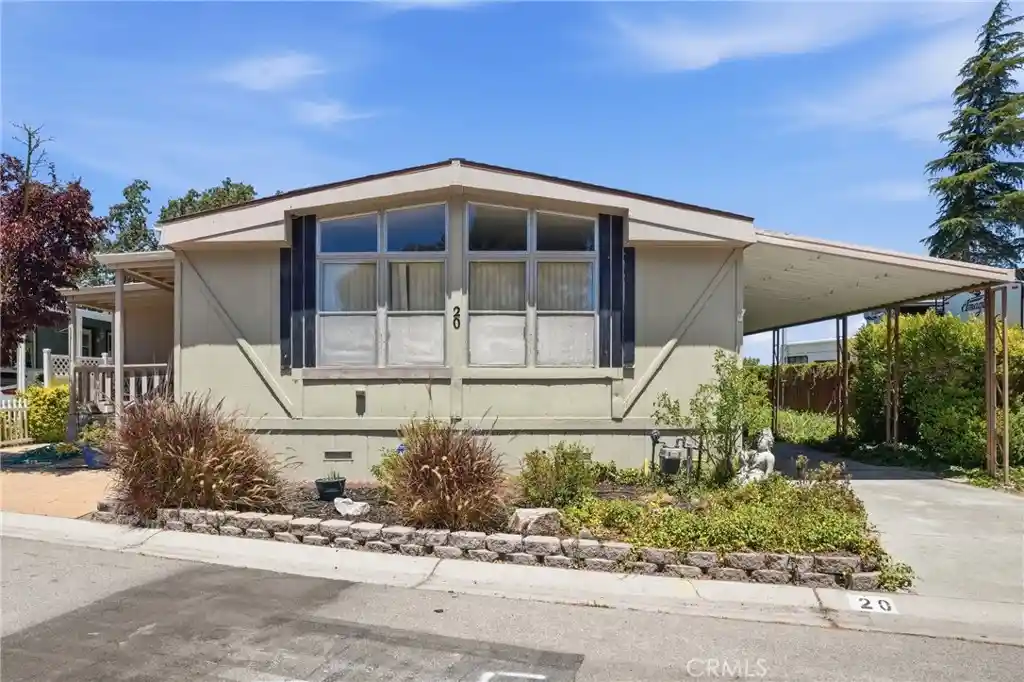


Street View
Listed by: Chelsea King (805) 540-9333 DRE #02152275, Abel Contreras DRE #02062620 | Invest SLO (805) 709-7143
$250,000
Monthly Est:$1,244
 3 Beds
 2 Baths
2 full baths
 1,440sqft
20 Via Santa Barbara, Paso Robles, CA 93446
$250,000
$1,244/moEst:
Get Pre-Approved
Manufactured On Land
Built in 1979
$397/mo HOA
4,663 sqft lot
$174/sq.ft
Description
SELLER IS WILLING TO CONTRIBUTE TOWARD REPLACING THE CARPET AND CAN BE COMPLETED BEFORE THE CLOSE OF ESCROW! Introducing "The Rancho Retreat," a 3-bedroom, 2-bathroom manufactured home situated on owned land in the 55+ Rancho Paso Mobile Home Park. With no space rent, a functional floor plan, multiple living spaces, and a fenced backyard, this home offers a comfortable layout and a great opportunity to make it your own.
Upon entering, you're welcomed into the living room, where large windows fill the space with natural light. The adjoining dining area features built-in storage and flows seamlessly into the kitchen, which offers ample cabinetry and built-in appliances. Beyond the kitchen, an additional casual dining area with laminate flooring provides extra room to relax or entertain, while the adjoining sunroom offers abundant natural light and versatile space for a sitting area, hobby room, or home office.
The primary bedroom serves as a comfortable retreat with an attached en-suite bathroom featuring dual vanities, generous storage, a soaking tub, and a separate shower. Two additional bedrooms provide flexible space for guests, hobbies, or a home office. The second full bathroom features a tiled walk-in shower and an accessibility grab bar, while a dedicated laundry area adds everyday convenience.
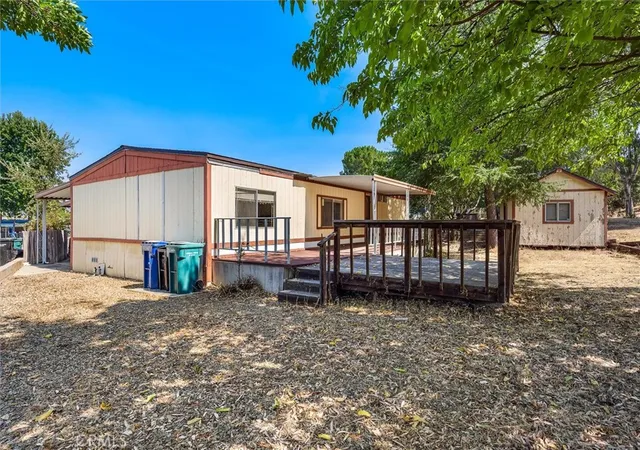
Outside, the home offers a covered front porch, a fenced backyard with a concrete patio and storage shed, and a two-car covered carport for convenient parking. All situated on a 4,663 sq. ft. lot with space to enjoy both indoor and outdoor living.
Residents of the Rancho Paso Community enjoy a variety of amenities, including paid sewer and trash services, a swimming pool, and two community clubhouses featuring meeting rooms, poker tables, full kitchens, BBQ areas, and a library.
Located just minutes from Highway 101, shopping, dining, and Paso Robles' renowned wineries!
- Houzeo last checked: 7 minutes ago
- Listing updated: October 26, 2026 at 4:06 pm
- Source: California Regional MLS-CA | MLS#: PI26163614

Property Details
Status
Active
Type
Manufactured Mobile Home
No. of Stories
1
County
City
Neighborhood
--
Year Built
1979
HOA Fees
$397/mo
Finished Area
1,440 sqft
Lot Size
4,663 sqft lot
Basement Area
- sqft
MLS Name
California Regional MLS
MLS Number
PI26163614
MLS Status
Active
Days on Market
101
Cumulative Days on Market
90

Continue Your Journey in App
Find your dream home, receive real-time updates, and many more!
Continue Your Journey in App
Find your dream home, receive real-time updates, and many more!
Location
HOA Management
Rancho Paso Mobile Home Park
HOA Fees
$397.01/ Monthly
Amenities
 Amenities and services may be covered by one or multiple associations and service providers.
 Pool
 Sewer
 Maintenance
 Trash Pickup
 Club House
 Meeting Room
BilliardRoom
PetsAllowed
PetRestrictions
OutdoorCookingArea
Management
Barbecue
Disclaimer: Amenities are based on third-party information and may vary; buyers must independently verify all amenities, as information is deemed reliable but not guaranteed.
Facts & Features
Rooms
Bedrooms & bathrooms
Bedrooms: 3
Bathrooms: 2
Interior
Appliances
Dishwasher, Gas Cooktop, Disposal, Gas Oven, Gas Water Heater, Refrigerator, Range Hood, Water Heater
Window Features
Double Pane Windows
Sewer
Unknown
Cooling
Central Air
Flooring
Carpet, Laminate, Tile
Interior Features
Built In Features, Ceiling Fans, Separate Formal Dining Room, Pantry, Storage, Tile Counters
Heating
Forced Air, Natural Gas
Exterior Features
Rain Gutters
Construction
Year Built
Year Built: 1979
Home type
Manufactured On Land
Construction Materials
Wood Siding
Roof
Asphalt, Shingle
Architectural Style
Traditional
Foundation Details
Raised
Utilities & Energy
Pool Features
Community, In Ground, Association
Security Features
Resident Manager
Laundry Features
Common Area, Electric Dryer Hookup, Gas Dryer Hookup, Inside, Laundry Room
Utilities
Cable Available, Electricity Connected, Natural Gas Connected, Phone Available, Sewer Connected, Water Connected
Water Source
Public
Parking Features
Attached Carport, Concrete, Covered, Carport, On Site, Paved, Tandem
Fireplace Features
None
Association Amenities
Billiard Room, Clubhouse, Maintenance Grounds, Management, Meeting Banquet Party Room, Outdoor Cooking Area, Barbecue, Pool, Pet Restrictions, Pets Allowed, Trash
Electric
Standard
Other Features
Disclosures
Hoa Disclosure
Patio And Porch Features
Concrete, Covered, Front Porch, Patio, Wood
Subdivision Name
Pr City Limits West(120)
Community Features
Curbs, Storm Drains, Street Lights, Sidewalks, Pool
Lot Features
Back Yard, Rectangular Lot, Yard
Price History
| Date | Event | Price |
|---|---|---|
09/10/2026 Source: | Price Increased | $305,000 +22.00% $212/sqft |
07/28/2026 Source: | Price Decreased | $250,000 -28.57% $174/sqft |
07/28/2026 Source: | Listed for Sale | $350,000 $243/sqft |

Nearby Homes
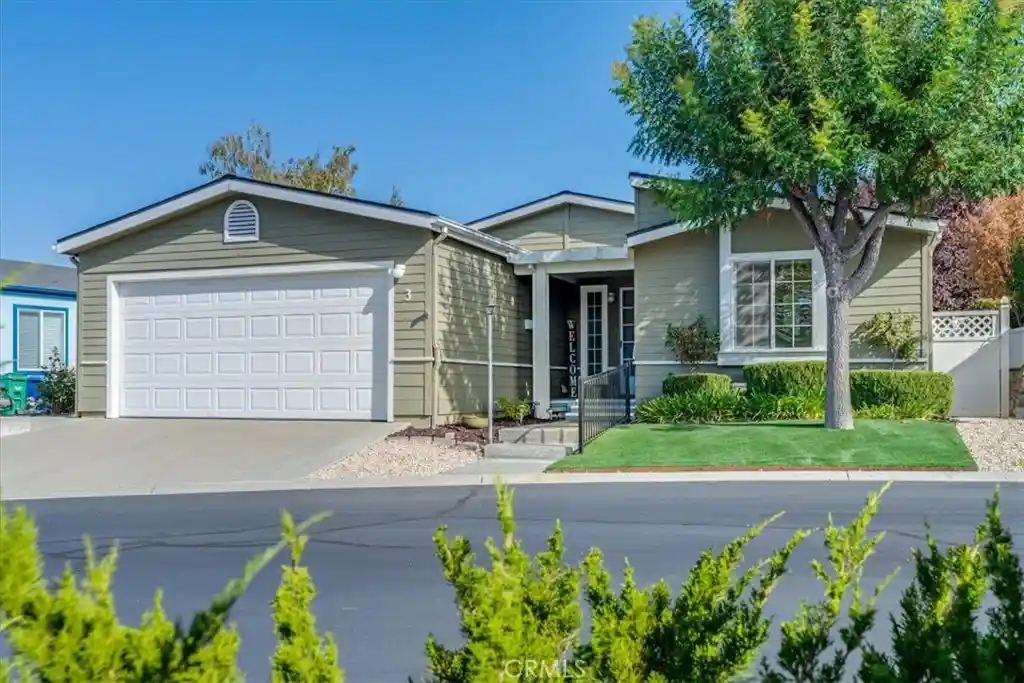
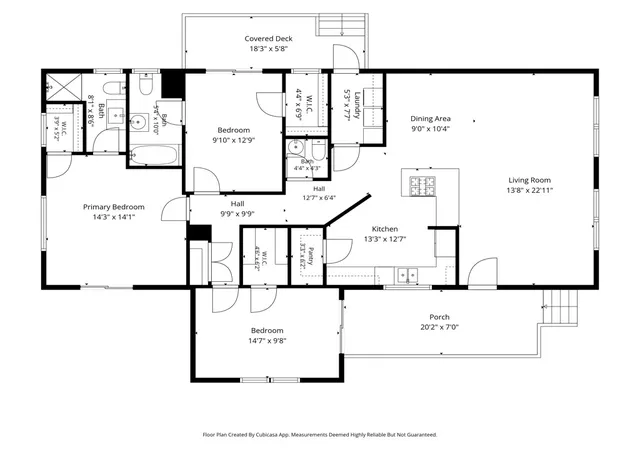
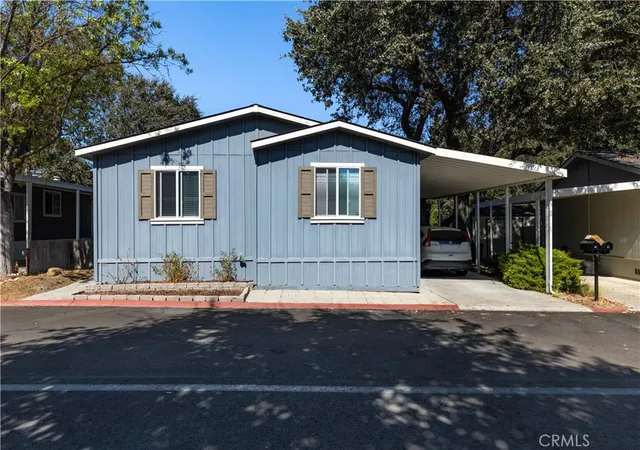
Find Homes by Property Features in Paso Robles, CA
Nearby New Homes For Sale


Based on information from California Regional Multiple Listing Service, Inc. as of Nov 06, 2026, 11:15PM and /or other sources. All data, including all measurements and calculations of area, is obtained from various sources and has not been, and will not be, verified by broker or MLS. All information should be independently reviewed and verified for accuracy. Properties may or may not be listed by the office/agent presenting the information. Information being provided is for consumers’ personal, non-commercial use and may not be used for any purpose other than to identify prospective properties consumers may be interested in purchasing. This website may not include listings or property addresses of sellers who have directed their listing brokers to withhold their listing or their property address from display on the Internet. © 2026 California Regional Multiple Listing Service. All Rights Reserved.
 Advertising Broker: William Johnson DRE #01463271 | William Johnson Brokerage
