

- Overview
- Description
- Property Details
- Location
- Facts & Features
- Getting Around
- Nearby Homes
 3D Tour

$899,000
Monthly Est:$4,475
 4 Beds

2 full baths
 1,538sqft
20 Voorhees Pl, Hempstead, NY 11565
$899,000
$4,475/moEst:
Single Family Residence
Built in 1932
$-- HOA
6,148 sqft lot
$585/sq.ft
Description
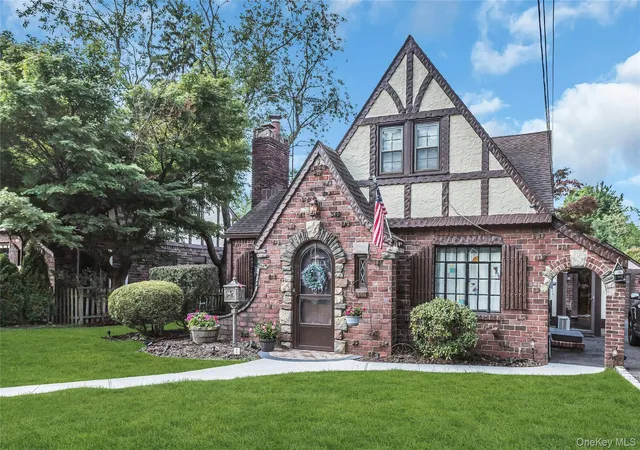
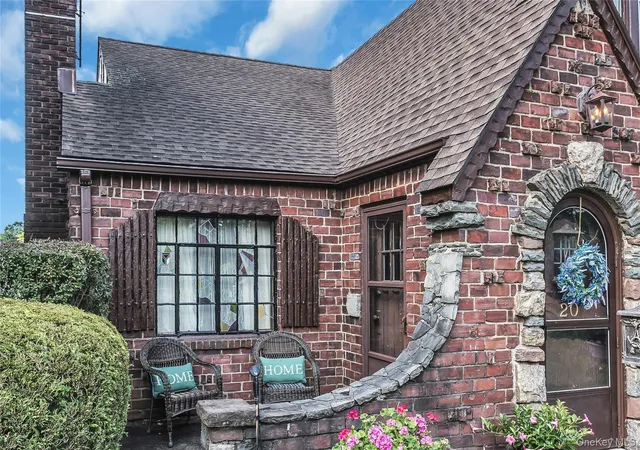
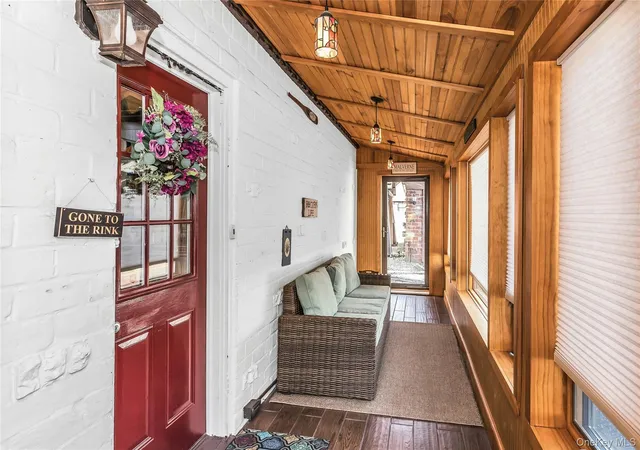
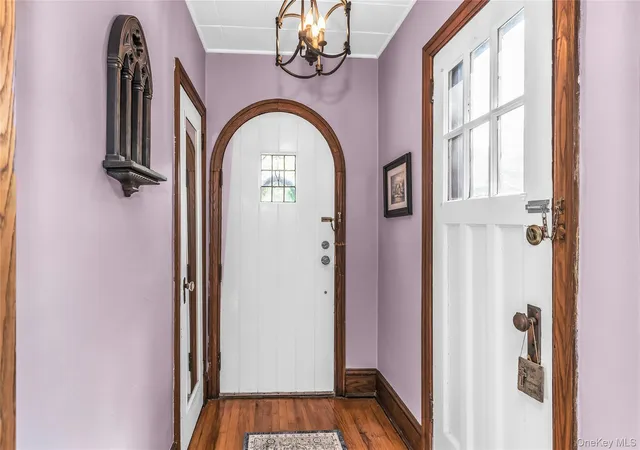
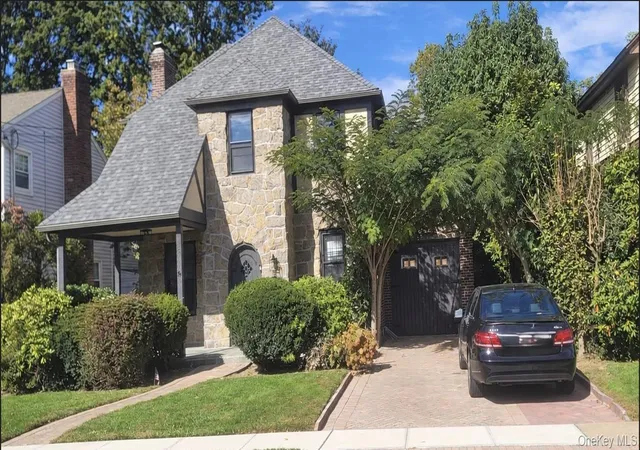
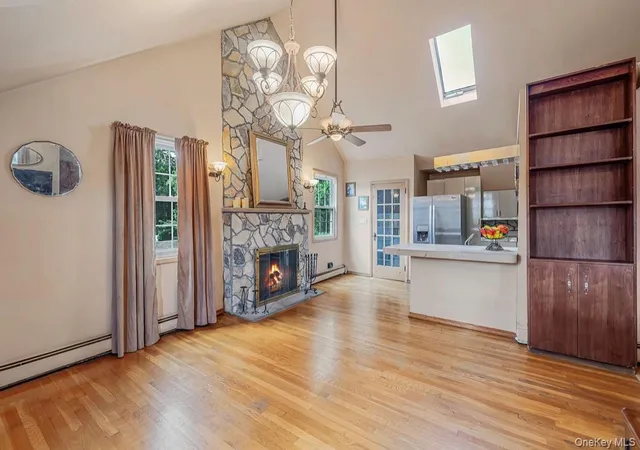
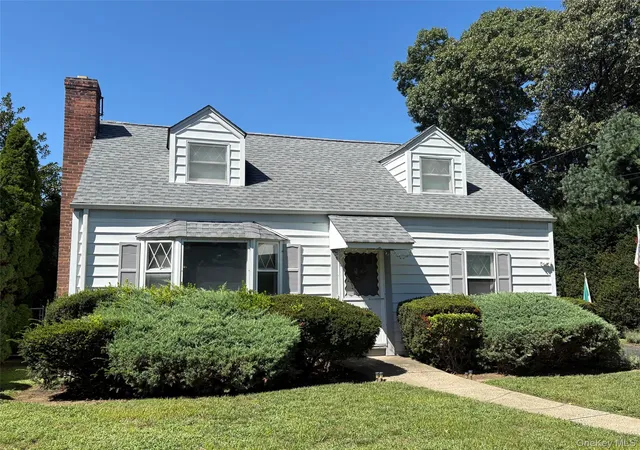
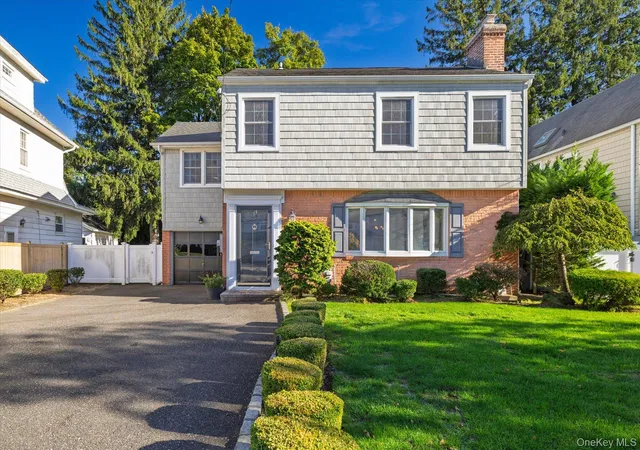
Charming Tudor in the beautiful Westwood section of Malverne. This stunning home rests on a tree-lined, quiet dead-end street and boasts two bedrooms and a bath on the main floor and two bedrooms and a bath on the second floor. Open floorplan joining the living room, dining room and gorgeous kitchen spaces while combining updated living with beautiful traditional design elements. Walking distance to the LIRR train station and just two minutes from the Southern State Parkway. Must see to believe all this home offers...The Next Move Is Yours!
- Houzeo last checked: 0 minutes ago
- Listing updated: November 15, 2026 at 2:19 pm
- Listing Provided by: Lori Lang (516) 574-9652 | Douglas Elliman Real Estate (516) 669-3700
- Source: OneKey MLS-NY as distributed by MLS GRID | MLS#:

Property Details
Status
Active
Type
Single Family Residence
No. of Stories
-
County
City
Neighborhood
--
Year Built
1932
HOA Fees
-
Finished Area
1,538 sqft
Lot Size
6,148 sqft lot
Basement Area
- sqft
MLS Name
OneKey MLS
MLS Number
1015692
MLS Status
Active
Days on Market
129
Cumulative Days on Market
122
Continue Your Journey in App
Find your dream home, receive real-time updates, and many more!
Location
Facts & Features
Rooms
Bedrooms & bathrooms
Bedrooms: 4
Bathrooms: 2
Living Room
Level: First
Kitchen
Level: First
Dining Room
Level: First
Bedroom 1
Level: First
Bathroom 1
Level: First
Bedroom 2
Level: First
Bathroom 2
Level: Second
Primary Bedroom
Level: Second
Bedroom 4
Level: Second
Basement
Level: Basement
Interior
Interior Features
First Floor Bedroom, First Floor Full Bath, His And Hers Closets, Kitchen Island, Natural Woodwork, Open Floorplan, Open Kitchen, Pantry, Quartz/quartzite Counters, Walk Through Kitchen, Washer/dryer Hookup
Sewer
Public Sewer
Cooling
Ductless, Wall/window Unit(s)
Heating
Natural Gas, Steam
Flooring
Hardwood, Tile
Appliances
Dishwasher, Gas Range, Microwave, Stainless Steel Appliance(s), Gas Water Heater
Construction
Year Built
Year Built: 1932
Home type
Single Family Residence
Architectural Style
Tudor
Construction Materials
Brick, Stucco, Wood Siding
Property Condition
Updated/remodeled
Utilities & Energy
Fireplace Features
Living Room, Wood Burning
Laundry Features
Gas Dryer Hookup, In Basement, Washer Hookup
Water Source
Public
Parking Features
Detached, Driveway, Garage
Basement
Full, Storage Space
Utilities
Cable Connected, Electricity Connected, Natural Gas Connected, Phone Connected, Sewer Connected, Trash Collection Public, Water Connected
Security Features
Security System, Smoke Detector(s)
Other Features
Lot Features
Near Public Transit, Near School, Near Shops, Sprinklers In Front, Sprinklers In Rear
Disclosures
Lead Paint
Price History
| Date | Event | Price |
|---|---|---|
07/16/2026 Source: | Listed for Sale | $899,000 $585/sqft |

Find Homes by Property Features in Hempstead, NY


Based on information from OneKey MLS® through Nov 22, 2026, 08:46PM as submitted to and distributed by MLS GRID. All data is obtained from various sources and may not have been verified by broker or MLS GRID. Supplied Open House Information is subject to change without notice. All information should be independently reviewed and verified for accuracy. Properties may or may not be listed by the office/agent presenting the information. IDX information is provided exclusively for consumers’ personal non-commercial use. It may not be used for any purpose other than to identify prospective properties consumers may be interested in purchasing. The data is deemed reliable but is not guaranteed by MLS GRID. The use of the MLS GRID Data may be subject to an end-user license agreement prescribed by the Member Participant’s applicable MLS, if any, and as amended from time to time. © 2026 OneKey MLS. All rights reserved.
 Advertising Broker: Derek Greene | The Greene Realty Group