
- Overview
- Description
- Property Details
- Location
- HOA Management
- Facts & Features
- Getting Around

Street View
$9,500,000
Monthly Est:$47,285
 3 Beds
 4 Baths
3 full baths + 1 half bath
 3,005sqft
20 W 53rd Street #18A, New York City, NY 10103
$9,500,000
Get Pre-Approved
Condominium
Built in 2014
$8,456/mo HOA
-- sqft lot
$3,161/sq.ft
Description
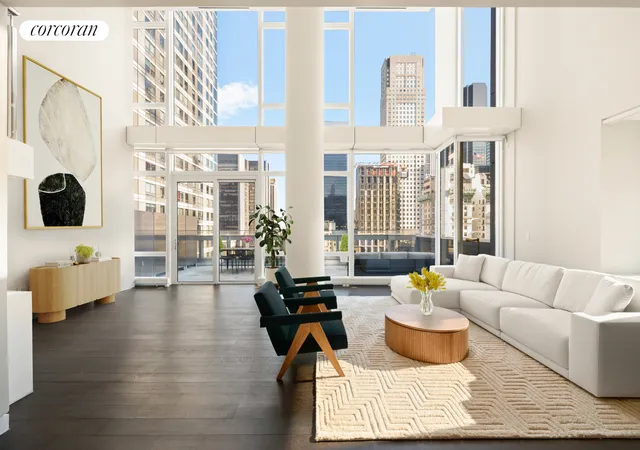
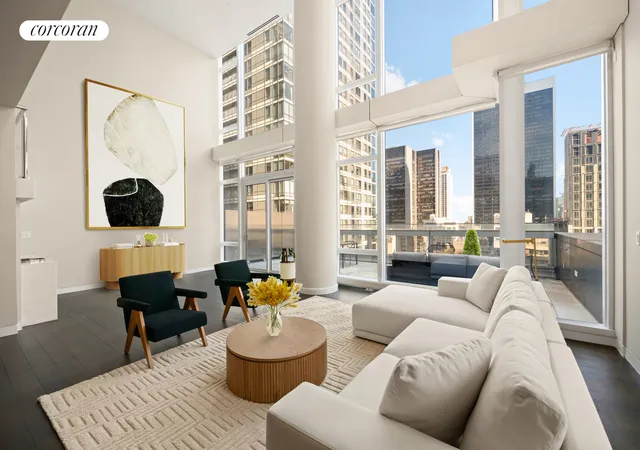
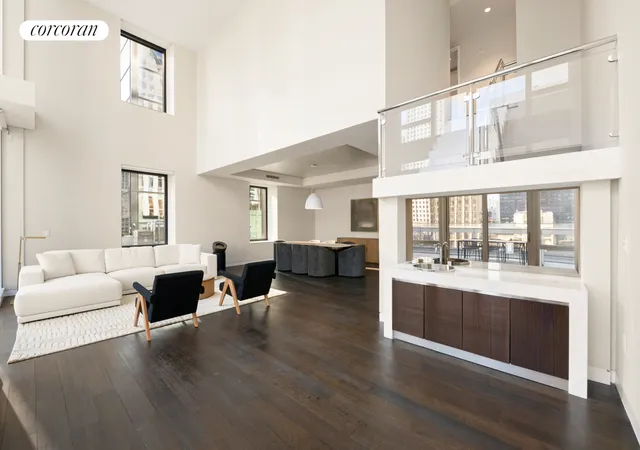
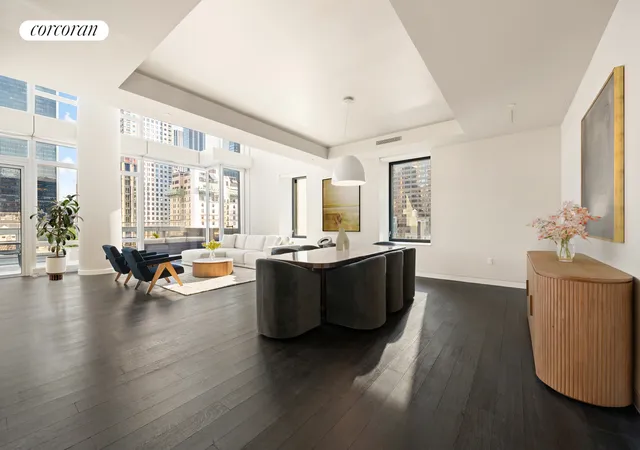
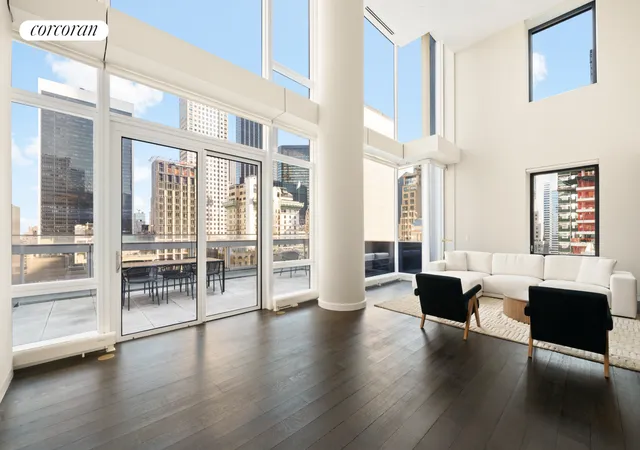
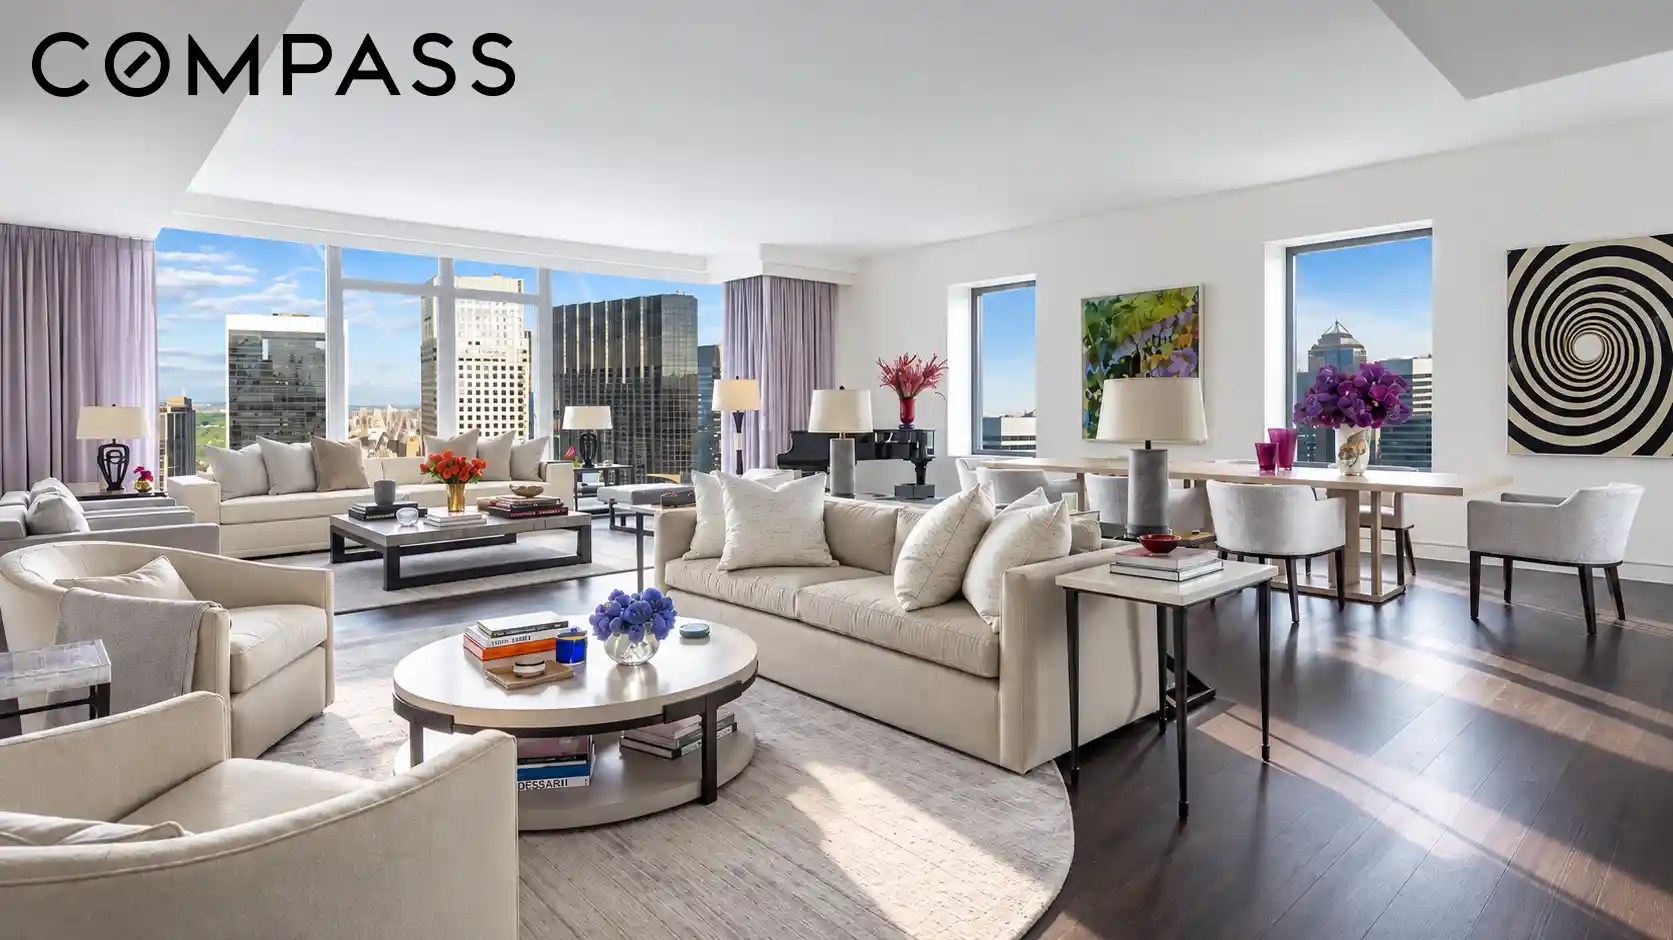
Presenting Residence 18A at The Baccarat Residences - a masterfully designed three-bedroom, three-and-a-half-bathroom duplex home showcasing the refined brilliance of acclaimed interior designer Tony Ingrao. This triple-mint residence features dramatic 22-foot double-height ceilings and expansive floor-to-ceiling windows with oversized glass panels, flooding the space with natural light and framing sweeping open city views to the north, south, and east.
A private 969-square-foot terrace offers seamless indoor-outdoor living and sets the stage for elegant entertaining. The striking Ingrao-designed staircase, with marble treads and a glass railing, anchors the space with sculptural elegance, while wide-plank White Oak flooring in a custom Ebony Mahogany stain brings warmth and sophistication throughout.
The windowed, eat-in kitchen is equally exceptional, featuring SieMatic high-gloss lacquer cabinetry in ebonized walnut and brushed nickel, polished nickel framing, white Iceberg granite slab countertops, and a bespoke glass backsplash. A separate service entrance and a second, south-facing terrace enhance its functionality. Miele appliances and an LG washer/dryer complete the offering.
The serene, windowed primary bathroom is a study in luxury, clad in honed Lido white marble with radiant heated floors, a freestanding soaking tub, and a Starfire glass-enclosed shower and WC. Secondary bathrooms are outfitted in polished Siberian marble, while the powder room impresses with frosted mirrored glass walls, a Lucite vanity, and hammered nickel sink. Fantini polished chrome fixtures and Duravit dual-flush tankless toilets are featured throughout this meticulously crafted home. With rare architectural scale, exquisite outdoor space, and flawless finishes, Residence 18A is a singular offering in a globally renowned building.
Baccarat Residences, a collection of just sixty exclusive condominiums perched above the iconic Baccarat Hotel, is a masterpiece of luxury living at 20 West 53rd Street. Designed by the world-renowned firm Skidmore, Owings & Merrill, with interiors by Tony Ingrao, the building features a one-of-a-kind facade and a level of elegance only Baccarat can deliver.
Residents enjoy full access to all Baccarat Hotel amenities, including the acclaimed restaurant, Baccarat Grand Salon & Bar, and a 10,000-square-foot wellness center featuring a La Mer Spa and a 55-foot pool. Services include 24-hour doorman and concierge, housekeeping, valet parking, and more-delivering effortless, hotel-level living in the heart of Midtown Manhattan. Moments from Central Park, MoMA, and Manhattan's finest dining and shopping, Baccarat Residences is the ultimate expression of refinement, available for full-time living or as a world-class pied-a-terre...
- Houzeo last checked: 2 hours ago
- Listing updated: August 29, 2026 at 1:42 pm
- Listing Provided by: Janet Wang (917) 881-1191 , Luca Signorini (203) 997-1041 | Corcoran Group (212) 355-3550
- Source: Rebny MLS-NY | MLS#: RLS20029347

This condo is in:
Property Details
Status
Pending
Type
Condominium
No. of Stories
50
County
City
Neighborhood
--
Year Built
2014
HOA Fees
$8456/mo
Finished Area
3,005 sqft
Lot Size
-- sqft lot
Basement Area
- sqft
MLS Name
Rebny MLS
MLS Number
RLS20029347
Days on Market
515

Continue Your Journey in App
Find your dream home, receive real-time updates, and many more!
Continue Your Journey in App
Find your dream home, receive real-time updates, and many more!
Location
HOA Management
N/A
HOA Fees
$8,456/ Monthly
Disclaimer: Amenities are based on third-party information and may vary; buyers must independently verify all amenities, as information is deemed reliable but not guaranteed.
Facts & Features
Rooms
Bedrooms & bathrooms
Bedrooms: 3
Bathrooms: 4
Interior
Interior Features
Dining Area, High Ceilings
Exterior Features
Balcony, Private Outdoor Space Over60sqft
Appliances
Dishwasher, Washer Dryer Allowed
Cooling
Zoned
Utilities & Energy
Laundry Features
Building None, Washer Hookup, In Unit
Pool Features
Building None
Basement
Other
Other Features
Subdivision Name
Midtown
Patio And Porch Features
Terrace, Balcony
Price History
| Date | Event | Price |
|---|---|---|
08/29/2026 Source: | Pending | $9,500,000 $3,161/sqft |
02/24/2026 Source: | Price Decreased | $9,500,000 -5.00% $3,161/sqft |
12/17/2025 Source: | Price Increased | $10,000,000 +5.26% $3,328/sqft |
06/06/2025 Source: | Listed for Sale | $9,500,000 -22.45% $3,161/sqft |
06/06/2025 Source: | Price Increased | $12,250,000 +40733.33% $4,077/sqft |

Show more
Find Homes by Property Features in New York City, NY


The real estate listing data marked with this icon comes from the IDX program of the RLS at REBNY Listing Service (RLS). Listing information for certain New York City properties provided courtesy of the Real Estate Board of New York's Residential Listing Service (the "RLS") through Nov 04, 2026, 12:45PM. Information deemed reliable but not guaranteed. Information is provided exclusively for consumers' personal, non-commercial use, and may not be used for any purpose other than the identification of potential properties for purchase. The information contained in this listing has not been verified by the RLS and should be verified by the consumer. The listing information provided here is for the consumer's personal, non-commercial use. Retransmission, redistribution or copying of this listing information is strictly prohibited except in connection with a consumer's consideration of the purchase and/or sale of an individual property. This listing information is not verified for authenticity or accuracy and is not guaranteed and may not reflect all real estate activity in the market. Buyer to verify all information. © 2026 The Real Estate Board of New York, Inc. All rights reserved.
 Advertising Broker: Derek Greene | The Greene Realty Group
