
- Overview
- Description
- Property Details
- Location
- HOA Management
- Facts & Features
- Getting Around
- Nearby Homes


Street View
$1,250,000
Monthly Est:$6,222
 1 Bed
 1 Bath
1 full bath
 716sqft
20 W 64th Street #26T, New York City, NY 10023
$1,250,000
Get Pre-Approved
Apartment
Built in 1970
$1,231/mo HOA
2 acres lot
$1,746/sq.ft
Description
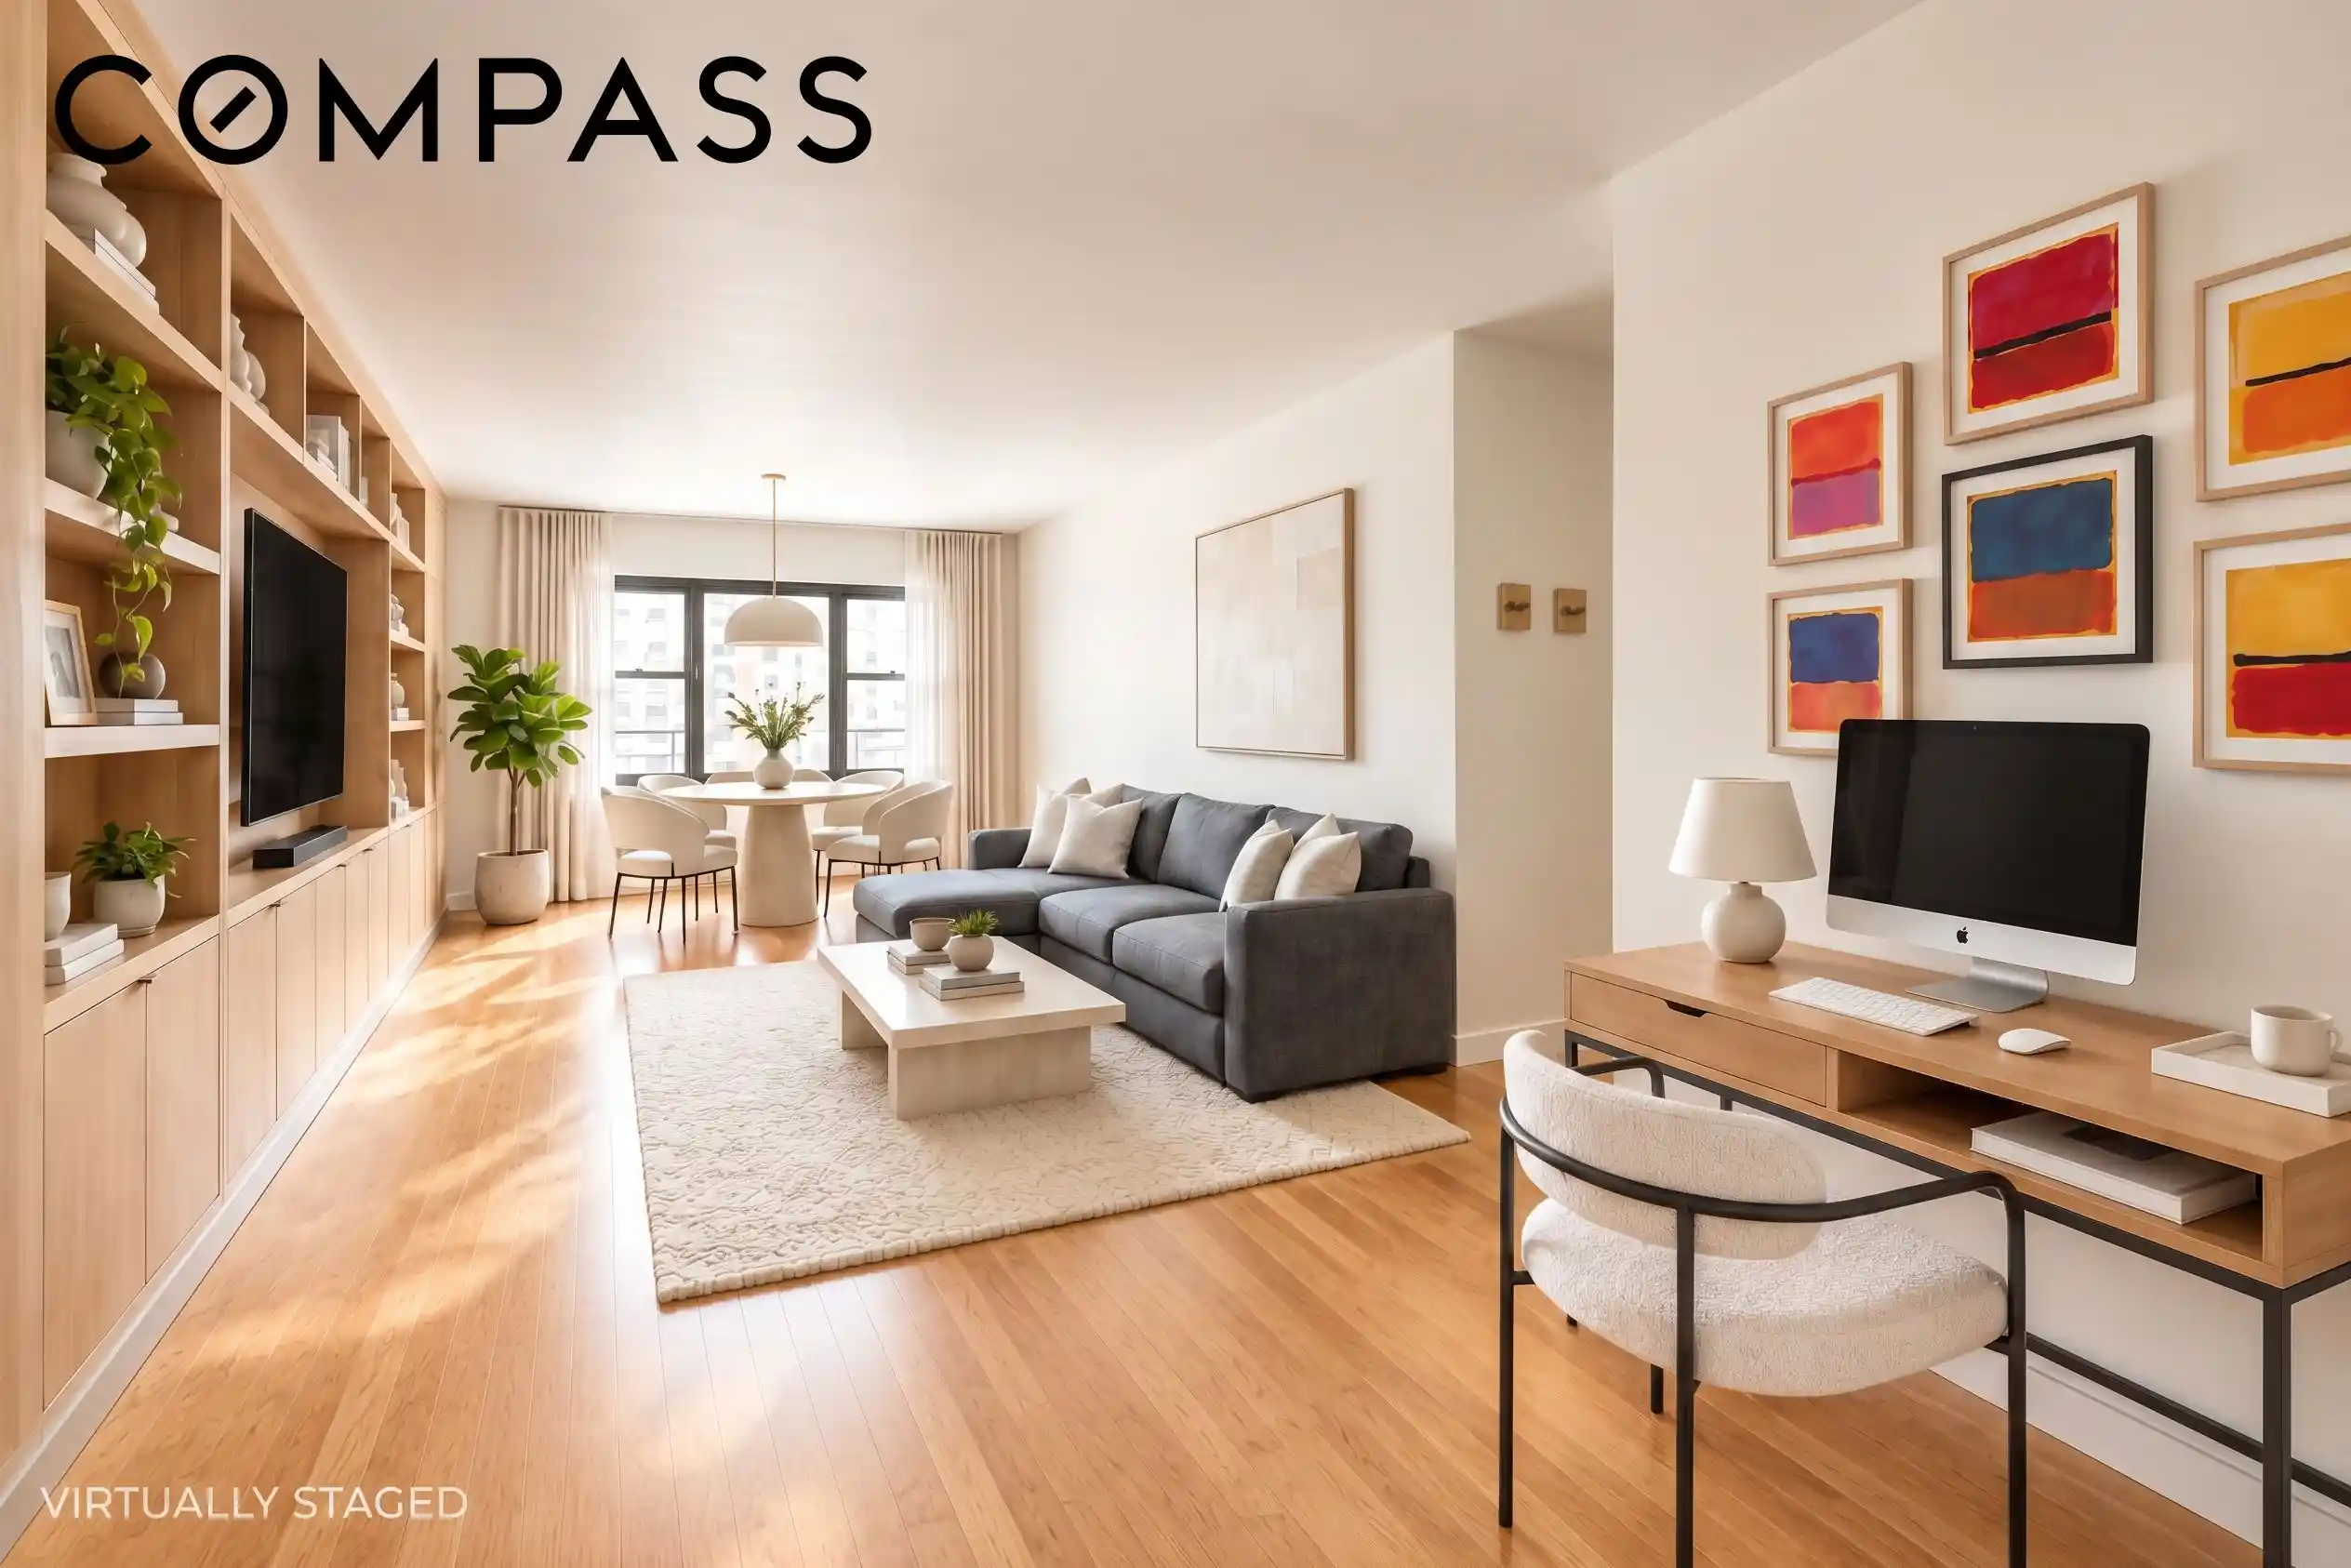
Welcome to Residence 26T, a brilliantly sunlit, south facing, high floor condominium at the distinguished One Lincoln Plaza. Perfectly positioned at the absolute nexus of Central Park and Lincoln Center, this expansive one bedroom home offers a front row seat to the very best of New York City. Stepping outside your door means immediate access to world-renowned performances at Lincoln Center, premier dining, the boutiques of Columbus Circle, and Broadway theaters, all while having the majestic tranquility of Central Park just down the block to enjoy whenever your heart desires.
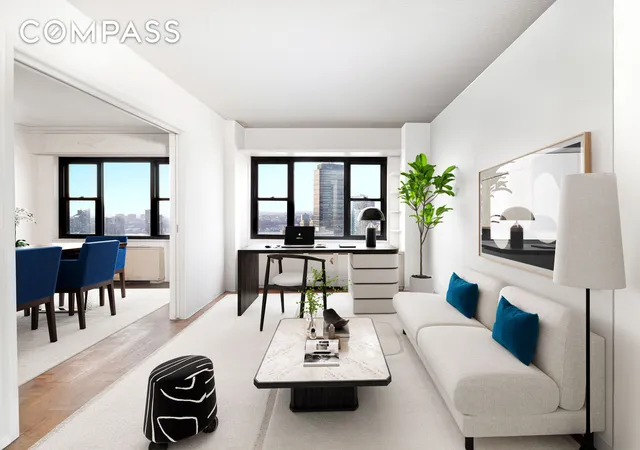
Beyond its enviable location, Residence 26T presents a dual-purpose opportunity for the savvy buyer. With a tenant currently in place, the property serves as a premier, income-producing asset that delivers immediate cash flow from day one. Looking to the future, the exceptionally generous footprint offers the perfect canvas to eventually design a bespoke custom home. The spacious layout is anchored by an oversized living and dining room bathed in southern light and framed by dynamic city views. This expansive living area is perfectly complemented by a dedicated home office nook, a functional galley kitchen, and four substantial closets that allow for ultimate flexibility in how the space is configured.
Life at 20 West 64th Street is defined by an array of white-glove amenities and impeccable service. Residents are treated to 24-hour doormen and concierge services, an on-site management team, premium valet service, and the everyday convenience of laundry facilities on every floor. A rare private driveway allows for effortless drop offs and deliveries, seamlessly connecting to an on-site parking garage. For relaxation and entertainment, the building features a beautifully landscaped 8th floor sun deck with incredible views, complete with fire pits that create an enchanting setting for evening dining under the stars. Those seeking the pinnacle of wellness can opt into the "Top of the One Club & Spa," a spectacular rooftop health club situated on the 44th floor that boasts a state-of-the-art fitness center, steam room, sauna, and a year round, full-size indoor pool.
Accommodating every lifestyle, One Lincoln Plaza is a pet friendly building with unmatched connectivity to the rest of the city, placing the 1, 2, 3, A, B, C, N, R, and W subway lines mere seconds away.
*Please note that because the home has a tenant in place, all showings require a minimum of 24 hours' notice. Photos are virtually staged.
- Houzeo last checked: 1 minute ago
- Listing updated: October 25, 2026 at 7:13 am
- Listing Provided by: Diane Sender (917) 929-5947 | Compass (212) 913-9058
- Source: Rebny MLS-NY | MLS#: RLS20121057

This condo is in:
 Park / Green Space
 Door Person
Property Details
Status
Active
Type
Condominium
No. of Stories
42
County
City
Neighborhood
--
Year Built
1970
HOA Fees
$1231/mo
Finished Area
716 sqft
Lot Size
2 acres lot
Basement Area
- sqft
MLS Name
Rebny MLS
MLS Number
RLS20121057
Days on Market
16

Continue Your Journey in App
Find your dream home, receive real-time updates, and many more!
Continue Your Journey in App
Find your dream home, receive real-time updates, and many more!
Location
HOA Management
N/A
HOA Fees
$1,230.69/ Monthly
Disclaimer: Amenities are based on third-party information and may vary; buyers must independently verify all amenities, as information is deemed reliable but not guaranteed.
Facts & Features
Rooms
Bedrooms & bathrooms
Bedroom: 1
Bathroom: 1
Interior
Exterior Features
Building Roof Deck
Utilities & Energy
Laundry Features
Building Multiple Locations
Parking Features
Garage
Other Features
Subdivision Name
Upper West Side
Community Features
Sauna
Price History
| Date | Event | Price |
|---|---|---|
10/15/2026 Source: | Listed for Sale | $1,250,000 +793.50% $1,746/sqft |
08/01/2008 Source: | Sold | $139,900 $195/sqft |


Nearby Homes






Find Homes by Property Features in New York City, NY


The real estate listing data marked with this icon comes from the IDX program of the RLS at REBNY Listing Service (RLS). Listing information for certain New York City properties provided courtesy of the Real Estate Board of New York's Residential Listing Service (the "RLS") through Oct 31, 2026, 05:45PM. Information deemed reliable but not guaranteed. Information is provided exclusively for consumers' personal, non-commercial use, and may not be used for any purpose other than the identification of potential properties for purchase. The information contained in this listing has not been verified by the RLS and should be verified by the consumer. The listing information provided here is for the consumer's personal, non-commercial use. Retransmission, redistribution or copying of this listing information is strictly prohibited except in connection with a consumer's consideration of the purchase and/or sale of an individual property. This listing information is not verified for authenticity or accuracy and is not guaranteed and may not reflect all real estate activity in the market. Buyer to verify all information. © 2026 The Real Estate Board of New York, Inc. All rights reserved.
 Advertising Broker: Derek Greene | The Greene Realty Group
