
- Overview
- Description
- Property Details
- Location
- Facts & Features
- Getting Around
- Nearby Homes



Street View
$1,095,000
Monthly Est:$5,450
 5 Beds
 4 Baths
3 full baths + 1 half bath
 3,183sqft
20 Whitfield Ter, New Rochelle, NY 10801
$1,095,000
$5,450/moEst:
Get Pre-Approved
Single Family Residence
Built in 1918
$-- HOA
13,709 sqft lot
$344/sq.ft
Description
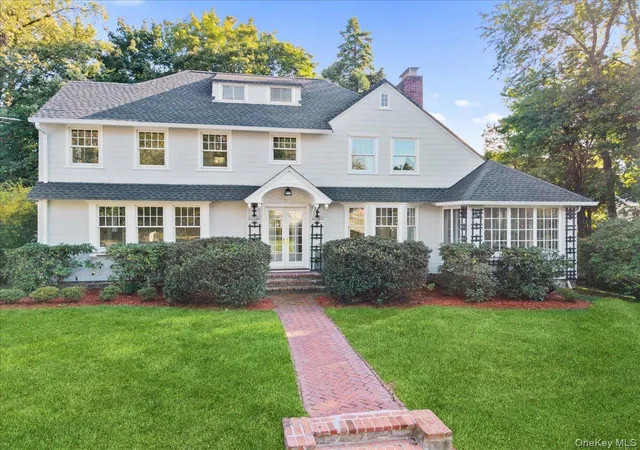
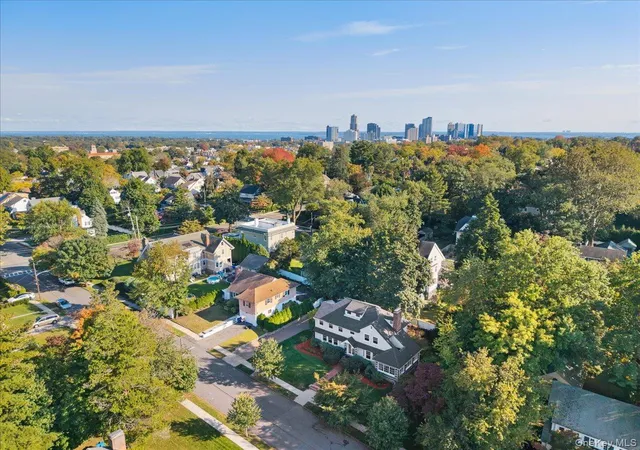
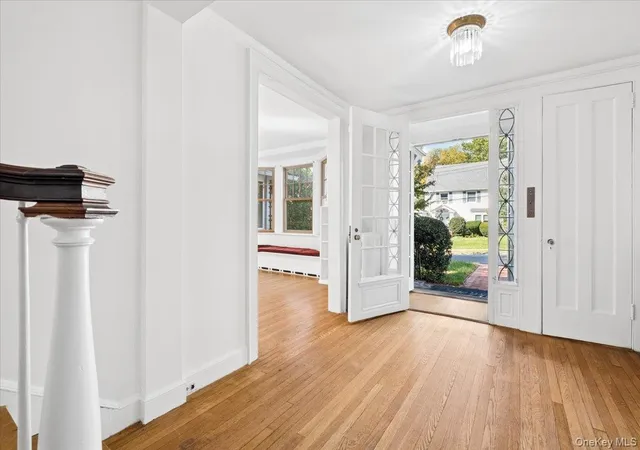
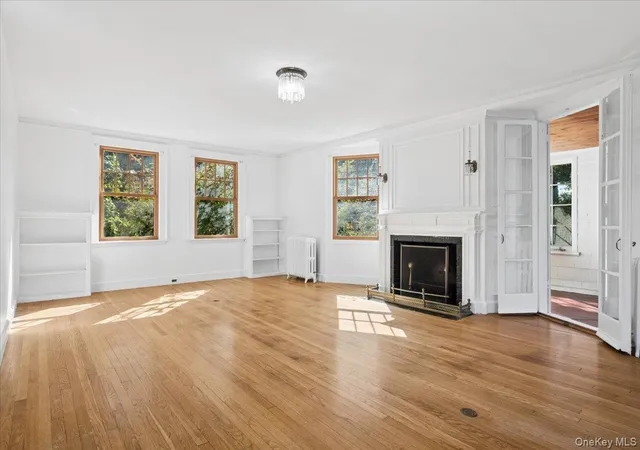
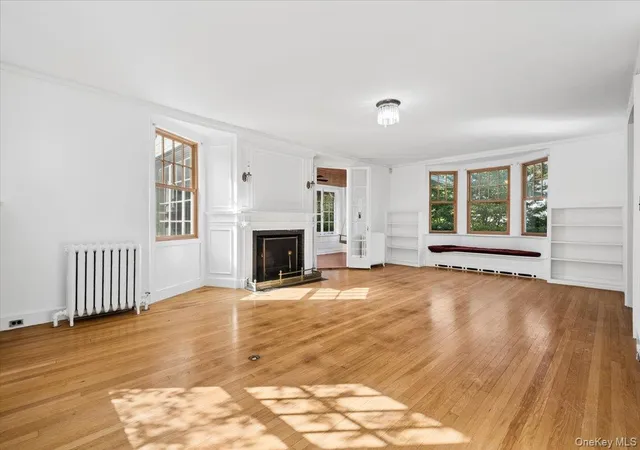
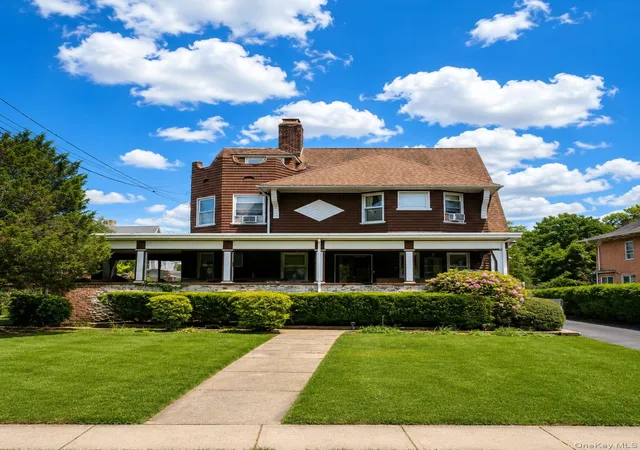
Rich in character and timeless charm, this impressive 3,183 sq ft, five bedroom 1918 French Colonial combines magnificent curb appeal, beautiful original details, and graciously proportioned rooms in a coveted, convenient neighborhood just over a mile from Pelham Village, its shops, restaurants, and train. High ceilings, a grand foyer, and an inviting sunroom set the tone for a home that exudes warmth and enduring appeal. The stately first floor features an elegant living room with a wood-burning fireplace and window seat, an extraordinary sunroom framed by wall-to-wall windows, and a large formal dining room crowned by a contemporary chandelier. A butler’s pantry with extensive built-ins adds both character and functionality, while the updated kitchen overlooks the lush, level backyard, creating a lovely connection between indoor and outdoor living. Upstairs, five bedrooms provide flexibility for family, guests, or a home office, with multiple windows and deep closets throughout; the primary bedroom features an ensuite bath and dual closets. An incredible walk-out basement adds 1,145 sq ft of bonus space, including a recreation room, an additional guest room, a full bath, and a laundry room. Thoughtful improvements include a new roof (2024), new gutters (2024), a new front door, Marvin-clad windows throughout the first floor, a new terrace door, replacement windows throughout the second floor, new attic and stairway windows, a new stainless steel refrigerator, (2026), the entire exterior freshly painted (2025), and replacement of all galvanized pipes with copper (2005). Ideally located in a quiet, sought-after neighborhood near the Daniel Webster Magnet School, New Rochelle High School, Glenwood Lake, Nature Study Woods, parks, and trails, the home is also just over a mile from both the Pelham and New Rochelle train stations, offering a wonderful blend of classic architectural character, versatile living space, and everyday convenience.
- Houzeo last checked: 5 hours ago
- Listing updated: October 15, 2026 at 2:04 pm
- Listing Provided by: Jocelyn H. Burton (917) 693-3557 | Houlihan Lawrence Inc. (914) 636-6700
- Source: OneKey MLS-NY | MLS#: 1055171

Property Details
Status
Active
Type
Single Family Residence
No. of Stories
-
County
City
Neighborhood
--
Year Built
1918
HOA Fees
-
Finished Area
3,183 sqft
Lot Size
13,709 sqft lot
Basement Area
- sqft
MLS Name
OneKey MLS
MLS Number
1055171
MLS Status
Active
Days on Market
1
Cumulative Days on Market
1
Open House

Continue Your Journey in App
Find your dream home, receive real-time updates, and many more!
Download App
Continue Your Journey in App
Find your dream home, receive real-time updates, and many more!
Location
Facts & Features
Rooms
Bedrooms & bathrooms
Bedrooms: 5
Bathrooms: 4
Interior
Heating
Hot Water
Sewer
Public Sewer
Cooling
Wall/window Unit(s)
Exterior Features
Garden
Appliances
Stainless Steel Appliance(s)
Flooring
Hardwood
Interior Features
Built In Features, Chandelier, Entrance Foyer, Formal Dining, High Ceilings, His And Hers Closets, Original Details, Primary Bathroom, Storage
Window Features
Double Pane Windows
Construction
Year Built
Year Built: 1918
Home type
Single Family Residence
Construction Materials
Frame
Architectural Style
Colonial
Property Condition
Updated/remodeled
Utilities & Energy
Basement
Walk Out Access
Parking Features
Garage
Water Source
Public
Fireplace Features
Living Room
Laundry Features
In Basement
Utilities
Natural Gas Connected
Other Features
Lot Features
Landscaped, Level, Near Public Transit, Near School, Near Shops, Sprinklers In Front, Sprinklers In Rear
Disclosures
Seller Property Disclosure
Price History
| Date | Event | Price |
|---|---|---|
10/15/2026 Source: | Listed for Sale | $1,095,000 $344/sqft |

Getting Around 20 Whitfield Ter
Bike Score®

Somewhat Bikeable
37/100
Walk Score®

Somewhat Walkable
54/100
Transit Score®

Some Transit
37/100
Data provided by Redfin
Nearby Homes

Find Homes by Property Features in New Rochelle, NY


Based on information from OneKey MLS, through Oct 16, 2026, 02:49PM. IDX information is provided exclusively for personal, non-commercial use, and may not be used for any purpose other than to identify prospective properties consumers may be interested in purchasing. Information is deemed reliable but not guaranteed. © 2026 OneKey® MLS. All rights reserved.
 Advertising Broker: Derek Greene | The Greene Realty Group
