- Overview
- Description
- Property Details
- Location
- Facts & Features
- Getting Around
- Nearby Homes


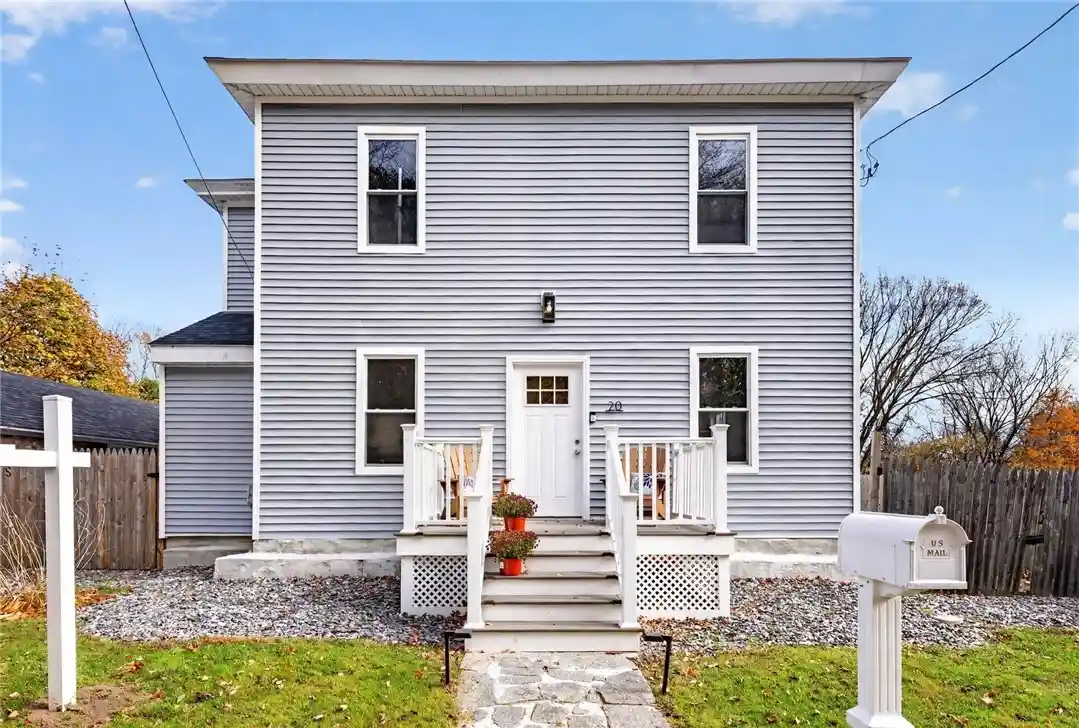


$475,000
Monthly Est:$2,364
 4 Beds
 2 Baths
2 full baths
 1,530sqft
20 Whitford St, Coventry, RI 02816
$475,000
$2,364/moEst:
Get Pre-Approved
Single Family Residence
Built in 1890
$-- HOA
10,890 sqft lot
$310/sq.ft
Description
Some homes make living easy and 20 Whitford Street is one of them! Unpack your bags and move right in to this beautiful home. Completely transformed from top to bottom in 2024, this 4-bedroom, 2-full-bath property offers a fresh, inviting feel with all major updates completed. The bright, open first floor connects the living and kitchen areas, creating a welcoming place to gather, entertain, and enjoy everyday life. The kitchen features granite countertops and stainless-steel appliances, while a full bath and convenient first-floor laundry add to the functionality. Upstairs, four comfortable bedrooms and a second full bath offer flexibility for guests, a home office, or hobbies. You've got options! Beyond the beautiful finishes, the 2024 renovation included a new roof, windows, plumbing, and electrical, along with efficient Rinnai gas heaters and ductless mini-split heat pumps for year-round comfort. Outside, the fully fenced backyard offers plenty of room for grilling, gardening, pets, or simply unwinding. A one-car garage provides added parking and storage, while an unfinished bonus area behind it offers potential for a workshop or lawn and garden storage. Another great perk? The Coventry Greenway Bike Path is practically outside your front door, with miles of scenic trails to explore! With all the hard work already done, all that's left is to move in and enjoy! Schedule your showing and come see for yourself what true turnkey living looks like!
- Houzeo last checked: 24 minutes ago
- Listing updated: November 5, 2026 at 3:52 am
- Listing Provided by: Sandra Weston (339) 205-4273 DRE #REB.0211678 | ZEN Realty (339) 205-4273
- Source: RI StateWide MLS-RI | MLS#: 1427817

Property Details
Status
Active
Type
Single Family Residence
No. of Stories
2
County
City
Neighborhood
--
Year Built
1890
HOA Fees
-
Finished Area
1,530 sqft
Lot Size
10,890 sqft lot
Basement Area
- sqft
MLS Name
RI StateWide MLS
MLS Number
1427817
MLS Status
Active
Days on Market
1
Open House

Continue Your Journey in App
Find your dream home, receive real-time updates, and many more!
Continue Your Journey in App
Find your dream home, receive real-time updates, and many more!
Location
Facts & Features
Rooms
Bedrooms & bathrooms
Bedrooms: 4
Bathrooms: 2
Bathroom
Level: First
Area: 105.45 Square Feet
Dimensions: 9.5 x 11.1
DiningRoom
Level: First
Area: 117.66 Square Feet
Dimensions: 10.6 x 11.1
Kitchen
Level: First
Area: 101.12 Square Feet
Dimensions: 9.11 x 11.1
LivingRoom
Level: First
Area: 339.30 Square Feet
Dimensions: 26.1 x 13.0
Bathroom
Level: Second
Area: 56.98 Square Feet
Dimensions: 7.7 x 7.4
Bedroom4
Level: Second
Area: 84.34 Square Feet
Dimensions: 10.4 x 8.11
Bedroom3
Level: Second
Area: 140.70 Square Feet
Dimensions: 13.4 x 10.5
Bedroom2
Level: Second
Area: 134.00 Square Feet
Dimensions: 10.0 x 13.4
Bedroom1
Level: Second
Area: 123.21 Square Feet
Dimensions: 11.10 x 11.1
Interior
Heating
Ductless, Forced Air, Gas
Appliances
Dryer, Dishwasher, Electric Water Heater, Oven, Range, Refrigerator, Washer
Sewer
Public Sewer
Cooling
Ductless
Exterior Features
Deck, Porch
Flooring
Vinyl
Interior Features
Attic, Bathtub, Storage, Tub Shower
Construction
Year Built
Year Built: 1890
Home type
Single Family Residence
Architectural Style
Colonial
Foundation Details
Stone
Construction Materials
Drywall, Vinyl Siding
Utilities & Energy
Parking Features
Detached, Garage
Electric
Amps200or More
Fireplace Features
None
Water Source
Public
Basement
Partial, Unfinished
Other Features
Subdivision Name
Quidnick
Patio And Porch Features
Deck, Porch
Community Features
Restaurant, Shopping
Price History
| Date | Event | Price |
|---|---|---|
11/04/2026 Source: | Price Decreased | $475,000 -2.86% $310/sqft |
09/18/2026 Source: | Off Market | $489,000 $320/sqft |
09/18/2026 Source: | Listed for Sale | $489,000 +6.33% $320/sqft |
12/13/2024 Source: | Listing Removed | $459,900 +9.50% $301/sqft |
09/21/2024 Source: | Price Increased | $420,000 +0.02% $275/sqft |

Show more
Nearby Homes

Find Homes by Property Features in Coventry, RI
Nearby New Homes For Sale

Based on information from State-Wide MLS through Nov 05, 2026, 12:45PM. Information is provided exclusively for consumers’ personal, non-commercial use. It may not be used for any purpose other than to identify prospective properties that consumers may be interested in purchasing. Data is deemed reliable but is not guaranteed accurate by the MLS. This website may not include listings or property addresses of sellers who have directed their listing brokers to withhold their listing or their property address from display on the Internet. © 2026 State-Wide MLS, Inc. All rights reserved.
 Advertising Broker: Derek Greene | The Greene Realty Group
