The Greene Realty
Powered by 
- 0
- 11
- Overview
- Description
- Property Details
- Location
- Facts & Features
- Getting Around
- Nearby Homes

Street View
$3,995,000
Monthly Est:$19,885
 5 Beds
 6 Baths
5 full baths + 1 half bath
 5,879sqft
20 Whiton Ave, Hingham, MA 02043
$3,995,000
$19,885/moEst:
Get Pre-Approved
Single Family Residence
Built in 2026
$-- HOA
0.29 acre lot
$680/sq.ft
Description
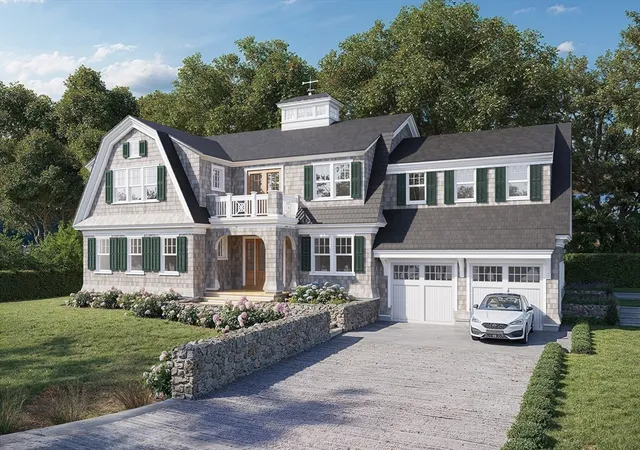
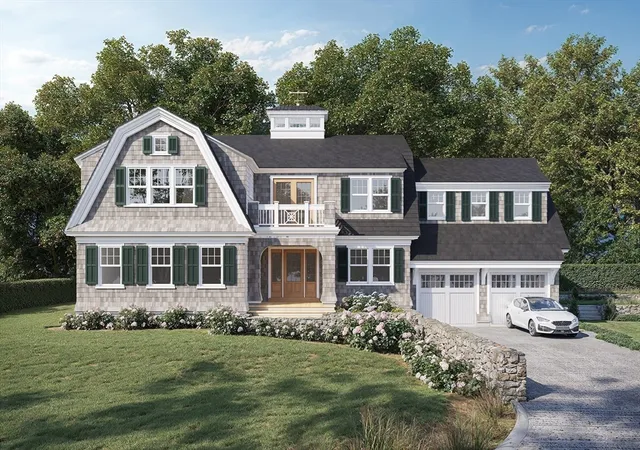
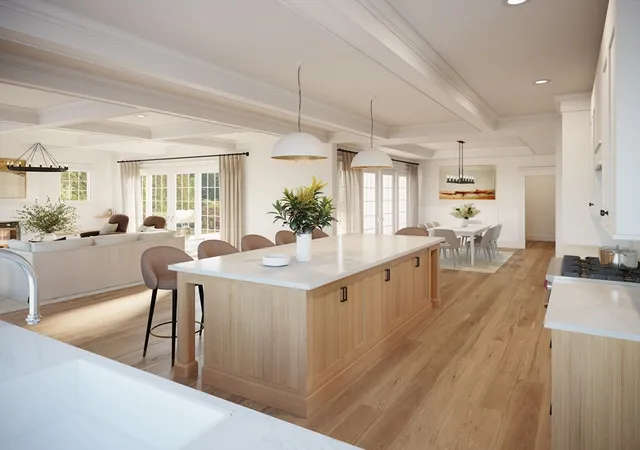
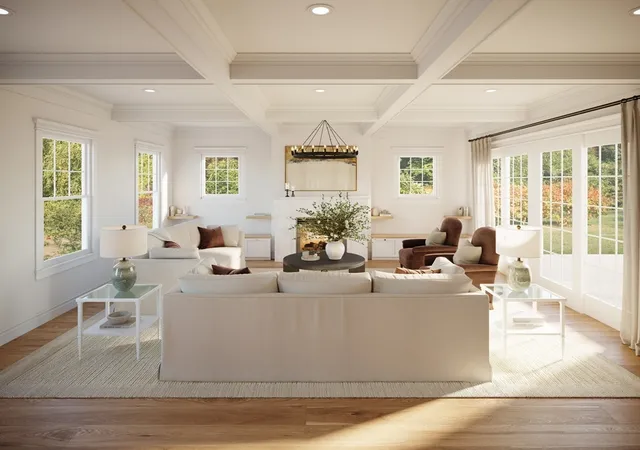
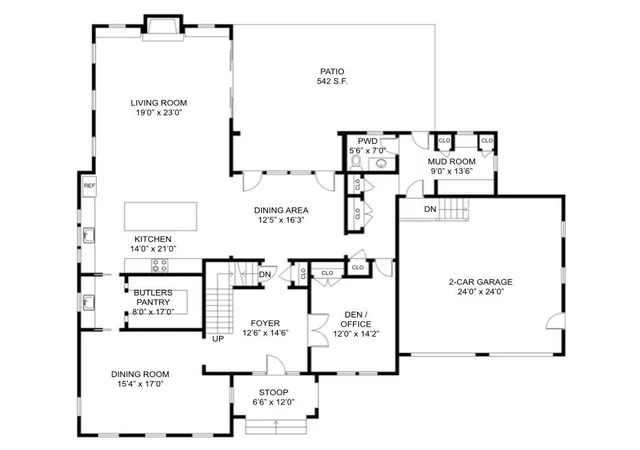
A first look at this extraordinary new construction residence. Professional photography is scheduled for Tuesday, with a full collection of images coming soon! Set in highly sought-after Crow Point, this extraordinary new construction residence by Breakwater Development offers nearly 6,000 SF of beautifully finished living space across three levels, combining timeless architecture, exceptional craftsmanship and a thoughtfully designed floor plan. The heart of the home is a stunning chef’s kitchen with custom cabinetry, an oversized statement island and beautifully appointed butler’s pantry, opening to a spacious dining area and inviting living room with fireplace. A separate formal dining room provides an elegant setting for entertaining, while a private den/office offers a quiet retreat. Expansive windows and doors bring in abundant natural light and create a seamless connection to the generous outdoor patio, extending the home’s entertaining spaces outdoors. A thoughtfully designed mudroom with direct access to the two-car attached garage provides exceptional everyday functionality. Upstairs, the impressive primary suite is a private retreat with a spa-inspired ensuite bath and generous walk-in closet. Four additional bedrooms, including ensuite accommodations, provide privacy for family and guests, complemented by a dedicated laundry room and separate sitting room opening to its own private balcony. The finished lower level adds approximately 1,400 SF with a media room, fitness room, expansive bonus room and full bath, creating a destination for recreation, entertaining and guests, with additional unfinished space providing valuable storage. Custom millwork, detailed ceilings, wide-plank hardwood floors, generous closets and sophisticated finishes carry throughout. With 5 bedrooms, 5.5 baths, multiple living and entertaining spaces, a two-car garage and exceptional indoor-outdoor living, this is a rare opportunity for new construction of this caliber in one of Hingham’s most coveted coastal neighborhoods, moments from the water and the distinctive lifestyle of Crow Point.
- Houzeo last checked: 12 hours ago
- Listing updated: September 3, 2026 at 4:59 pm
- Listing Provided by: Kevin Lewis (617) 774-9051 | Compass (781) 285-8028
- Source: MLS Property Information Network-MA | MLS#: 73563572

Property Details
Status
Pending
Type
Single Family Residence
No. of Stories
-
County
City
Neighborhood
--
Year Built
2026
HOA Fees
-
Finished Area
5,879 sqft
Lot Size
0.29 acre lot
Basement Area
- sqft
MLS Name
MLS Property Information Network
MLS Number
73563572
MLS Status
Under Agreement
Days on Market
51

Continue Your Journey in App
Find your dream home, receive real-time updates, and many more!
Download App
Continue Your Journey in App
Find your dream home, receive real-time updates, and many more!
Location
Facts & Features
Rooms
Bedrooms & bathrooms
Bedrooms: 5
Bathrooms: 6
Interior
Heating
Central, Natural Gas
Sewer
Public Sewer
Interior Features
Closet/cabinets Custom Built, Pantry, Countertops Stone/granite/solid, Closet, Recessed Lighting, Bathroom Half, Closet Double, Lighting Pendant, Foyer, Office, Mud Room, Sitting Room, Media Room
Flooring
Wood, Tile, Flooring Hardwood, Flooring Stone/ceramic Tile, Flooring Engineered Hardwood
Window Features
Insulated Windows
Appliances
Range, Energy Star Qualified Refrigerator, Range Hood
Cooling
Central Air
Exterior Features
Balcony Exterior, Porch, Patio, Balcony, Professional Landscaping
Construction
Year Built
Year Built: 2026
Home type
Single Family Residence
Foundation Details
Concrete Perimeter
Construction Materials
Frame
Roof
Shingle
Architectural Style
Colonial
Utilities & Energy
Basement
Full, Partially Finished, Walk Out Access
Parking Features
Attached, Garage Door Opener, Off Street, Paved
Laundry Features
Closet/cabinets Custom Built, Flooring Stone/ceramic Tile, Recessed Lighting, Sink, Second Floor
Fireplace Features
Living Room
Water Source
Public
Other Features
Subdivision Name
Crow Point
Community Features
Public Transportation, Shopping, Walk/jog Trails, Golf, Conservation Area, House Of Worship, Marina, Private School, Public School, T Station
Disclosures
Buyer/buyer's Agent To Perform All Due Diligence Including Measurements. Photos Are Architectural Renderings And Are For Illustrative Purposes Only. Final Design, Finishes, Dimensions, And Specifications May Vary.
Lot Features
Wooded
Patio And Porch Features
Porch, Patio
Price History
| Date | Event | Price |
|---|---|---|
09/03/2026 Source: | Pending | $3,995,000 $680/sqft |
08/23/2026 Source: | Contingent (Active Under Contract) | $3,995,000 $680/sqft |
08/13/2026 Source: | Listed for Sale | $3,995,000 +454.94% $680/sqft |
11/23/2016 Source: | Sold | $719,900 +2.84% $122/sqft |
11/23/2016 Source: | Price Decreased | $700,000 -8.50% $119/sqft |

Show more
Nearby Homes


Find Homes by Property Features in Hingham, MA

Based on information provided to and compiled by MLS Property Information Network, Inc. covering through Oct 02, 2026, 09:00AM. The property listing data and information, or the Images, set forth herein were provided to MLS Property Information Network, Inc. from third-party sources, including sellers, lessors and public records, and were compiled by MLS Property Information Network, Inc. The property listing data and information, and the Images, are for the personal, non-commercial use of consumers having a good faith interest in purchasing or leasing listed properties of the type displayed to them and may not be used for any purpose other than to identify prospective properties which such consumers may have a good faith interest in purchasing or leasing. MLS Property Information Network, Inc. and its subscribers disclaim any and all representations and warranties as to the accuracy of the property listing data and information, or as to the accuracy of any of the Images, set forth herein. All information provided is deemed reliable, but is not guaranteed to be accurate and should be independently verified. © 2026 MLS Property Information Network, Inc. All Rights Reserved.
 Advertising Broker: Derek Greene | The Greene Realty Group