- Overview
- Description
- Property Details
- Location
- Facts & Features
- Getting Around
- Nearby Homes


Listed by: Michelle Gannon | Coldwell Banker Classic Realty (603) 647-5718
$984,900
Monthly Est:$4,902
 5 Beds
 3 Baths
2 full baths + 1 half bath
 3,044sqft
20 Winter Dr, Hooksett, NH 03106
$984,900
$4,902/moEst:
Get Pre-Approved
Single Family Residence
Built in 1998
$-- HOA
23,958 sqft lot
$324/sq.ft
Description
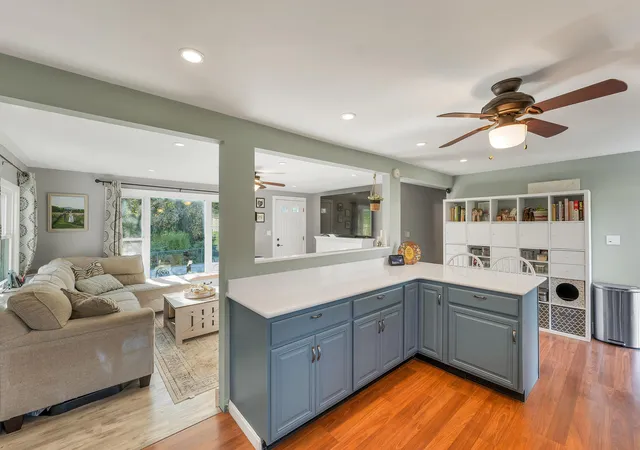
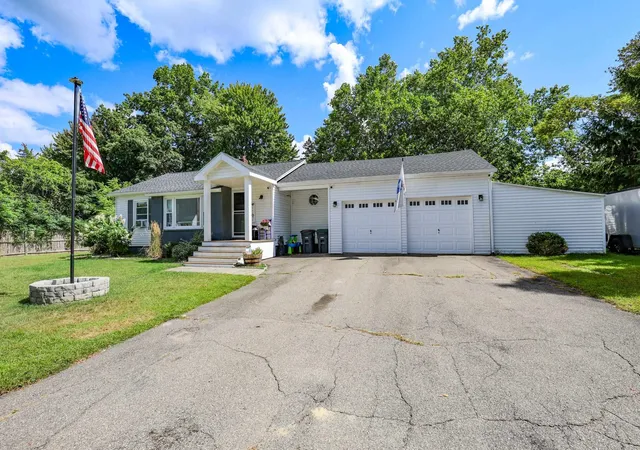
Welcome to 20 Winter Drive. This is a home designed for the moments that make everyday life special. An updated Colonial offering an impressive combination of style, space, and functionality in a desirable south Hooksett neighborhood. At the heart of the home is the completely remodeled kitchen featuring custom cabinetry, a substantial center island, beautiful stone countertops, and a premium appliance package including a 36" Wolf induction range, GE Café refrigerator, and Bosch dishwasher. The kitchen flows seamlessly into the inviting family room, where a dramatic floor-to-ceiling fieldstone fireplace creates a striking focal point and a warm gathering space.
The thoughtfully designed first floor also features a private home office and a charming sitting room complete with a coffee bar and wine cooler, the perfect setting for morning coffee or evening entertaining. A convenient LG WashTower adds style and efficiency to the 1st flr bath and laundry area, while the thoughtfully designed mudroom provides additional organization and storage. A bright four-season room overlooks the maintenance-free deck and private backyard, offering a peaceful retreat in every season. Five bedrooms provide exceptional flexibility, while the fully finished basement adds valuable additional living space for recreation, media, fitness, hobbies, or guests. With its combination of luxurious finishes, exceptional appliances, beautiful architectural details, private outdoor spaces, and versatile living areas, this home was designed to be lived in, loved, and enjoyed in every season. And when it’s time to venture out, the Hooksett location offers the perfect balance of neighborhood living and convenience, with public utilities, shopping, dining, recreation, and commuter routes within easy reach. Offer deadline Monday, 9/28 at 3pm
- Houzeo last checked: 12 hours ago
- Listing updated: September 29, 2026 at 9:34 am
- Source: NEREN/Prime MLS-NH | MLS#: 5110736

Property Details
Status
Pending
Type
Single Family Residence
No. of Stories
-
County
City
Neighborhood
--
Year Built
1998
HOA Fees
-
Finished Area
3,044 sqft
Lot Size
23,958 sqft lot
Basement Area
- sqft
MLS Name
NEREN/Prime MLS
MLS Number
5110736
MLS Status
(30) Under Contract - Pending
Days on Market
16

Continue Your Journey in App
Find your dream home, receive real-time updates, and many more!
Download App
Continue Your Journey in App
Find your dream home, receive real-time updates, and many more!
Location
Facts & Features
Rooms
Bedrooms & bathrooms
Bedrooms: 5
Bathrooms: 3
Interior
Heating
Baseboard, Hot Water, Gas Fireplace
Appliances
Dishwasher, Energy Star Qualified Dishwasher, Dryer, Energy Star Qualified Dryer, Microwave, Refrigerator, Energy Star Qualified Refrigerator, Washer, Energy Star Qualified Washer, Induction Cooktop, Wine Cooler
Flooring
Hardwood, Tile
Interior Features
Cathedral Ceiling(s), Ceiling Fan(s), Dining Area, Gas Fireplace, 1 Fireplace, Kitchen Island, Kitchen/family, Laundry Hook Ups, Primary Br W/ Ba, Natural Light, Indoor Storage, Walk In Closet(s)
Exterior Features
Deck, Garden, Covered Porch
Sewer
Public
Cooling
Central Air
Construction
Year Built
Year Built: 1998
Home type
Single Family Residence
Property Condition
Existing
Construction Materials
Wood Frame, Vinyl Siding
Roof
Architectural Shingle
Foundation Details
Concrete
Architectural Style
Colonial
Utilities & Energy
Water Source
Public
Electric
200+ Amp Service
Utilities
Underground Utilities
Parking Features
Auto Open, Garage, Attached
Basement
Full, Partially Finished, Interior Stairs, Exterior Entry
Other Features
Lot Features
Country Setting, Landscaped, Level, Subdivided, Near Shopping, Neighborhood
Subdivision Name
Autumn Run
Price History
| Date | Event | Price |
|---|---|---|
09/29/2026 Source: | Pending | $984,900 $324/sqft |

Nearby Homes



Find Homes by Property Features in Hooksett, NH


Based on information from PrimeMLS Inc. through Oct 07, 2026, 06:00AM. This display of listings may or may not be the entire Compilation from the PrimeMLS database, and PrimeMLS does not guarantee the accuracy of such information. The listing broker's offer of compensation is made only to other real estate licensees who are participant members of PrimeMLS. This information is deemed reliable, but not guaranteed. The data relating to real estate displayed on this display comes in part from the IDX Program of PrimeMLS. The information being provided is for consumers' personal, non- commercial use and may not be used for any purpose other than to identify prospective properties consumers may be interested in purchasing. Data last updated Oct 07, 2026, 06:00AM. © 2026 PrimeMLS, Inc. All Rights Reserved.
 Advertising Broker: Derek Greene | The Greene Realty Group