- Overview
- Description
- Property Details
- Location
- Facts & Features
- Getting Around
- Nearby Homes




Listed by: Jamieson Duston | Duston Leddy Real Estate (603) 610-8285
$10,950,000
Monthly Est:$54,502
 7 Beds
 8 Baths
1 full bath + 1 half bath
 14,778sqft
20 Wyman Dr, Wolfeboro, NH 03894
$10,950,000
$54,502/moEst:
Get Pre-Approved
Single Family Residence
Built in 2005
$-- HOA
6.2 acres lot
$741/sq.ft
Description
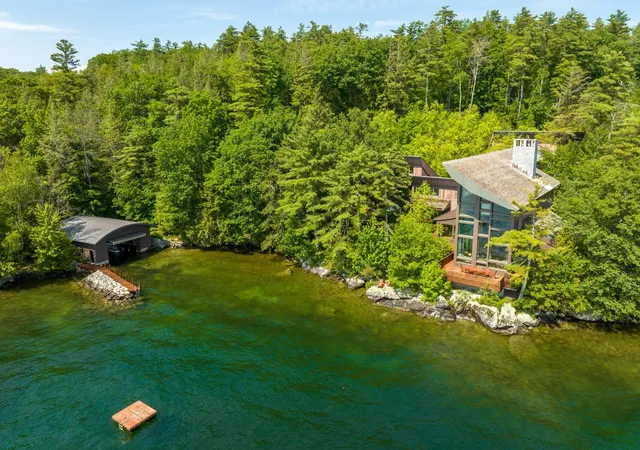
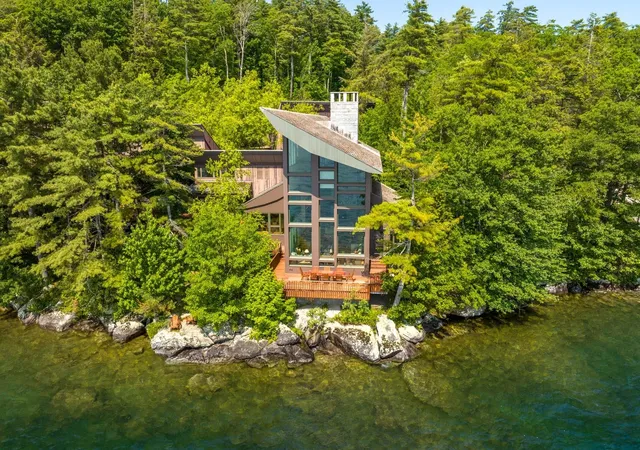
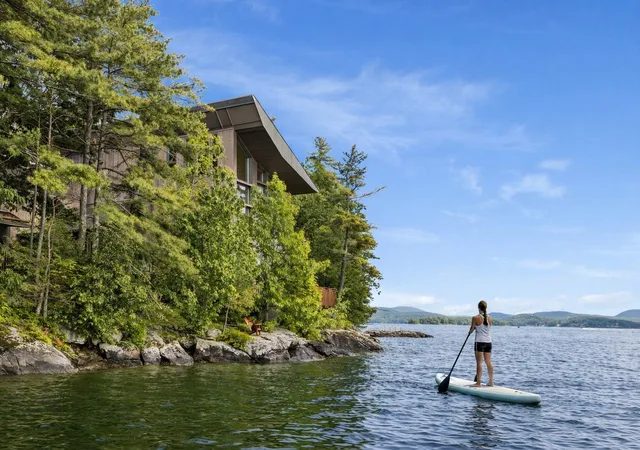
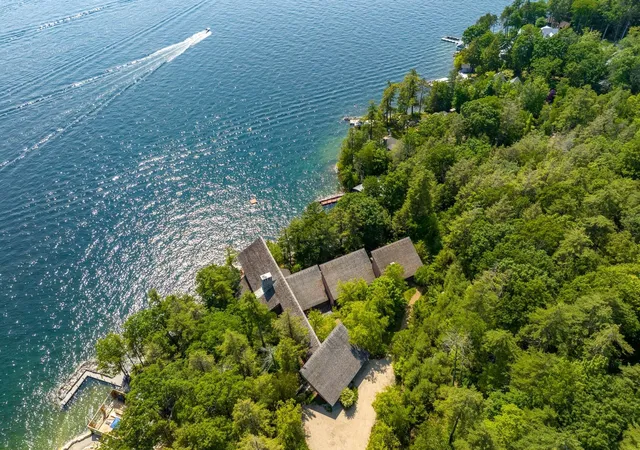
Commanding a rare and remarkably private 6.2-acre site along the sun-drenched edge of Lake Winnipesaukee, this Wolfeboro Neck estate occupies one of the most coveted stretches in all of New Hampshire's lakes region. With an extraordinary 430 feet of frontage and uninterrupted south-to-southwest exposure, the property captures sweeping, cinematic views across the Broads, without a neighboring home in sight. It is a setting of uncommon seclusion within one of the region’s most prestigious enclaves. The residence itself, spanning nearly 15,000 square feet, was conceived on a grand architectural scale, offering 7 bedrooms and 8 baths across a layout designed for both entertaining and retreat. The home presents a compelling opportunity for a discerning owner to curate and elevate the interiors to their own high standards, transforming it into a truly bespoke lakeside compound. Outdoor living is equally ambitious, with more than 5,000 square feet of terraces, decks, and balconies that unfold toward the water, creating an effortless flow between interior and exterior spaces. A two-slip boathouse with protective breakwater anchors the waterfront experience, while the acreage affords exceptional flexibility for the addition of a guest residence, caretaker’s cottage, or recreational barn. Inside, a soaring great room wrapped in glass frames the lake as living art, flooding the home with natural light. The layout balances grand entertaining spaces with intimate retreats, including a private media room and a chef’s kitchen. Wellness amenities include a fully equipped gym, spa, and sauna, all oriented toward the tranquil lakefront. Defined by its irreplaceable combination of scale, privacy, and premier Wolfeboro Neck location, this offering represents a singular opportunity to craft a generational estate on one of New Hampshire’s most storied lakes. By appointment.
- Houzeo last checked: 12 hours ago
- Listing updated: August 19, 2026 at 11:20 pm
- Source: NEREN/Prime MLS-NH | MLS#: 5086004

Property Details
Status
Active
Type
Single Family Residence
No. of Stories
-
County
City
Neighborhood
--
Year Built
2005
HOA Fees
-
Finished Area
14,778 sqft
Lot Size
6.2 acres lot
Basement Area
- sqft
MLS Name
NEREN/Prime MLS
MLS Number
5086004
MLS Status
(10) Active - Active
Days on Market
188

Continue Your Journey in App
Find your dream home, receive real-time updates, and many more!
Continue Your Journey in App
Find your dream home, receive real-time updates, and many more!
Location
Facts & Features
Rooms
Bedrooms & bathrooms
Bedrooms: 7
Bathrooms: 8
Interior
Sewer
Private Sewer, Septic Tank
Cooling
Central Air
Exterior Features
Boat Mooring, Boat Slip, Balcony, Boat House, Covered Slip, Deck, Garden, Hot Tub, Natural Shade, Patio, Private Dock, Handicap Modified
Appliances
Water Heater Off Boiler
Heating
Oil, Forced Air, Radiator
Interior Features
Blinds, Cathedral Ceiling(s), Dining Area, Passenger Elevator, Wood Fireplace, 2 Fireplaces, Kitchen Island, Responsive Lite Contrl(s), Sauna, Soaking Tub, Vaulted Ceiling(s), Walk In Closet(s), Walk In Pantry, 1st Floor Laundry
Construction
Year Built
Year Built: 2005
Home type
Single Family Residence
Architectural Style
Modern Architecture
Roof
Wood Shingle
Construction Materials
Steel Frame, Wood Frame
Foundation Details
Poured Concrete
Property Condition
Existing
Utilities & Energy
Parking Features
Attached
Basement
Climate Controlled, Concrete, Concrete Floor, Full, Interior Stairs, Unfinished
Electric
Circuit Breakers, Generator
Utilities
Underground Utilities
Water Source
Drilled Well, Private
Other Features
Lot Features
Walking Trails, Wooded
Price History
| Date | Event | Price |
|---|---|---|
08/19/2026 Source: | Listed for Sale | $10,950,000 $741/sqft |
12/11/2025 Source: | Off Market | $10,950,000 $741/sqft |

Nearby Homes
Find Homes by Property Features in Wolfeboro, NH


Based on information from PrimeMLS Inc. through Nov 02, 2026, 02:16PM. This display of listings may or may not be the entire Compilation from the PrimeMLS database, and PrimeMLS does not guarantee the accuracy of such information. The listing broker's offer of compensation is made only to other real estate licensees who are participant members of PrimeMLS. This information is deemed reliable, but not guaranteed. The data relating to real estate displayed on this display comes in part from the IDX Program of PrimeMLS. The information being provided is for consumers' personal, non- commercial use and may not be used for any purpose other than to identify prospective properties consumers may be interested in purchasing. Data last updated Nov 02, 2026, 02:16PM. © 2026 PrimeMLS, Inc. All Rights Reserved.
 Advertising Broker: Derek Greene | The Greene Realty Group
