- Overview
- Description
- Property Details
- Location
- HOA Management
- Facts & Features
- Getting Around
- Nearby Homes

Street View
$2,100,000
Monthly Est:$10,452
 3 Beds
 4 Baths
3 full baths + 1 half bath
 2,659sqft
200 121st Avenue #104, Treasure Island, FL 33706
$2,100,000
$10,452/moEst:
Get Pre-Approved
Condominium
Built in 2000
$-- HOA
1.12 acres lot
$790/sq.ft
Description
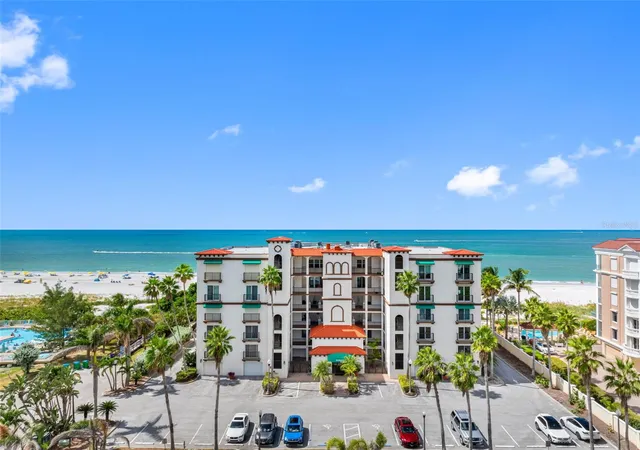
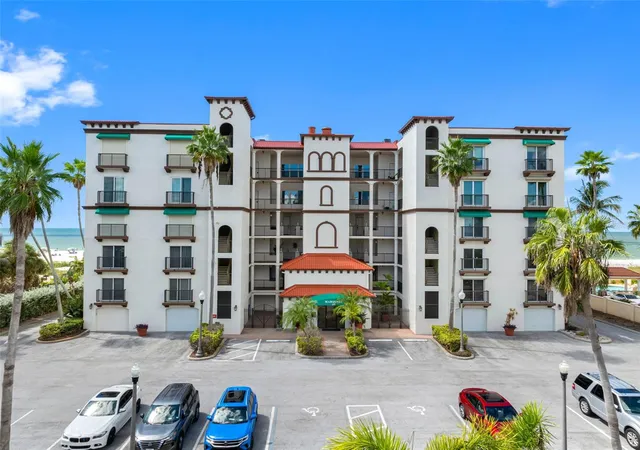
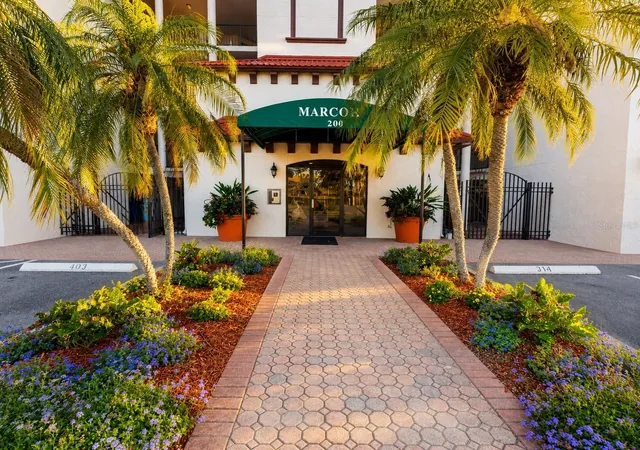
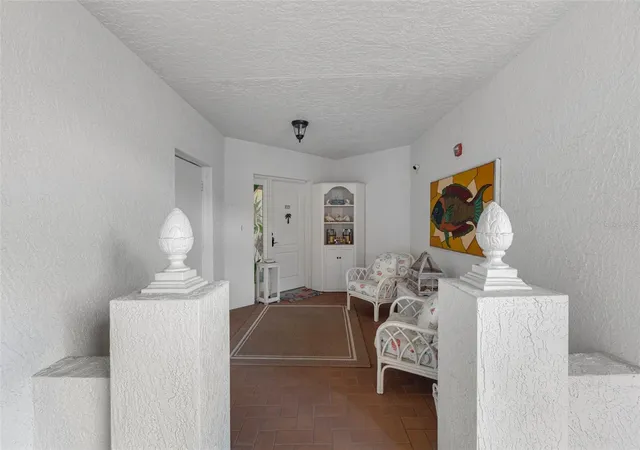
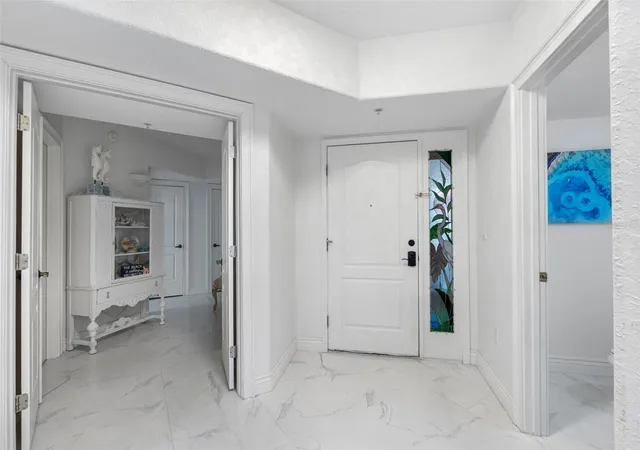
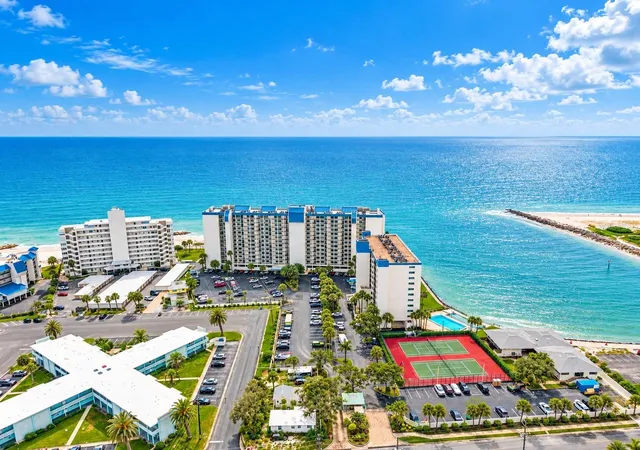
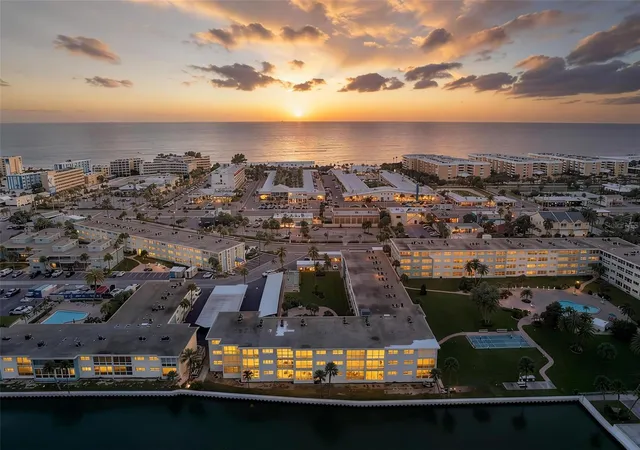
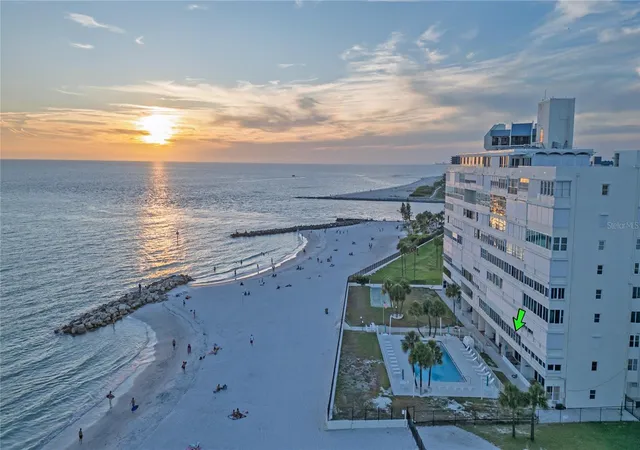
A residence on the Gulf of Mexico. The Marquesa is a Mediterranean-style enclave of seventeen homes set directly on the sand in Treasure Island. Residence 104 is among its most considered. Steps from powdery sand, shimmering turquoise water, and the kind of sunsets worth planning your evening around. Three OPULENT EN-SUITE BEDROOMS, each with its own luxurious bath and spacious walk-in closet, plus a modern half bath for guests. The OVERSIZED PRIMARY SUITE faces west to the Gulf — wake to the horizon, fall asleep to the sound of the water. Its spa bath features custom cabinetry, bespoke hardware, and a JASON MICROSILK HYDROTHERAPY TUB for indulgent relaxation beneath twin starburst chandeliers. A CHEF'S DREAM KITCHEN with custom cabinetry, stone countertops, brass pot filler, WOLF range and coffee system, double SUB-ZERO refrigeration, and built-in WINE REFRIGERATOR. Bespoke hardware throughout. No detail was spared in this $438,000 (today's value) RENOVATION, evident in the chic flooring and impeccable craftsmanship. Bathed in natural light, the open-concept living spaces flow seamlessly onto a RARE OVERSIZED TERRACE — one of only two in the building. The terrace faces west. The sun sets into it. Residents enjoy a private beachfront POOL, COVERED GARAGE, SECURED LOBBY, and a private boardwalk through the sea grape to the sand. NEW ROOF and NEW ELEVATOR. HURRICANE IMPACT GLASS and AUTOMATIC SHUTTERS throughout. Near Gulf Boulevard's dining, boutique shopping, and water adventures. Primary residence, vacation haven, or investment. Schedule your private tour.
- Houzeo last checked: 5 minutes ago
- Listing updated: August 31, 2026 at 4:27 pm
- Listing Provided by: Rakesh Bhalla (216) 276-1939 | DALTON WADE INC (888) 668-8283
- Source: Stellar MLS-FL | MLS#: TB8508167

Part of

Property Details
Status
Active
Type
Condominium
No. of Stories
5
County
City
Neighborhood
--
Year Built
2000
HOA Fees
-
Finished Area
2,659 sqft
Lot Size
1.12 acres lot
Basement Area
- sqft
MLS Name
Stellar MLS
MLS Number
TB8508167
MLS Status
Active
Days on Market
148
Cumulative Days on Market
108

Continue Your Journey in App
Find your dream home, receive real-time updates, and many more!
Download App
Continue Your Journey in App
Find your dream home, receive real-time updates, and many more!
Location
HOA Management
Condo Management Plus / Phillip Dvorak
HOA Fees
$-/ Monthly
Amenities
 Amenities and services may be covered by one or multiple associations and service providers.
 Water
Water
 Maintenance
 Cable TV
 Pest Control
 Trash Pickup
 Sewer
Sewer
 Insurance
 Pool
Pool
 Common Area Taxes
Escrow Reserves Fund
Disclaimer: Amenities are based on third-party information and may vary; buyers must independently verify all amenities, as information is deemed reliable but not guaranteed.
Facts & Features
Rooms
Bedrooms & bathrooms
Bedrooms: 3
Bathrooms: 4
Living Room
Level: First
Area: 594.00 Square Feet
Dimensions: 18x33
Kitchen
Level: First
Area: 198.00 Square Feet
Dimensions: 11x18
Primary Bedroom
Level: First
Area: 364.00 Square Feet
Dimensions: 14x26
Bedroom 2
Level: First
Area: 182.00 Square Feet
Dimensions: 13x14
Bedroom 3
Level: First
Area: 182.00 Square Feet
Dimensions: 13x14
Interior
Cooling
Central Air
Heating
Electric
Flooring
Ceramic Tile
Exterior Features
Balcony, Hurricane Shutters
Interior Features
Ceiling Fans(s), Living Room/dining Room Combo, Open Floorplan, Solid Surface Counters, Solid Wood Cabinets, Stone Counters, Thermostat, Walk In Closet(s), Window Treatments
Sewer
Public Sewer
Appliances
Cooktop, Dishwasher, Disposal, Dryer, Electric Water Heater, Microwave, Range, Refrigerator, Washer, Water Softener, Wine Refrigerator
Construction
Year Built
Year Built: 2000
Home type
Condominium
Architectural Style
Florida
Construction Materials
Block, Concrete, Stucco
Foundation Details
Slab
Roof
Built Up
Utilities & Energy
Laundry Features
Inside, Laundry Room, Same Floor As Condo Unit
Water Source
Public
Pool Features
Gunite, In Ground
Utilities
Cable Connected, Public
Parking Features
Covered, Garage Faces Side, Ground Level, Guest, Basement
Security Features
Key Card Entry, Secured Garage/parking, Security Gate, Smoke Detector(s)
Other Features
Patio And Porch Features
Covered
Subdivision Name
Marquesa Condo
Community Features
Buyer Approval Required, Community Mailbox, Park, Pool, Wheelchair Access
Vegetation
Mature Landscaping, Trees/landscaped
Price History
| Date | Event | Price |
|---|---|---|
05/15/2026 Source: | Price Decreased | $2,100,000 -6.67% $790/sqft |
05/15/2026 Source: | Listed for Sale | $2,250,000 $846/sqft |

Nearby Homes

Find Homes by Property Features in Treasure Island, FL
Nearby New Homes For Sale

Based on information from Stellar MLS® through Oct 10, 2026, 10:15PM as submitted to and distributed by MLS GRID. All data is obtained from various sources and may not have been verified by the broker or MLS GRID. Supplied Open House Information is subject to change without notice. All information should be independently reviewed and verified for accuracy. Properties may or may not be listed by the office/agent presenting the information. IDX information is provided exclusively for consumers’ personal non-commercial use. It may not be used for any purpose other than to identify prospective properties consumers may be interested in purchasing. The data is deemed reliable but is not guaranteed by MLS GRID. The use of the MLS GRID Data may be subject to an end-user license agreement prescribed by the Member Participant’s applicable MLS, if any, and as amended from time to time. © 2026 Stellar MLS. All Rights Reserved.
 Advertising Broker: Fred McGill | Simple Showing, Inc