- Overview
- Description
- Property Details
- Location
- HOA Management
- Facts & Features
- Getting Around
- Nearby Homes
 Price Drop: $6K (10/29)


Street View
$249,900
Monthly Est:$1,244
 3 Beds
 2 Baths
2 full baths
 1,272sqft
200 Arlington Dr, Eaton, OH 45320
$249,900
$1,244/moEst:
Get Pre-Approved
Single Family Residence
Built in 2026
$205/mo HOA
7,785 sqft lot
$196/sq.ft
Description
Come tour the beautiful Aldridge, at Georgetown Village! This charming ranch-style residence offers 3 bedrooms and 2 bathrooms, with 1,272 sq. ft. of modern living space. The open layout is perfect for entertaining, with a spacious design. The expansive main bedroom, featuring a generous walk-in closet, is located at the front of the home for privacy. The kitchen includes a three-piece appliance package, ample countertop space, a large peninsula, elegant cabinetry, and a corner pantry for all your storage needs.
Whether you're enjoying a quiet evening or hosting family and friends, the Aldridge floor plan easily adapts to your lifestyle. The seamless connection between the kitchen, dining, and living areas creates an inviting atmosphere perfect for socializing. Picture yourself preparing meals while engaging with guests around the peninsula or retreating to your cozy bedroom suite after a busy day. At Georgetown Village, you will not have to worry about spending time on weekend tending to your yard, for the Maintenance free living includes grass cutting, mulching, and snow removal!
- Houzeo last checked: 2 hours ago
- Listing updated: October 29, 2026 at 3:32 pm
- Listing Provided by: James McKinney (937) 777-9464 | D.R. Horton Realty of Ohio Inc (614) 508-0250
- Source: Dayton Realtors MLS-OH | MLS#: 955900

Property Details
Status
Active
Type
Single Family Residence
No. of Stories
1
County
City
Neighborhood
--
Year Built
2026
HOA Fees
$205/mo
Finished Area
1,272 sqft
Lot Size
7,785 sqft lot
Basement Area
- sqft
MLS Name
Dayton Realtors MLS
MLS Number
955900
MLS Status
Active
Days on Market
205

Continue Your Journey in App
Find your dream home, receive real-time updates, and many more!
Continue Your Journey in App
Find your dream home, receive real-time updates, and many more!
Location
HOA Management
Eclipes Community Mgmt.
HOA Fees
$205/ Monthly
Disclaimer: Amenities are based on third-party information and may vary; buyers must independently verify all amenities, as information is deemed reliable but not guaranteed.
Facts & Features
Rooms
Bedrooms & bathrooms
Bedrooms: 3
Bathrooms: 2
Bedroom
Level: Main
Area: 100.00 Square Feet
Dimensions: 10 x 10
Bedroom
Level: Main
Area: 110.00 Square Feet
Dimensions: 10 x 11
Bedroom
Level: Main
Area: 156.00 Square Feet
Dimensions: 12 x 13
Kitchen
Level: Main
Area: 108.00 Square Feet
Dimensions: 12 x 9
BreakfastRoomNook
Level: Main
Area: 99.00 Square Feet
Dimensions: 11 x 9
GreatRoom
Level: Main
Area: 168.00 Square Feet
Dimensions: 12 x 14
Interior
Interior Features
Kitchen Family Room Combo, Laminate Counters, Pantry
Window Features
Double Pane Windows, Insulated Windows, Vinyl
Cooling
Central Air
Heating
Natural Gas
Construction
Year Built
Year Built: 2026
Home type
Single Family Residence
Property Condition
New Construction
Architectural Style
Ranch
Foundation Details
Slab
Construction Materials
Stone, Vinyl Siding
Utilities & Energy
Parking Features
Garage, Two Car Garage
Other Features
Subdivision Name
Georgetown Village
Price History
| Date | Event | Price |
|---|---|---|
10/29/2026 Source: | Price Decreased | $249,900 -2.34% $196/sqft |
04/06/2026 Source: | Listed for Sale | $255,900 $201/sqft |

Nearby Homes

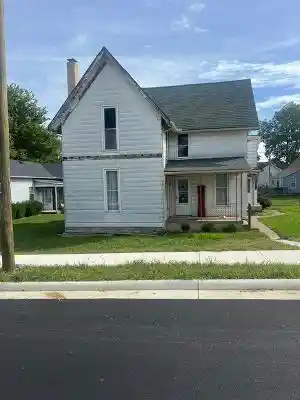
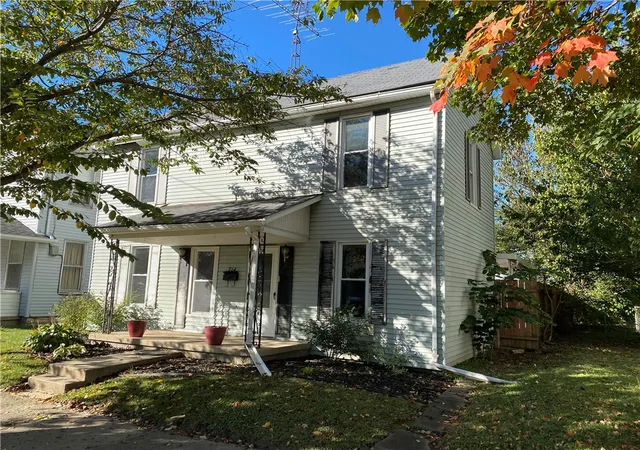

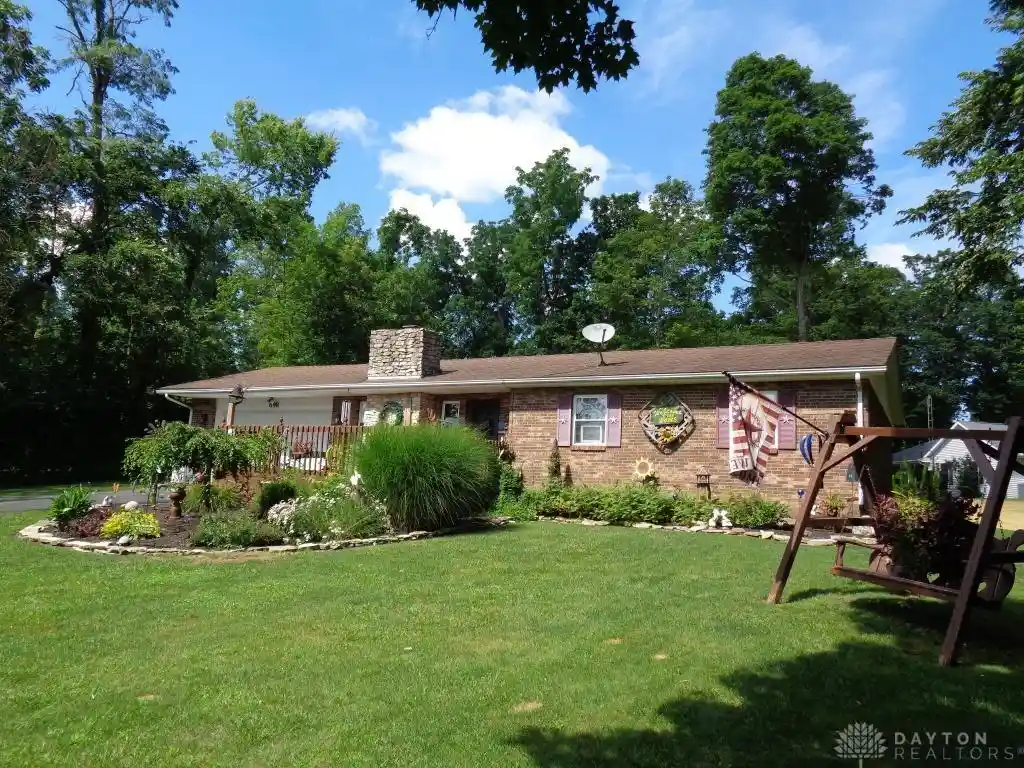

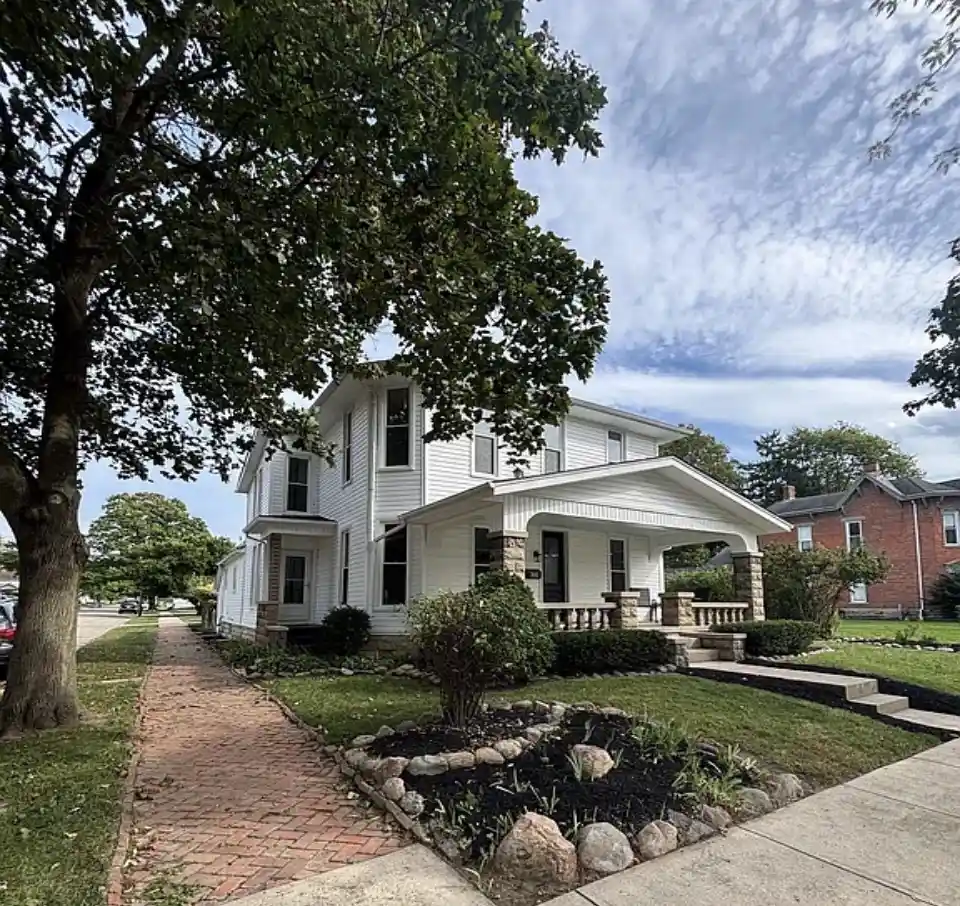


Find Homes by Property Features in Eaton, OH
Nearby New Homes For Sale

Based on information from Dayton Realtors® MLS through Oct 29, 2026, 02:15PM. Information is provided exclusively for consumers’ personal, non-commercial use, that it may not be used for any purpose other than to identify prospective properties consumers may be interested in purchasing. The data is deemed reliable but is not guaranteed accurate by the MLS. The MLS may, at its discretion, require use of other disclaimers as necessary to protect participants and/or the MLS from liability. This website may not include listings or property addresses of sellers who have directed their listing brokers to withhold their listing or their property address from display on the Internet. © 2026 Dayton Area Board of Realtors®, Inc. All rights reserved.
 Advertising Broker: Nicholas Huscroft | Chosen Realty
