- Overview
- Description
- Property Details
- Location
- HOA Management
- Facts & Features
- Getting Around
- Nearby Homes



$595,000
Monthly Est:$2,962
 4 Beds
 4 Baths
3 full baths + 1 half bath
 --sqft
200 Coppa Ct, Fountain Inn, SC 29644
$595,000
$2,962/moEst:
Get Pre-Approved
Single Family Residence
Built in 2023
$39.17/mo HOA
9,147.6 sqft lot
--/sqft
Description
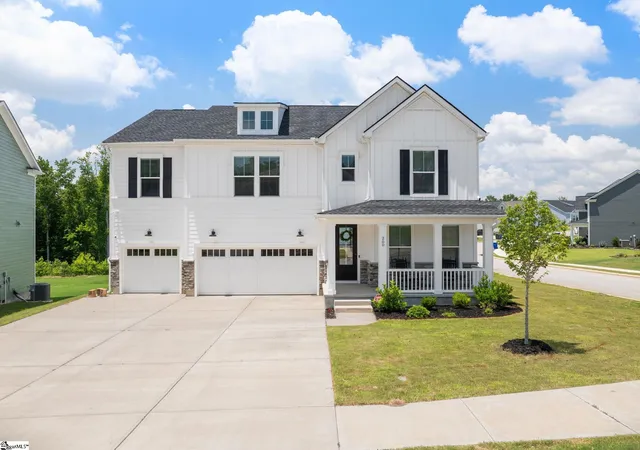
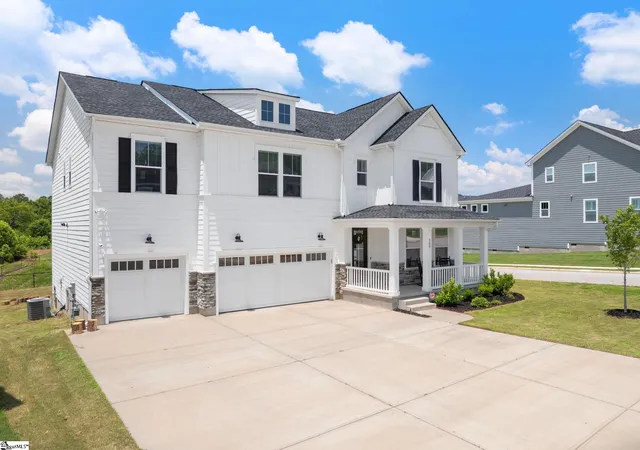
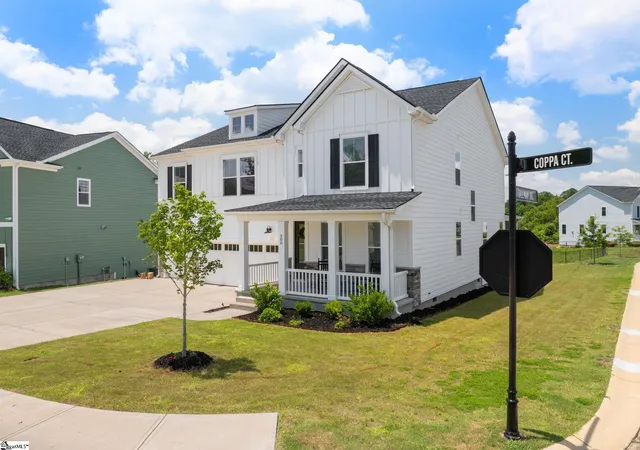
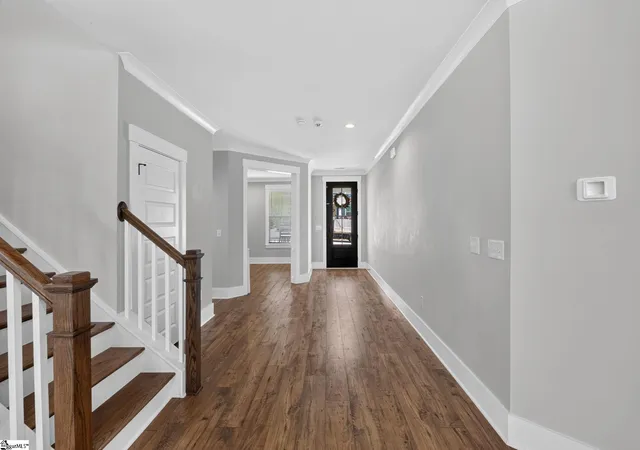
Built by Toll Brothers in 2023, this exceptional 4-bedroom, 3.5-bath residence combines luxury finishes, thoughtful design, and one of the best values in the community. Step inside to discover a versatile flex room, ideal as a home office, formal dining room, or sitting area. The open-concept floor plan showcases beautiful farmhouse-style flooring, a cozy gas fireplace, and an abundance of natural light, creating an inviting space for both everyday living and entertaining. The chef-inspired kitchen is loaded with premium upgrades, including a dramatic waterfall-edge quartz island, farmhouse sink, gas cooktop with designer vent hood, wall oven, built-in microwave, walk-in pantry, and a convenient butler's pantry. All kitchen appliances, along with the washer and dryer, convey, making this home truly move-in ready. Upstairs, the luxurious primary suite offers a private retreat with an oversized bedroom, an expansive walk-in closet that connects directly to the laundry room, and a spa-inspired ensuite featuring a floor-to-ceiling tiled Roman shower, rain shower head, dual vanities, and elegant designer finishes. A spacious secondary bedroom features its own private ensuite bath, making it ideal for guests or multigenerational living. Two additional generously sized bedrooms share a full bath, while the oversized loft provides flexible living space perfect for a media room, game room, home gym, or second family room. Additional features include abundant storage throughout, an oversized three-car garage, and a desirable corner lot with a screened-in porch overlooking a peaceful backyard with no homes directly behind you. The current pricing presents an incredible opportunity to own a beautiful home in one of the area's most sought-after neighborhoods. With premium Toll Brothers craftsmanship, high-end finishes and an outstanding floor plan, this home is an exceptional opportunity for buyers seeking luxury, space, and lasting value.
- Houzeo last checked: 6 minutes ago
- Listing updated: September 11, 2026 at 6:04 pm
- Listing Provided by: Jolene T Peddicord (864) 905-1815 | Belle Haven Realty Group (864) 905-1815
- Source: Greater Greenville MLS-SC | MLS#: 1601583

Property Details
Status
Active
Type
Single Family Residence
No. of Stories
2
County
City
Neighborhood
--
Year Built
2023
HOA Fees
$39.17/mo
Finished Area
- sqft
Lot Size
9,147.6 sqft lot
Basement Area
- sqft
MLS Name
Greater Greenville MLS
MLS Number
1601583
MLS Status
Active
Days on Market
50

Continue Your Journey in App
Find your dream home, receive real-time updates, and many more!
Download App
Continue Your Journey in App
Find your dream home, receive real-time updates, and many more!
Location
HOA Management
N/A
HOA Fees
$470/ Annually
Disclaimer: Amenities are based on third-party information and may vary; buyers must independently verify all amenities, as information is deemed reliable but not guaranteed.
Facts & Features
Rooms
Bedrooms & bathrooms
Bedrooms: 4
Bathrooms: 4
Interior
Sewer
Public Sewer
Interior Features
High Ceilings, Ceiling Fan(s), Ceiling Smooth, Open Floorplan, Countertops – Quartz, Pantry, Radon System
Window Features
Window Treatments, Tilt Out Windows, Vinyl/aluminum Trim
Cooling
Central Air
Flooring
Ceramic Tile, Luxury Vinyl
Heating
Forced Air, Natural Gas
Appliances
Gas Cooktop, Dishwasher, Disposal, Dryer, Oven, Refrigerator, Washer, Microwave, Range Hood, Tankless Water Heater
Construction
Year Built
Year Built: 2023
Home type
Single Family Residence
Property Condition
1 5
Roof
Architectural
Architectural Style
Traditional, Craftsman
Foundation Details
Crawl Space
Construction Materials
Hardboard Siding, Stone
Utilities & Energy
Laundry Features
2nd Floor
Water Source
Public
Basement
None
Security Features
Security System Owned, Smoke Detector(s)
Fireplace Features
Gas Log
Parking Features
Attached, Paved, Key Pad Entry
Other Features
Subdivision Name
Parklynn Hills
Disclosures
Seller Disclosure
Lot Features
1/2 Acre Or Less, Corner Lot
Patio And Porch Features
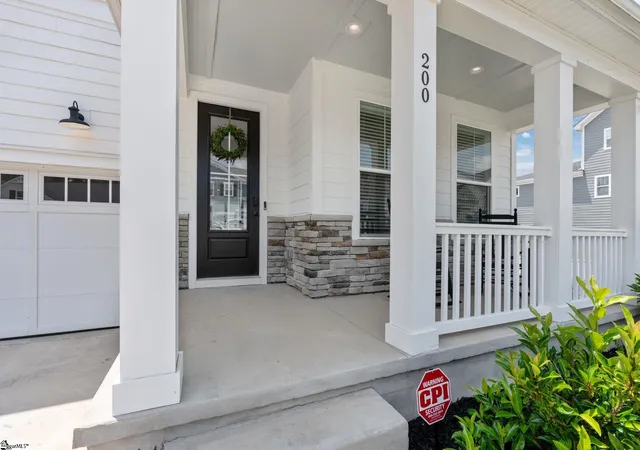
Screened, Front Porch
Community Features
Street Lights, Sidewalks
Price History
| Date | Event | Price |
|---|---|---|
09/11/2026 Source: | Listed for Sale | $595,000 -11.85% $0/sqft |
08/15/2026 Source: | Off Market | $675,000 $0/sqft |

Nearby Homes





Find Homes by Property Features in Fountain Inn, SC
Nearby New Homes For Sale

Based on information from the Multiple Listing Service of Greenville, South Carolina, Inc. through Oct 11, 2026, 08:00AM. IDX information is provided exclusively for consumers’ personal, non-commercial use, it may not be used for any purpose other than to identify prospective properties consumers may be interested in purchasing, and that the data is deemed reliable but is not guaranteed accurate by the MLS. The listing broker’s offer of compensation is made only to participants of the MLS where the listing is filed.
 Advertising Broker: Nicholas Huscroft | Chosen Realty