
- Overview
- Description
- Property Details
- Location
- HOA Management
- Facts & Features
- Getting Around
- Nearby Homes
 New Construction

Street View
$4,100,000
Monthly Est:$20,407
 2 Beds
 3 Baths
2 full baths + 1 half bath
 1,395sqft
200 E 20Th St #17B, New York, NY 10003
$4,100,000
Get Pre-Approved
Apartment
Built in 2024
$2,046/mo HOA
-- sqft lot
$2,939/sq.ft
Description
A delicate curve, an elegantly articulated line: the exquisite craft of 200 East 20th is expressed through restrained silhouettes, expressive detail and indulgent tactility. Award-winning architects CetraRuddy have reinterpreted Gramercy's signature style, creating something modern and fresh, and yet entirely in keeping with its surroundings. The subtle sheen of the bronze-colored cladding emphasizes the architectural curves and creates a striking presence, one which subtly changes with the hour and season. Soft curves and delicate lines find their way throughout the residences. The interiors feature subtle reveals, tactile surfaces, and tightly coordinated seams, whic
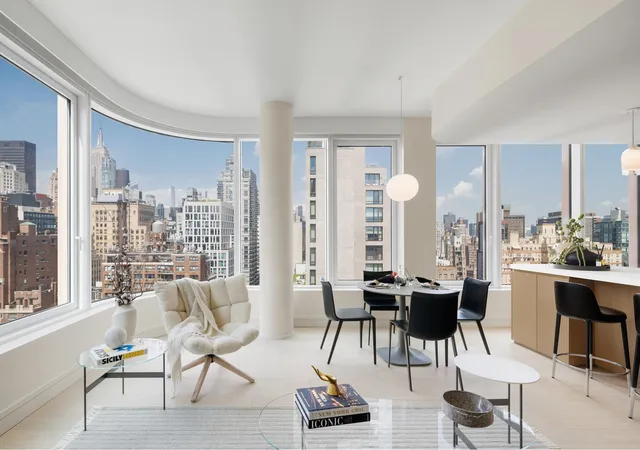
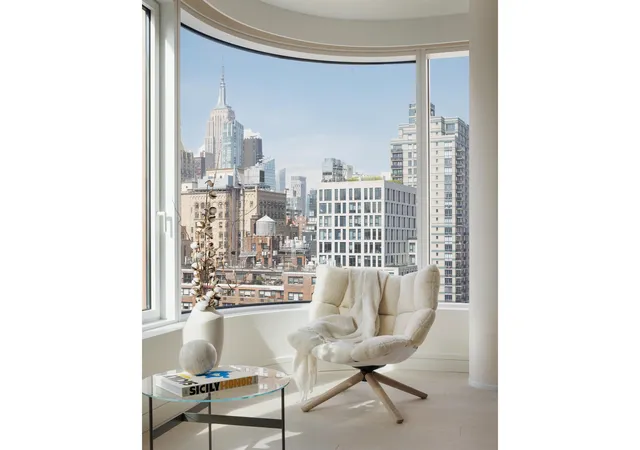
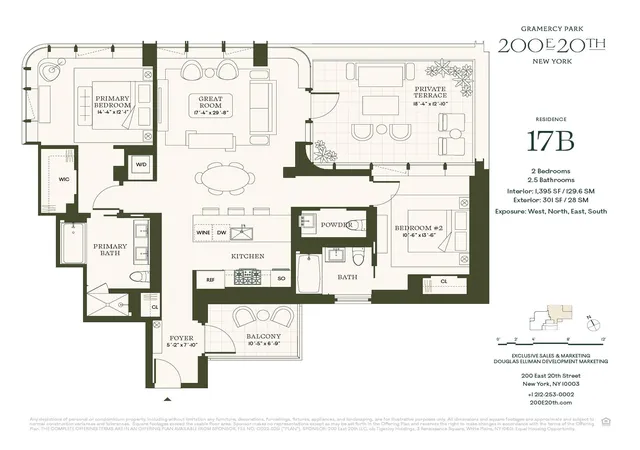
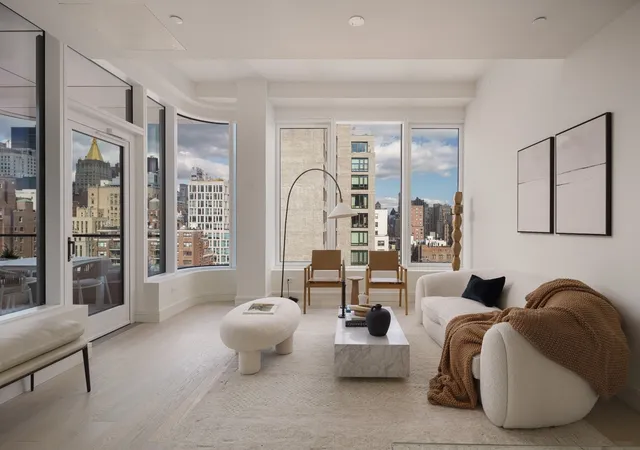
This two-bedroom, two-and-a-half-bathroom residence showcases a captivating open view of the Manhattan skyline and Gramercy Park from its panoramic floor-to-ceiling windows. Brilliant light from three exposures, approximately 11" ceilings, Italian White Oak wide plank flooring, and a large private terrace off of the primary suite and great room.
Introducing a seamless transition into the realm of personalized comfort provided by the VRF heating and cooling system. The residence unfolds its meticulously designed spaces with effortless sophistication from laundry closets, equipped with Miele washer and dryer to the elegant neutrals that pervade the Primary Bath palette. Cream-colored Perla Venata Quartzite stone floors set off the elegant Bianco Dolomiti walls, countertop and tub deck. A custom Tambour fluted wood-veneer vanity with blackened steel-frame mirrored medicine cabinet create pleasing shapes and lightly rendered lines that are in keeping with building's tightly tailored aesthetic. The theme of delicate tactility continues in the Secondary Bath, with finely grooved Sandy White ceramic tiles lining the walls, with Alfalux 2" square Italian made Torbole matte finish mosaic tile at the shower walls. Floors feature Alfalux Torbole ceramic tile, with a custom white lacquer vanity and Krion countertops in Snow White. A study in subtlety, the Powder Room walls are covered in grey Xtone Fiori di Bosco large format sintered polished marble tiles. The moody shade of the custom Grafite honed marble stone slab vanity completes the composition.
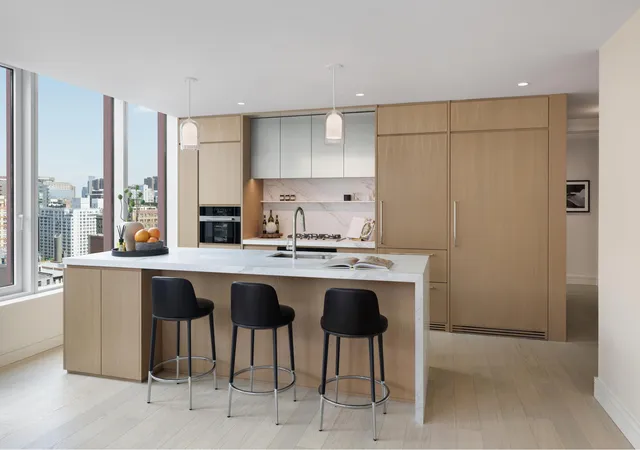
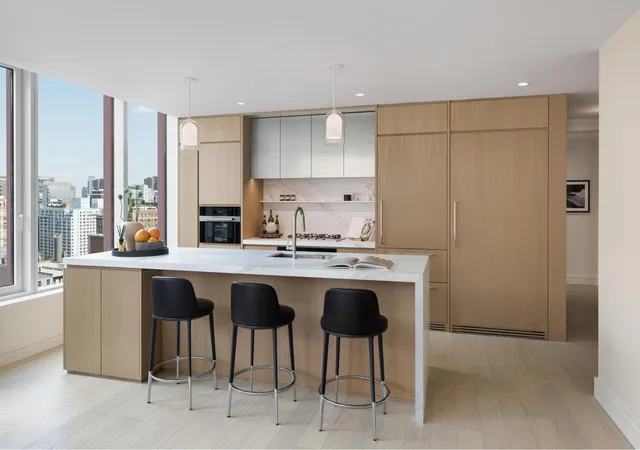
In the kitchen, culinary excellence awaits with Miele's integrated stainless-steel appliances, including a gas cooktop, convection oven, speed oven and an additional wine cooler. The Estatuario stone countertop is complemented by custom rift-sawn White Oak wood veneer cabinets.
From the enchantment of the Secret Garden to the Residents" Lounge and Children's Room, the carefully programmed amenities are tailored for enjoyment, inspiration and ease. The Fitness Center features top-of-the-line equipment and programming, supporting and multiplicity of training demands including cardio, strength training, endurance and flexibility. An Oxefit XS1 AI-powered training system offers on-demand trainer-led classes, workouts and programs, including analytics and data tracking. With panoramic views that perfectly frame the vaunted Gramercy Park, the rooftop terrace, with carefully orchestrated landscape design, fire pit and outdoor kitchen, welcomes entertaining, relaxing, and endless spectacular sunsets. Discreetly tucked away is the verdant Secret Garden, an intimate retreat readymade for warm evenings and quiet contemplation.
Occupancy is anticipated mid-fall 2024.The complete terms are in an offering plan available from the Sponsor (File No: CD22-0251).
- Houzeo last checked: 0 minutes ago
- Listing updated: June 12, 2026 at 2:44 pm
- Listing Provided by: Jane Powers (917) 547-3534 , Yehiel Ariel Tirosh (917) 750-5654 | Douglas Elliman Real Estate (212) 891-7000
- Source: Rebny MLS-NY | MLS#: RLS20043468

This condo is in:
Property Details
Status
Pending
Type
Condominium
No. of Stories
20
County
City
Neighborhood
Year Built
2024
HOA Fees
$2046/mo
Finished Area
1,395 sqft
Lot Size
-- sqft lot
Basement Area
- sqft
MLS Name
Rebny MLS
MLS Number
RLS20043468
Days on Market
439

Continue Your Journey in App
Find your dream home, receive real-time updates, and many more!
Continue Your Journey in App
Find your dream home, receive real-time updates, and many more!
Location
HOA Management
N/A
HOA Fees
$2,046/ Monthly
Disclaimer: Amenities are based on third-party information and may vary; buyers must independently verify all amenities, as information is deemed reliable but not guaranteed.
Facts & Features
Rooms
Bedrooms & bathrooms
Bedrooms: 2
Bathrooms: 3
Interior
Cooling
Central Air
Exterior Features
Building Roof Deck, Private Outdoor Space Over60sqft
Utilities & Energy
Basement
Other
Laundry Features
Building Other, Washer Hookup, In Unit
Pool Features
Building None
Other Features
Subdivision Name
Gramercy Park
Patio And Porch Features
Terrace
Price History
| Date | Event | Price |
|---|---|---|
08/19/2025 Source: | Pending | $4,100,000 $2,939/sqft |

Nearby Homes








Find Homes by Property Features in New York, NY


The real estate listing data marked with this icon comes from the IDX program of the RLS at REBNY Listing Service (RLS). Listing information for certain New York City properties provided courtesy of the Real Estate Board of New York's Residential Listing Service (the "RLS") through Nov 01, 2026, 07:15PM. Information deemed reliable but not guaranteed. Information is provided exclusively for consumers' personal, non-commercial use, and may not be used for any purpose other than the identification of potential properties for purchase. The information contained in this listing has not been verified by the RLS and should be verified by the consumer. The listing information provided here is for the consumer's personal, non-commercial use. Retransmission, redistribution or copying of this listing information is strictly prohibited except in connection with a consumer's consideration of the purchase and/or sale of an individual property. This listing information is not verified for authenticity or accuracy and is not guaranteed and may not reflect all real estate activity in the market. Buyer to verify all information. © 2026 The Real Estate Board of New York, Inc. All rights reserved.
 Advertising Broker: Derek Greene | The Greene Realty Group
