
- Overview
- Description
- Property Details
- Location
- HOA Management
- Facts & Features
- Getting Around
- Nearby Homes
 New Construction

Street View
$4,250,000
Monthly Est:$21,154
 2 Beds
 3 Baths
2 full baths + 1 half bath
 1,486sqft
200 E 20th Street #16B, New York, NY 10003
$4,250,000
Get Pre-Approved
Apartment
Built in 2024
$2,406/mo HOA
-- sqft lot
$2,860/sq.ft
Description
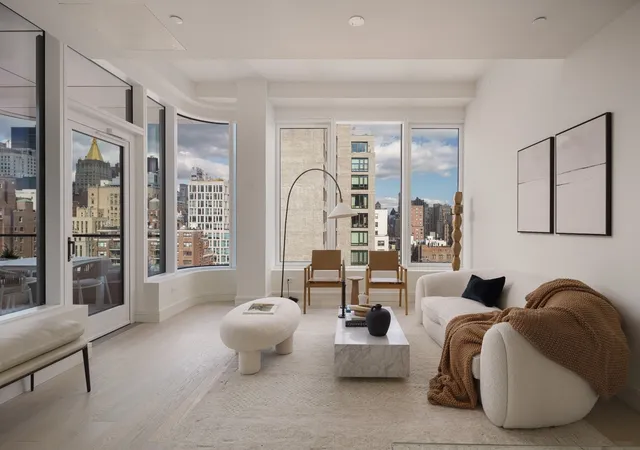
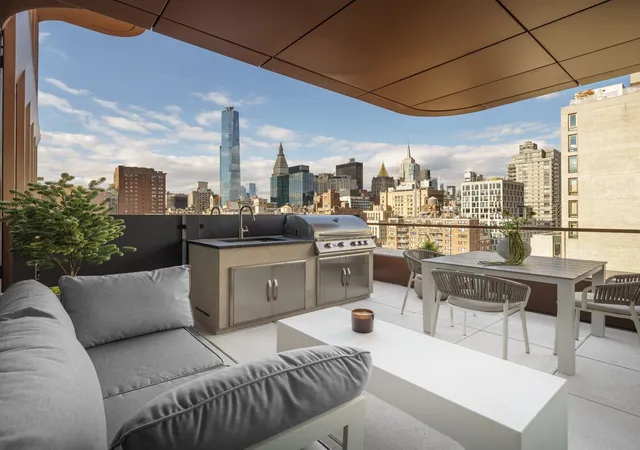
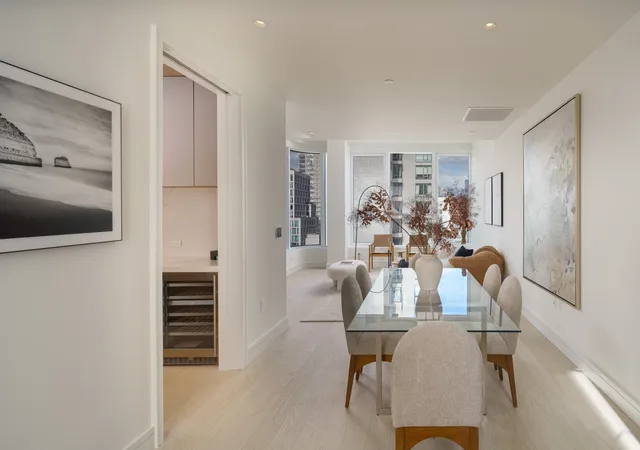
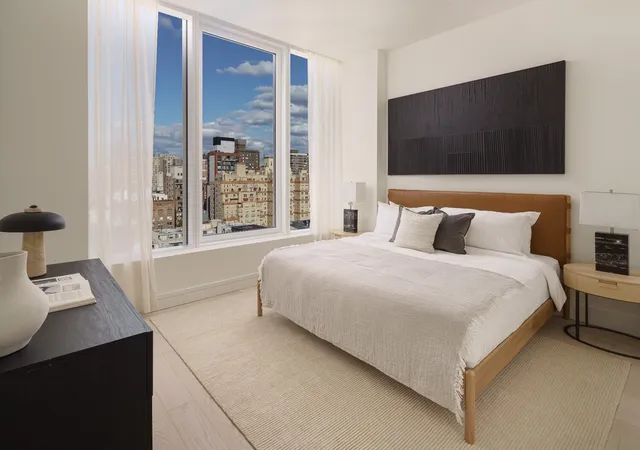
A delicate curve, an elegantly articulated line-the architectural craft of 200 East 20th Street reveals itself through refined silhouettes, expressive details, and a sense of quiet luxury. Designed by award-winning architects CetraRuddy, the building reinterprets Gramercy's classic character in a modern vocabulary of soft contours and luminous bronze cladding that subtly shifts with the light of day. Residence 16B, a one-of-a-kind two-bedroom, two-and-a-half-bathroom home with a private terrace and balcony, captures panoramic views of the Manhattan skyline and Gramercy Park through expansive floor-to-ceiling windows. With triple exposures-west, north, and south-
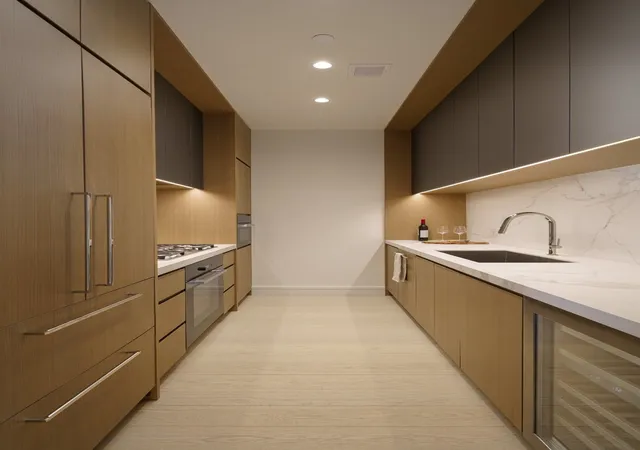
The thoughtfully proportioned layout features a spacious great room, kitchen with Miele integrated appliances, including a gas cooktop, convection and speed ovens, wine cooler, and Neolith countertops paired with custom rift-sawn White Oak cabinetry. A convenient laundry closet with Miele washer and dryer completes the functional elegance.
In the primary suite, a spacious walk-in closet leads to a five-fixture bath adorned with Perla Venata Quartzite floors, Bianco Dolomiti stone walls and tub deck, and a custom Tambour fluted wood-veneer vanity topped by a blackened steel-framed mirrored cabinet. The secondary bath continues the tactile narrative with Sandy White ceramic tile, Italian Alfalux Torbole mosaic tile, and Krion Snow White countertops. The powder room makes a striking impression with Xtone Fiori di Bosco polished marble walls and a Grafite honed-marble vanity.
Every detail supports effortless comfort, from the VRF heating and cooling system to the neutral, finely textured material palette that defines the home's quiet sophistication.
Residents enjoy an array of curated amenities, including:
- A rooftop terrace with panoramic park and skyline views, outdoor kitchen, fire pit, and lush landscaping
- The Secret Garden, a tranquil courtyard for reflection
- A Fitness Center with advanced equipment, including the Oxefit XS1 AI-powered training system
- A Residents' Lounge and Children's Room designed for gathering and inspiration
The complete offering terms are in an offering plan available from the Sponsor. File No. CD22-0251.
- Houzeo last checked: 0 minutes ago
- Listing updated: March 27, 2026 at 7:09 pm
- Listing Provided by: Elena S Sarkissian (917) 776-6237 , Jane Powers (917) 547-3534 | Douglas Elliman Real Estate (212) 891-7000
- Source: Rebny MLS-NY | MLS#: RLS20057850

This condo is in:
Property Details
Status
Pending
Type
Condominium
No. of Stories
20
County
City
Neighborhood
Year Built
2024
HOA Fees
$2406/mo
Finished Area
1,486 sqft
Lot Size
-- sqft lot
Basement Area
- sqft
MLS Name
Rebny MLS
MLS Number
RLS20057850
Days on Market
363

Continue Your Journey in App
Find your dream home, receive real-time updates, and many more!
Continue Your Journey in App
Find your dream home, receive real-time updates, and many more!
Location
HOA Management
N/A
HOA Fees
$2,406/ Monthly
Disclaimer: Amenities are based on third-party information and may vary; buyers must independently verify all amenities, as information is deemed reliable but not guaranteed.
Facts & Features
Rooms
Bedrooms & bathrooms
Bedrooms: 2
Bathrooms: 3
Interior
Exterior Features
Building Roof Deck, Private Outdoor Space Over60sqft
Cooling
Central Air
Utilities & Energy
Basement
Other
Laundry Features
Building Other
Other Features
Patio And Porch Features
Terrace
Subdivision Name
Gramercy Park
Price History
| Date | Event | Price |
|---|---|---|
03/27/2026 Source: | Pending | $4,250,000 $2,860/sqft |
11/03/2025 Source: | Listed for Sale | $4,250,000 $2,860/sqft |

Nearby Homes








Find Homes by Property Features in New York, NY


The real estate listing data marked with this icon comes from the IDX program of the RLS at REBNY Listing Service (RLS). Listing information for certain New York City properties provided courtesy of the Real Estate Board of New York's Residential Listing Service (the "RLS") through Nov 01, 2026, 07:15PM. Information deemed reliable but not guaranteed. Information is provided exclusively for consumers' personal, non-commercial use, and may not be used for any purpose other than the identification of potential properties for purchase. The information contained in this listing has not been verified by the RLS and should be verified by the consumer. The listing information provided here is for the consumer's personal, non-commercial use. Retransmission, redistribution or copying of this listing information is strictly prohibited except in connection with a consumer's consideration of the purchase and/or sale of an individual property. This listing information is not verified for authenticity or accuracy and is not guaranteed and may not reflect all real estate activity in the market. Buyer to verify all information. © 2026 The Real Estate Board of New York, Inc. All rights reserved.
 Advertising Broker: Derek Greene | The Greene Realty Group
