
- Overview
- Description
- Property Details
- Location
- HOA Management
- Facts & Features
- Getting Around

Street View
$4,995,000
Monthly Est:$24,862
 2 Beds
 3 Baths
2 full baths + 1 half bath
 1,674sqft
200 E 21st Street #19-A, New York, NY 10010
$4,995,000
Get Pre-Approved
Apartment
Built in 2018
$2,512/mo HOA
-- sqft lot
$2,984/sq.ft
Description
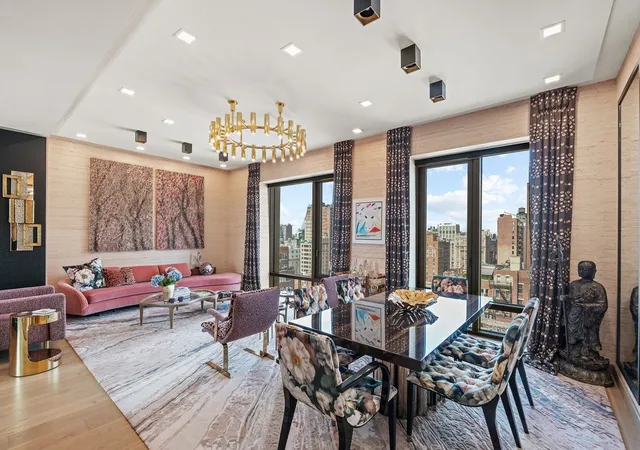
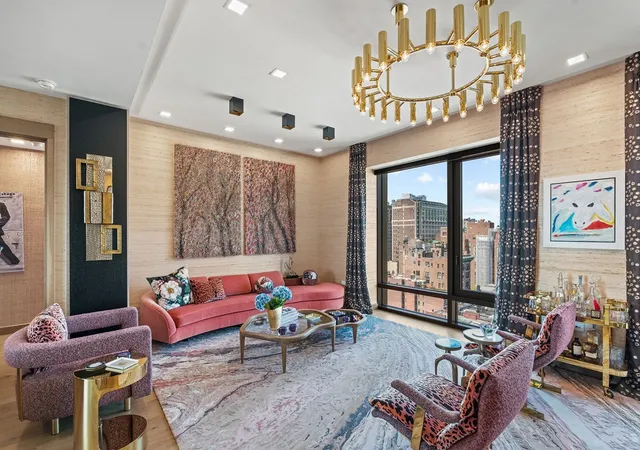
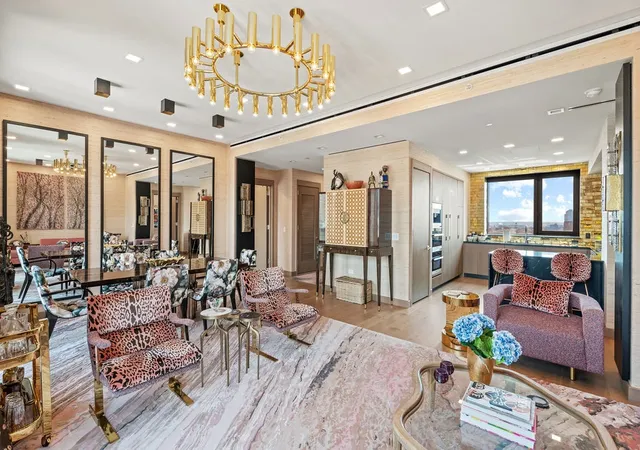
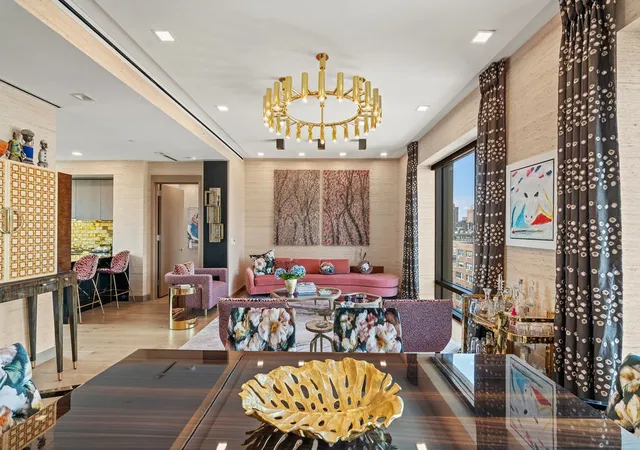
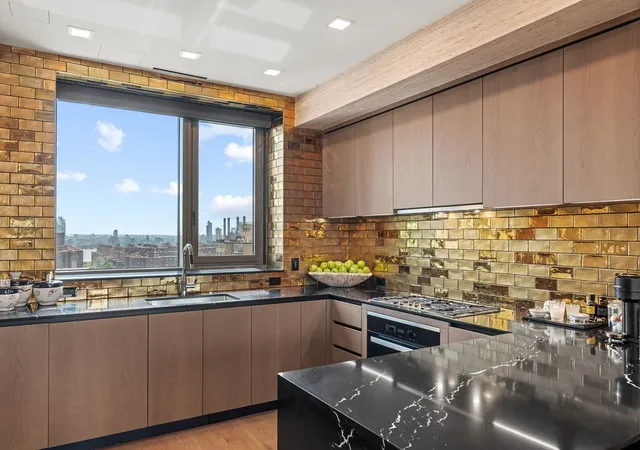
Welcome to this exceptional 2-bedroom, 2.5-bath residence at 200 East 21st Street, offering sweeping north, south, east, and west exposures and a masterfully designed interior in the heart of Gramercy. Bathed in natural light through over 8-foot-tall bronze-framed windows, the home features thoughtfully proportioned spaces with 7-inch-wide plank oak flooring in a custom smoked oil finish and grand interior doors appointed with luxurious Valli & Valli hardware. The custom Poliform kitchen, designed by the renowned firm Champalimaud, is a showcase of modern elegance with bespoke smoked oak cabinetry, honed white sand Quartzite countertops and backsplash, sleek Dornbracht fixtures, and a fully integrated Miele appliance suite—perfect for both refined entertaining and everyday living.
Both bedrooms are generously sized and offer their own private en-suite baths, designed with a sensuous mix of textures and premium materials. The primary suite is a serene retreat with a large walk-in closet, dressing area, and a lavish marble-clad bathroom featuring Turkish Lilac stone, radiant heated floors, custom RiFRA vanities, and Dornbracht fittings. The secondary bathroom is finished with polished white stone and also includes a custom RiFRA vanity and Dornbracht fixtures, while the striking powder room makes a bold impression with Nero Marquina marble, white stone flooring, a feature stone wall, and an elegant RiFRA vanity. Additional home features include a Miele Prestige washer and dryer, a state-of-the-art Daikin heating and cooling system, and pre-wiring for motorized shades throughout.
The current owners have thoughtfully enhanced the property with a range of custom-built design elements, including:
Top-of-the-Line Electric Shades System
Effortless control of natural light
Custom Lighting Systems
Thoughtfully designed for ambiance and functionality throughout the space.
Sonos Sound System Throughout
Integrated, high-quality wireless audio in every room.
Upgraded Millwork
Enhanced cabinetry and wood detailing for a refined finish.
New Countertops
Modern surfaces offering both beauty and durability.
New Tile & Backsplash
Stylish, updated finishes
Glass Shower Doors in Bathrooms
Sleek, frameless design adds elegance and openness.
Built-In Pantry
Smart, space-saving storage seamlessly integrated into the kitchen.
*The apartment comes with a deeded oversized storage unit.
Nestled within a boutique collection of just 67 residences, this home benefits from the architectural excellence of BKSK and the refined interior design sensibility of Champalimaud. The building offers a rich amenity package designed to support wellness and connection, including a sky-lit Wellness Suite with a part-time attendant, a sun-drenched fitness center with adjacent sauna and treatment room, a resident lounge with an entertainment kitchen, and a lushly landscaped rooftop terrace by Halsted Welles Associates, complete with native plantings and peaceful stone pathways that offer a quiet escape from the city’s energy.
As part of Alfa Development’s Green Collection and targeting LEED Gold certification, 200 East 21st Street incorporates a comprehensive suite of sustainable features including solar-heated domestic water, high-performance windows and reinforced insulation for optimal energy efficiency, rainwater collection for garden irrigation, high-efficiency appliances, and responsibly sourced eco-friendly materials throughout. Sophisticated, sustainable, and beautifully designed, this residence offers a rare opportunity to live in timeless luxury in one of Manhattan’s most sought-after neighborhoods.
- Houzeo last checked: 12 hours ago
- Listing updated: June 1, 2026 at 10:21 am
- Listing Provided by: Ron Ovadia Ovadia (212) 252-8772 | Nest Seekers LLC (212) 252-8772
- Source: Rebny MLS-NY | MLS#: RLS20043270

This condo is in:
 Sauna / Steam Room
 Fitness Center
 Park / Green Space
 Door Person
Property Details
Status
Active
Type
Condominium
No. of Stories
21
County
City
Neighborhood
Year Built
2018
HOA Fees
$2512/mo
Finished Area
1,674 sqft
Lot Size
-- sqft lot
Basement Area
- sqft
MLS Name
Rebny MLS
MLS Number
RLS20043270
Days on Market
442

Continue Your Journey in App
Find your dream home, receive real-time updates, and many more!
Continue Your Journey in App
Find your dream home, receive real-time updates, and many more!
Location
HOA Management
N/A
HOA Fees
$2,512/ Monthly
Disclaimer: Amenities are based on third-party information and may vary; buyers must independently verify all amenities, as information is deemed reliable but not guaranteed.
Facts & Features
Rooms
Bedrooms & bathrooms
Bedrooms: 2
Bathrooms: 3
Interior
Appliances
Dryer, Washer
Exterior Features
Building Storage
Interior Features
Dining Area, Entrance Foyer, Kitchen Window, Pantry
Cooling
Central Air
Utilities & Energy
Laundry Features
Building Washer Dryer Install Allowed, In Unit
Other Features
Subdivision Name
Gramercy Park
Price History
| Date | Event | Price |
|---|---|---|
08/18/2025 Source: | Listed for Sale | $4,995,000 $2,984/sqft |

Find Homes by Property Features in New York, NY


The real estate listing data marked with this icon comes from the IDX program of the RLS at REBNY Listing Service (RLS). Listing information for certain New York City properties provided courtesy of the Real Estate Board of New York's Residential Listing Service (the "RLS") through Nov 02, 2026, 02:15PM. Information deemed reliable but not guaranteed. Information is provided exclusively for consumers' personal, non-commercial use, and may not be used for any purpose other than the identification of potential properties for purchase. The information contained in this listing has not been verified by the RLS and should be verified by the consumer. The listing information provided here is for the consumer's personal, non-commercial use. Retransmission, redistribution or copying of this listing information is strictly prohibited except in connection with a consumer's consideration of the purchase and/or sale of an individual property. This listing information is not verified for authenticity or accuracy and is not guaranteed and may not reflect all real estate activity in the market. Buyer to verify all information. © 2026 The Real Estate Board of New York, Inc. All rights reserved.
 Advertising Broker: Derek Greene | The Greene Realty Group
