
- Overview
- Description
- Property Details
- Location
- HOA Management
- Facts & Features
- Getting Around
- Nearby Homes


Street View
$665,000
Monthly Est:$3,310
 1 Bed
 2 Baths
1 full bath + 1 half bath
 --sqft
200 E 57th Street #4J, New York City, NY 10022
$665,000
Get Pre-Approved
Apartment
Built in 1960
$2,623/mo HOA
32,132.8 sqft lot
--/sqft
Description
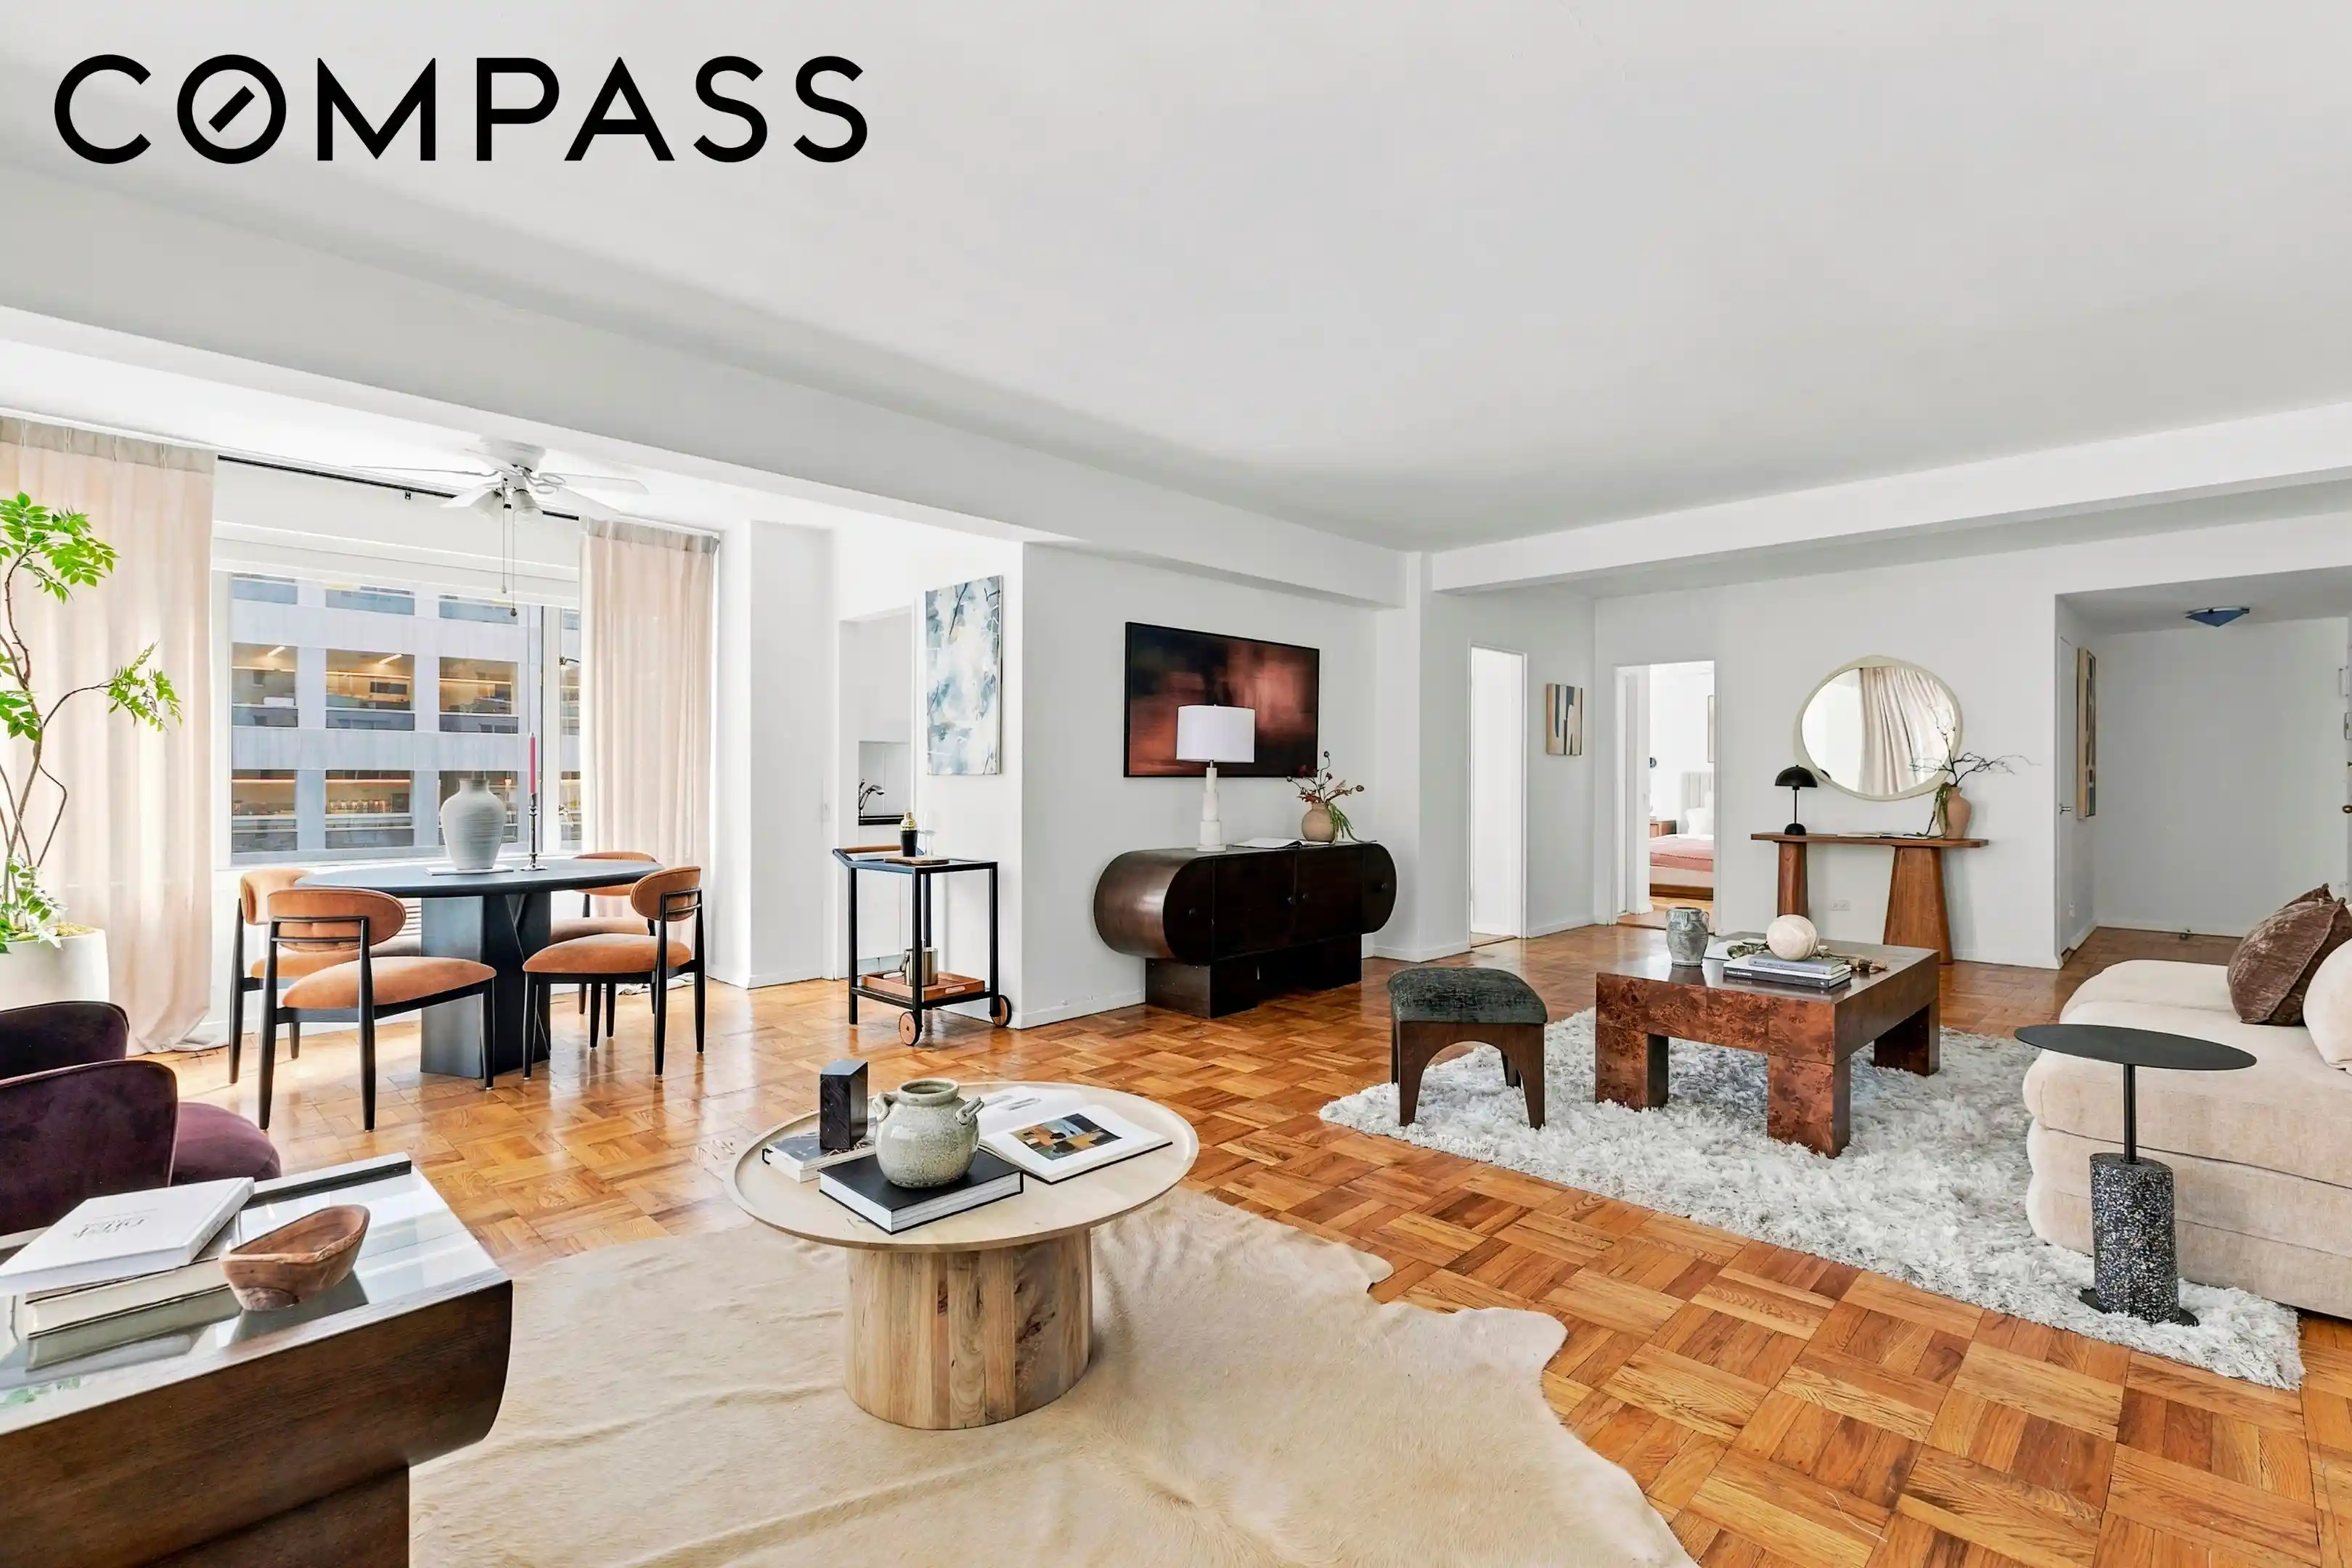
Welcome to Apartment 4J, a wonderfully spacious, south-facing one-bedroom, one-and-a-half-bathroom home offering approximately 1,000 square feet in the charming Sutton Place neighborhood.
What immediately sets this apartment apart is its size and layout. The sprawling living room measures nearly 30 feet in length, offering plenty of space to relax, entertain, or create multiple seating areas without feeling crowded. Beautiful hardwood parquet floors run throughout, while large windows bring in natural light, and central air conditioning keeps things comfortable year-round. Just off the living room, a separate dining area comfortably accommodates a table for four or more, making it just as inviting for everyday meals as it is for dinner parties. The separate, windowed kitchen is tucked away from the main living space and offers ample cabinetry, generous counter space, and a full suite of appliances, including a dishwasher. The bedroom is equally impressive, measuring 18 feet in length with plenty of room for a king-sized bed and additional furniture, complemented by a generously sized walk-in closet. A windowed full bathroom and separate powder room - a rare bonus in a one-bedroom apartment - add to the home's comfort and convenience. Additional closets provide abundant storage, while the installation of an in-unit washer and dryer is permitted with board approval.
200 East 57th Street is a distinguished, full-service cooperative designed by renowned architects Emery Roth & Sons. Known for its white-glove service and classic mid-century architecture, the building offers a 24-hour doorman and concierge, live-in resident manager, and beautifully renovated lobby and hallways. Residents enjoy a landscaped and furnished rooftop terrace with open city views, a fitness center, spacious laundry room, and direct elevator access to an on-site parking garage. Private storage is also available for rent. The pet-friendly building permits pied-à-terres, co-purchasing, and subletting with board approval, and allows up to 65% financing. A 2% flip tax is payable by the seller. Monthly maintenance conveniently includes utilities, basic cable, and high-speed internet.
One of the neighborhood's best conveniences? Whole Foods is right on the block! Perfectly positioned between Second and Third Avenues, the building also offers easy access to some of Manhattan's best shopping and dining, including Trader Joe's, Bloomingdale's, and the shops of Madison and Fifth Avenues. Central Park, the charming Sutton Place parks, and the East River waterfront offer wonderful opportunities to enjoy the outdoors. Multiple subway lines and crosstown buses provide convenient access throughout the city, while the nearby FDR Drive and Queensboro Bridge make travel beyond Manhattan a breeze.
- Houzeo last checked: 12 hours ago
- Listing updated: October 25, 2026 at 4:38 pm
- Listing Provided by: Brad Malow (917) 929-5545 , Kryon Grant (917) 853-8644 | Compass (212) 913-9058
- Source: Rebny MLS-NY | MLS#: RLS20121599

This condo is in:

Property Details
Status
Active
Type
Condominium
No. of Stories
20
County
City
Neighborhood
--
Year Built
1960
HOA Fees
$2623/mo
Finished Area
- sqft
Lot Size
32,132.8 sqft lot
Basement Area
- sqft
MLS Name
Rebny MLS
MLS Number
RLS20121599
Days on Market
15

Continue Your Journey in App
Find your dream home, receive real-time updates, and many more!
Continue Your Journey in App
Find your dream home, receive real-time updates, and many more!
Location
HOA Management
N/A
HOA Fees
$2,623/ Monthly
Disclaimer: Amenities are based on third-party information and may vary; buyers must independently verify all amenities, as information is deemed reliable but not guaranteed.
Facts & Features
Rooms
Bedrooms & bathrooms
Bedroom: 1
Bathrooms: 2
Interior
Appliances
Dishwasher, Gas Cooktop, Refrigerator
Exterior Features
Building Roof Deck
Interior Features
Walk In Closets
Cooling
Central Air
Utilities & Energy
Laundry Features
Building Washer Dryer Install Allowed, Common On Floor, Common Area
Parking Features
Garage
Other Features
Subdivision Name
Midtown East
Price History
| Date | Event | Price |
|---|---|---|
10/19/2026 Source: | Listed for Sale | $665,000 $0/sqft |

Nearby Homes











Find Homes by Property Features in New York City, NY


The real estate listing data marked with this icon comes from the IDX program of the RLS at REBNY Listing Service (RLS). Listing information for certain New York City properties provided courtesy of the Real Estate Board of New York's Residential Listing Service (the "RLS") through Nov 02, 2026, 02:15PM. Information deemed reliable but not guaranteed. Information is provided exclusively for consumers' personal, non-commercial use, and may not be used for any purpose other than the identification of potential properties for purchase. The information contained in this listing has not been verified by the RLS and should be verified by the consumer. The listing information provided here is for the consumer's personal, non-commercial use. Retransmission, redistribution or copying of this listing information is strictly prohibited except in connection with a consumer's consideration of the purchase and/or sale of an individual property. This listing information is not verified for authenticity or accuracy and is not guaranteed and may not reflect all real estate activity in the market. Buyer to verify all information. © 2026 The Real Estate Board of New York, Inc. All rights reserved.
 Advertising Broker: Derek Greene | The Greene Realty Group
