
- Overview
- Description
- Property Details
- Location
- HOA Management
- Facts & Features
- Getting Around


Street View
$14,500,000
Monthly Est:$72,172
 2 Beds
 4 Baths
3 full baths + 1 half bath
 3,826sqft
200 E 59th Street #PH34, New York City, NY 10022
$14,500,000
Get Pre-Approved
Duplex
Built in 2017
$8,507/mo HOA
-- sqft lot
$3,790/sq.ft
Description
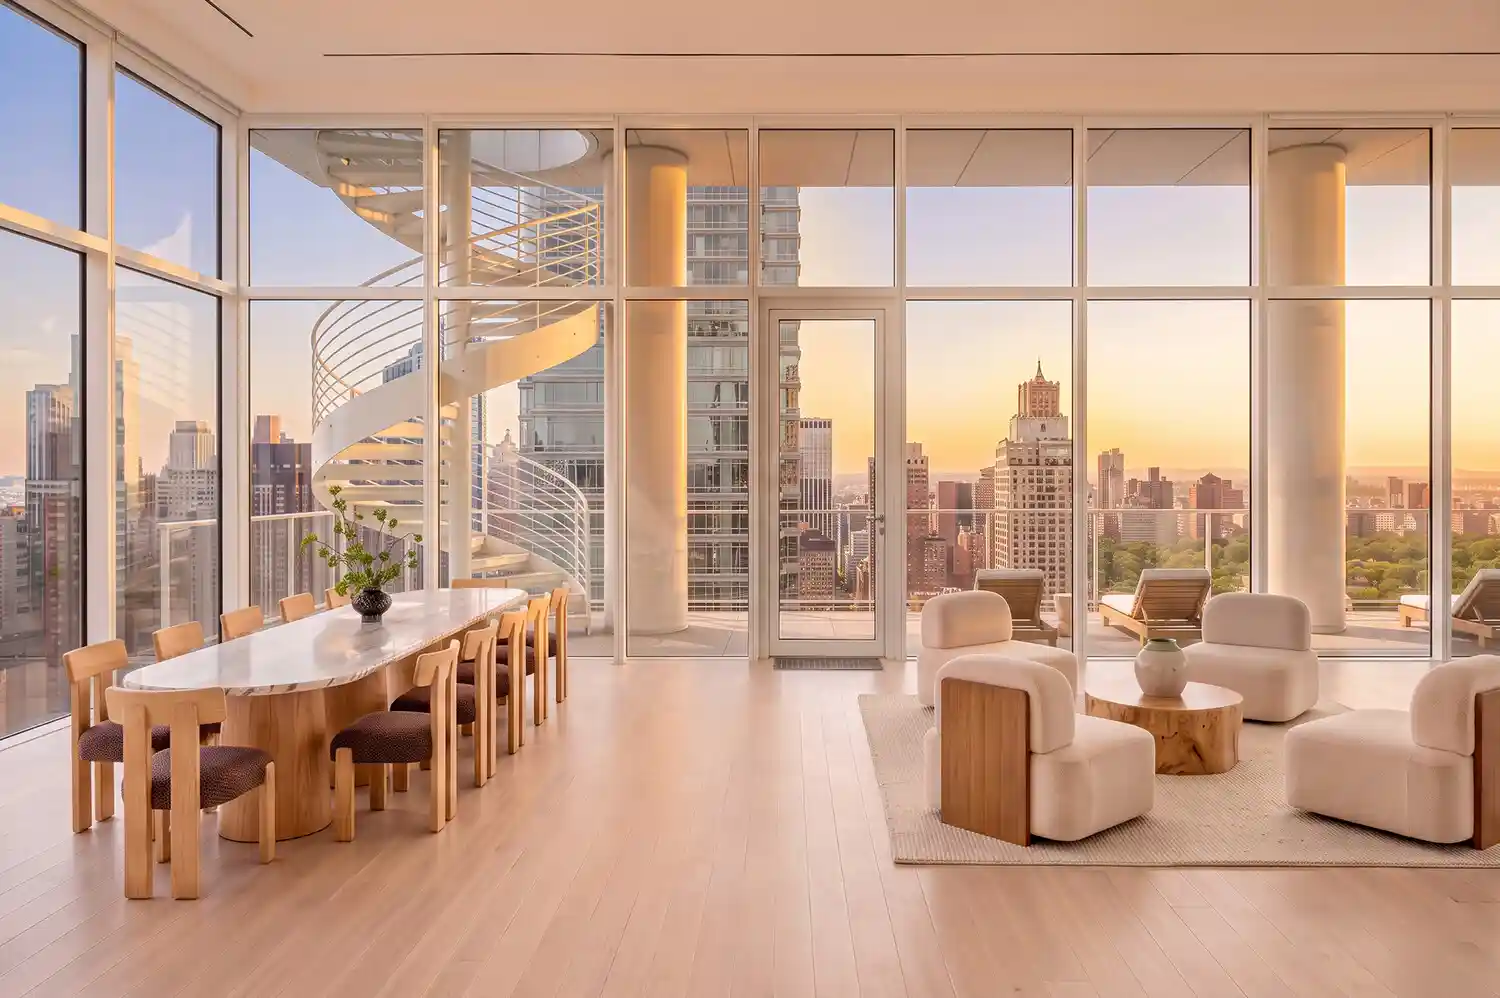
Why not have it all at Penthouse 34 - a full-floor residence at the pinnacle of 200 East 59th Street, surrounded by 360-degree Manhattan views and crowned by its own private rooftop. This two-bedroom, three-and-a-half-bath residence spans 3,826 square feet of interior living space framed by soaring 14-foot ceilings, while an extraordinary 3,471 square feet of private outdoor space - across the wraparound terrace and rooftop - turns the Manhattan skyline into part of the floor plan. Upon entering, a dramatic 40-foot gallery unfolds into the great room, immediately establishing the scale and sense of arrival that define the residence. Facing due west over Cen
The south-facing kitchen is equally considered, with eastern views and a refined material palette of custom Italian white-glass and aluminum-trim cabinetry, book-matched full-slab Calacatta marble, and a natural white oak island. Miele Brilliant White glass appliances and a wine refrigerator complete the space with a seamless, understated finish.
The primary suite occupies the northeast corner of the residence, capturing views across the East River and 59th Street Bridge. Two separate dressing rooms lead to an en-suite bath enveloped in floor-to-ceiling polished Siberian white marble, with radiant-heated floors and a floating Siberian mink marble vanity. Watermark Loft 24 fixtures in polished chrome complement a freestanding soaking tub and glass-enclosed rain shower with thermostatic controls, while a private water closet with a wall-mounted Toto fixture completes the suite.
The powder room continues the residence's refined material palette with Cremo Delicato marble flooring and a custom pedestal sink, while the washer and dryer are discreetly concealed from view.
Above it all, Penthouse 34 offers something exceptionally rare in Manhattan: a private rooftop reserved entirely for the residence. Together with the wraparound terrace, nearly 3,500 square feet of private outdoor space creates an extraordinary setting for entertaining, dining, or simply taking in the city from every direction.
Perfectly positioned at the crossroads of Midtown and the Upper East Side, 200 East 59th Street places Central Park, the Midtown business district, world-class shopping, dining, and cultural institutions all within easy reach, with column-free interiors and floor-to-ceiling glass designed to maximize light, views, and openness throughout each residence.
Residents enjoy 24-hour white-glove doorman and concierge service, a live-in Resident Manager, a double-height attended lobby, a state-of-the-art fitness center, and a residents' lounge with an expansive outdoor terrace, private dining, and entertaining spaces. Additional amenities include a dedicated package room with cold storage, private storage units available for purchase, in-building bicycle storage, and both in-residence and building laundry facilities.
The complete terms are in an offering plan available from the Sponsor (File No: CD 16-0082)
- Houzeo last checked: 10 minutes ago
- Listing updated: October 25, 2026 at 5:09 pm
- Listing Provided by: Michael Birlya (646) 496-2174 , John James Antretter (212) 658-0570 | The Agency Brokerage (866) 371-6468
- Source: Rebny MLS-NY | MLS#: RLS20108873

This condo is in:
Property Details
Status
Active
Type
Multi Family
No. of Stories
35
County
City
Neighborhood
--
Year Built
2017
HOA Fees
$8507/mo
Finished Area
3,826 sqft
Lot Size
-- sqft lot
Basement Area
- sqft
MLS Name
Rebny MLS
MLS Number
RLS20108873
Days on Market
84

Continue Your Journey in App
Find your dream home, receive real-time updates, and many more!
Continue Your Journey in App
Find your dream home, receive real-time updates, and many more!
Location
HOA Management
N/A
HOA Fees
$8,507/ Monthly
Disclaimer: Amenities are based on third-party information and may vary; buyers must independently verify all amenities, as information is deemed reliable but not guaranteed.
Facts & Features
Rooms
Bedrooms & bathrooms
Bedrooms: 2
Bathrooms: 4
Interior
Appliances
Dishwasher
Interior Features
High Ceilings, Walk In Closets
Cooling
Other
Exterior Features
Private Outdoor Space Over60sqft
Utilities & Energy
Laundry Features
Building None, Washer Hookup, In Unit
Pool Features
Building None
Basement
Other
Other Features
Patio And Porch Features
Terrace, Rooftop
Subdivision Name
Sutton Place
Price History
| Date | Event | Price |
|---|---|---|
08/11/2026 Source: | Listed for Sale | $14,500,000 $3,790/sqft |

Find Homes by Property Features in New York City, NY


The real estate listing data marked with this icon comes from the IDX program of the RLS at REBNY Listing Service (RLS). Listing information for certain New York City properties provided courtesy of the Real Estate Board of New York's Residential Listing Service (the "RLS") through Nov 04, 2026, 06:30AM. Information deemed reliable but not guaranteed. Information is provided exclusively for consumers' personal, non-commercial use, and may not be used for any purpose other than the identification of potential properties for purchase. The information contained in this listing has not been verified by the RLS and should be verified by the consumer. The listing information provided here is for the consumer's personal, non-commercial use. Retransmission, redistribution or copying of this listing information is strictly prohibited except in connection with a consumer's consideration of the purchase and/or sale of an individual property. This listing information is not verified for authenticity or accuracy and is not guaranteed and may not reflect all real estate activity in the market. Buyer to verify all information. © 2026 The Real Estate Board of New York, Inc. All rights reserved.
 Advertising Broker: Derek Greene | The Greene Realty Group
