
- Overview
- Description
- Property Details
- Location
- HOA Management
- Facts & Features
- Getting Around
- Nearby Homes

Street View
$2,795,000
Monthly Est:$13,912
 3 Beds
 3 Baths
2 full baths + 1 half bath
 1,737sqft
200 E 61St St #19DE, New York, NY 10065
$2,795,000
Get Pre-Approved
Apartment
Built in 1986
$3,384/mo HOA
-- sqft lot
$1,609/sq.ft
Description
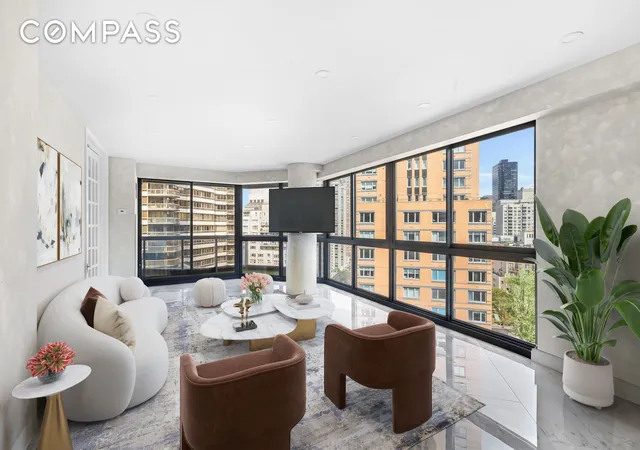
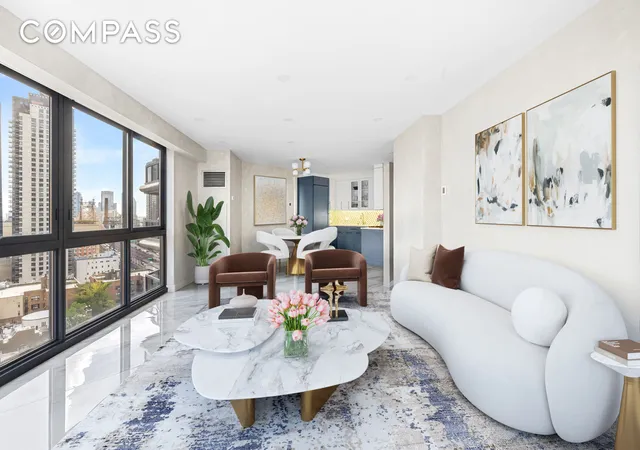
Location, light, and lavish gut designer renovation bring you this high-floor corner residence. Expertly renovated from top to bottom, it’s a rare Upper East Side treasure that looks—and feels—like a scene from a movie. Plus TWO balconies with iconic NYC views, and washer & dryer in unit!
1,737 square feet of corner living at the legendary white glove Savoy condominium with modern finishes and open layout. With open north, east, and west exposures, every room is bathed in sunlight and framed by sweeping city views from floor to ceiling windows.
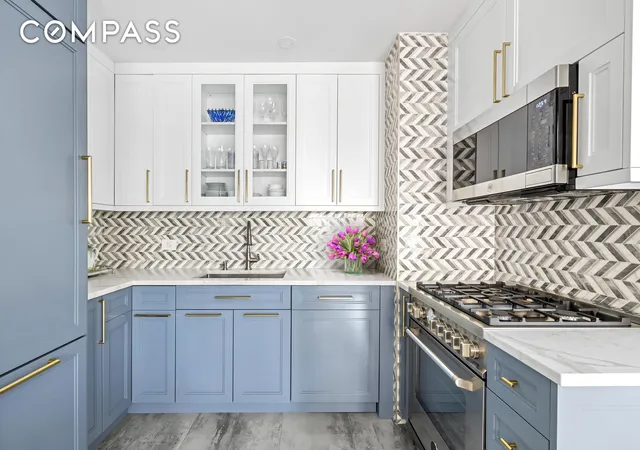
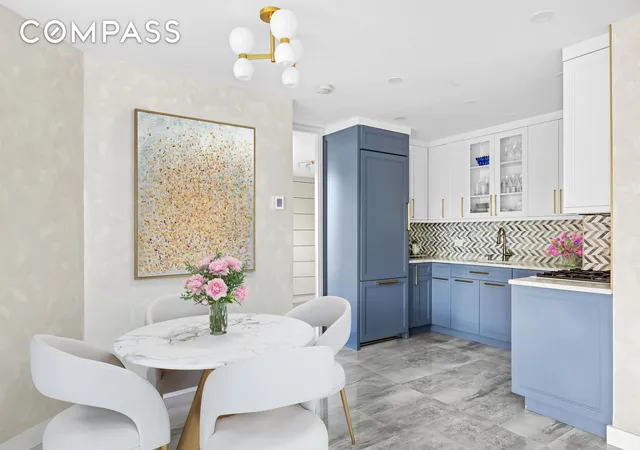
From the moment you enter, the details stand out: radiant-heated porcelain floors in the foyer, soaring floor-to-ceiling windows in the expansive living room, and seamless access to the first of two private terraces. The open dining and kitchen area is a showpiece, featuring Bertazzoni appliances, custom cabinetry, and a walk-in pantry—equally suited for quiet nights in or hosting unforgettable evenings with friends.
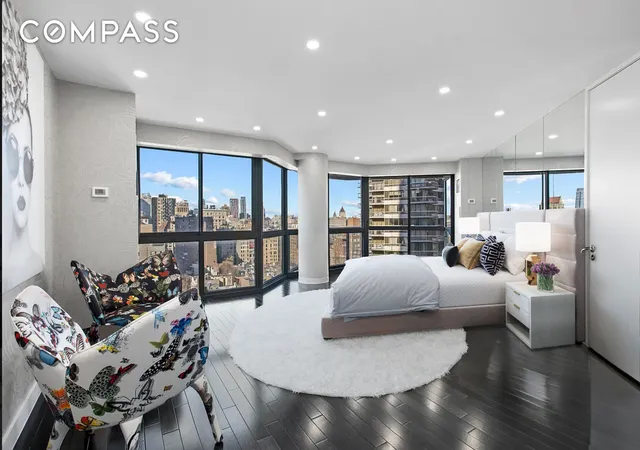
The primary suite feels like a movie fantasy: with espresso oak flooring, large WALK IN CLOSET, a spa-like bath, and a second terrace where the city feels like part of your living space. Throughout the home, you will enjoy custom luxury finishes such as motorized shades, recessed lighting, multi-zone climate control, and incredible amount of storage spaces. Washer/dryer in unit
Savoy redefines white glove luxury: a 24-hour doorman and concierge, fitness center, GORGEOUS landscaped sundeck, resident lounge, children’s playroom, valet, and on-site garage parking.
Once you step outside, you’re just blocks from Central Park, world-class ultra luxury New York shopping, and some of Manhattan’s most celebrated restaurants—Avra Madison for fresh Mediterranean flavors, Sant Ambroeus for a perfect cappuccino or Italian classic, Café Boulud for Michelin-starred French dining, and neighborhood gems like Scalinatella.
A rare New York City dream residence with dazzling skyline views, near Central Park with timeless WOW factor. Your city story starts here—schedule your private tour.
- Houzeo last checked: 1 minute ago
- Listing updated: December 18, 2025 at 12:13 pm
- Listing Provided by: Daniella Leon (917) 495-4600 , Marie Claire Martineau (917) 848-6823 | Compass (212) 913-9058
- Source: Rebny MLS-NY | MLS#: RLS20047281

This condo is in:
 Fitness Center
Property Details
Status
Active
Type
Condominium
No. of Stories
43
County
City
Neighborhood
Year Built
1986
HOA Fees
$3384/mo
Finished Area
1,737 sqft
Lot Size
-- sqft lot
Basement Area
- sqft
MLS Name
Rebny MLS
MLS Number
RLS20047281
Days on Market
421

Continue Your Journey in App
Find your dream home, receive real-time updates, and many more!
Continue Your Journey in App
Find your dream home, receive real-time updates, and many more!
Location
HOA Management
N/A
HOA Fees
$3,384/ Monthly
Disclaimer: Amenities are based on third-party information and may vary; buyers must independently verify all amenities, as information is deemed reliable but not guaranteed.
Facts & Features
Rooms
Bedrooms & bathrooms
Bedrooms: 3
Bathrooms: 3
Interior
Flooring
Marble
Interior Features
Walk In Closets
Exterior Features
Balcony, Private Outdoor Space Under60sqft
Appliances
Dryer, Dishwasher, Washer
Cooling
Central Air
Utilities & Energy
Laundry Features
Building Washer Dryer Install Allowed, Common On Floor, Common Area, In Unit
Parking Features
Garage, Valet
Other Features
Subdivision Name
Lenox Hill
Patio And Porch Features
Wrap Around, Balcony
Price History
| Date | Event | Price |
|---|---|---|
09/09/2025 Source: | Listed for Sale | $2,795,000 +31.59% $1,609/sqft |
05/23/2021 Source: | Sold | $2,124,000 $1,223/sqft |

Nearby Homes




Find Homes by Property Features in New York, NY


The real estate listing data marked with this icon comes from the IDX program of the RLS at REBNY Listing Service (RLS). Listing information for certain New York City properties provided courtesy of the Real Estate Board of New York's Residential Listing Service (the "RLS") through Nov 05, 2026, 12:15AM. Information deemed reliable but not guaranteed. Information is provided exclusively for consumers' personal, non-commercial use, and may not be used for any purpose other than the identification of potential properties for purchase. The information contained in this listing has not been verified by the RLS and should be verified by the consumer. The listing information provided here is for the consumer's personal, non-commercial use. Retransmission, redistribution or copying of this listing information is strictly prohibited except in connection with a consumer's consideration of the purchase and/or sale of an individual property. This listing information is not verified for authenticity or accuracy and is not guaranteed and may not reflect all real estate activity in the market. Buyer to verify all information. © 2026 The Real Estate Board of New York, Inc. All rights reserved.
 Advertising Broker: Derek Greene | The Greene Realty Group
