
- Overview
- Description
- Property Details
- Location
- HOA Management
- Facts & Features
- Getting Around
- Nearby Homes


Street View
$4,750,000
Monthly Est:$23,642
 2 Beds
 3 Baths
2 full baths + 1 half bath
 1,400sqft
200 E 61st Street #PH3, New York City, NY 10065
$4,750,000
Get Pre-Approved
Condominium
Built in 1986
$2,712/mo HOA
-- sqft lot
$3,393/sq.ft
Description
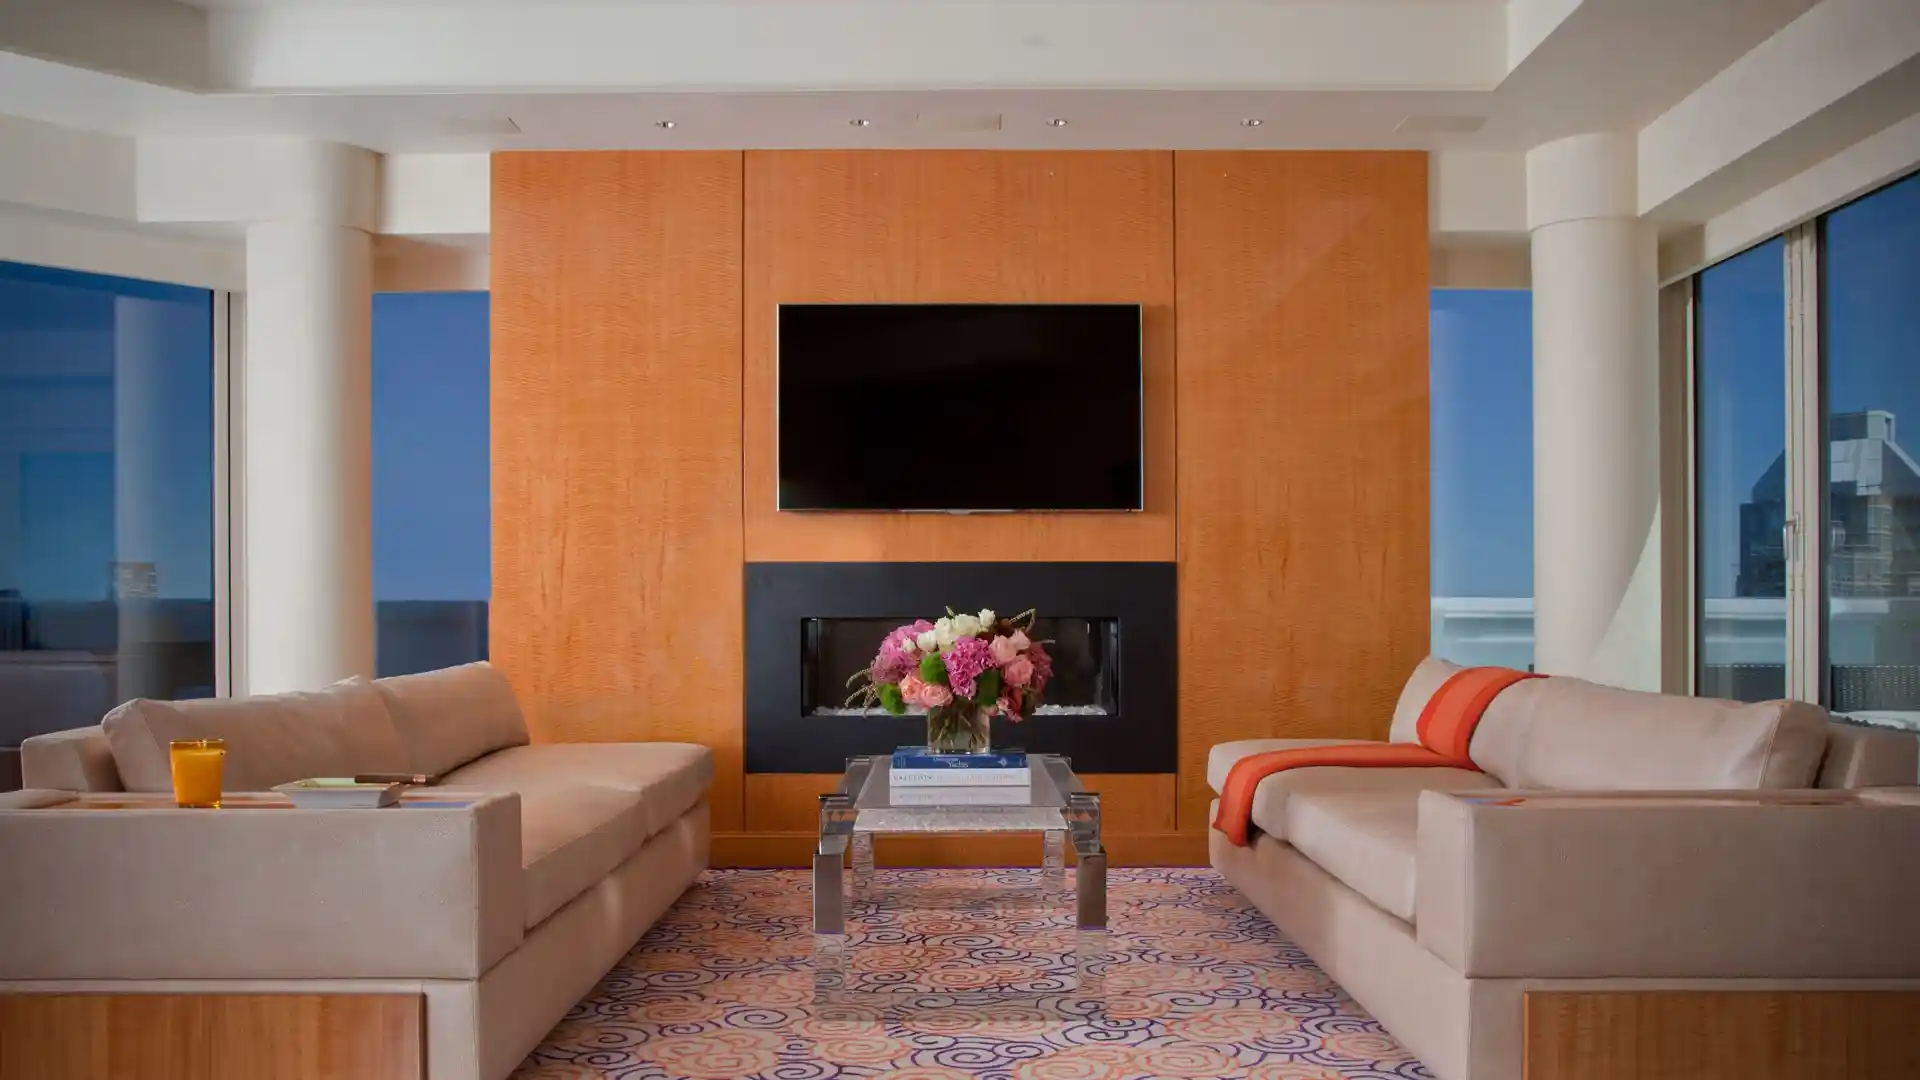
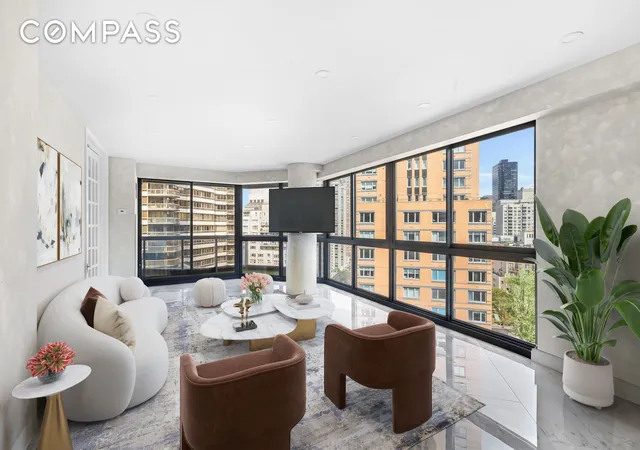
A truly extraordinary penthouse duplex awaits the discerning buyer seeking incomparable luxury living on Manhattan's Upper East Side. The stunning 2 bedroom 2.5 bathroom residence perched atop the white-glove Savoy condominium has undergone an extensive renovation/redesign, inspired by the aesthetic of a high-end mega yacht blending sophistication with awing panoramic views. Heightening the allure of this masterpiece are floor-to-ceiling windows showcasing dramatic cityscapes, and exceptional outdoor living space comprised of a generous wraparound terrace. Elegant interiors have been meticulously crafted with bespoke finishes, Anigre millwork, Afromosia hardwood
Take the gathering outdoors to the magnificent private terrace featuring a backlit glass parapet wall that changes colors to music, setting the stage for an incredible entertaining experience with 180-degree vistas of Manhattan, the East River, Central Park, and beyond.
The chef's kitchen is a contemporary work of art, tailored to the gourmet with custom cabinetry, stone countertops, premium appliances, and an eat-in seating area for coffee and casual fare. Also on this floor is a unique half bath graced by a neon sink and stainless steel toilet.
Ascend the modern staircase to the upper level occupied by the divine primary bedroom retreat, and second bedroom that was tastefully converted as an open den. Your king-size primary suite is graced by a fireplace, large closet, and spa-like bath adorned with a natural stone vanity, Zuma soaking tub, and walk-in shower. An additional upscale full bath is found in the hall.
Unrivaled amenities elevate the lifestyle at The Savoy where you'll enjoy 24/7 doorman-concierge services, a live-in super, parking garage, valet, onsite dry-cleaning, 24-hour fitness center, private lounge, children's playroom, and lushly-landscaped sundeck.
Ideally located in the heart of the Upper East Side, this remarkable penthouse is close to Central Park, Bloomingdale's and upscale shopping, acclaimed restaurants, world-renowned cultural destinations, multiple subway lines and other conveniences.
Assessment $264.58 - Replacement reserve.
- Houzeo last checked: 5 minutes ago
- Listing updated: November 3, 2026 at 3:05 pm
- Listing Provided by: Sandra Ripert (917) 821-1642 , Patricia Vance (917) 579-4016 | Douglas Elliman Real Estate (212) 891-7000
- Source: Rebny MLS-NY | MLS#: RLS20077710

This condo is in:
 Fitness Center
Property Details
Status
Active
Type
Condominium
No. of Stories
43
County
City
Neighborhood
--
Year Built
1986
HOA Fees
$2712/mo
Finished Area
1,400 sqft
Lot Size
-- sqft lot
Basement Area
- sqft
MLS Name
Rebny MLS
MLS Number
RLS20077710
Days on Market
231

Continue Your Journey in App
Find your dream home, receive real-time updates, and many more!
Continue Your Journey in App
Find your dream home, receive real-time updates, and many more!
Location
HOA Management
N/A
HOA Fees
$2,712/ Monthly
Disclaimer: Amenities are based on third-party information and may vary; buyers must independently verify all amenities, as information is deemed reliable but not guaranteed.
Facts & Features
Rooms
Bedrooms & bathrooms
Bedrooms: 2
Bathrooms: 3
Interior
Cooling
Wall Units
Exterior Features
Building Courtyard, Private Outdoor Space Over60sqft
Utilities & Energy
Laundry Features
Building Other, Washer Hookup, In Unit
Pool Features
Building None
Basement
Other
Other Features
Patio And Porch Features
None
Subdivision Name
Lenox Hill
Price History
| Date | Event | Price |
|---|---|---|
03/17/2026 Source: | Listed for Sale | $4,750,000 $3,393/sqft |

Nearby Homes




Find Homes by Property Features in New York City, NY


The real estate listing data marked with this icon comes from the IDX program of the RLS at REBNY Listing Service (RLS). Listing information for certain New York City properties provided courtesy of the Real Estate Board of New York's Residential Listing Service (the "RLS") through Nov 04, 2026, 05:45AM. Information deemed reliable but not guaranteed. Information is provided exclusively for consumers' personal, non-commercial use, and may not be used for any purpose other than the identification of potential properties for purchase. The information contained in this listing has not been verified by the RLS and should be verified by the consumer. The listing information provided here is for the consumer's personal, non-commercial use. Retransmission, redistribution or copying of this listing information is strictly prohibited except in connection with a consumer's consideration of the purchase and/or sale of an individual property. This listing information is not verified for authenticity or accuracy and is not guaranteed and may not reflect all real estate activity in the market. Buyer to verify all information. © 2026 The Real Estate Board of New York, Inc. All rights reserved.
 Advertising Broker: Derek Greene | The Greene Realty Group
