
- Overview
- Description
- Property Details
- Location
- HOA Management
- Facts & Features
- Getting Around
- Nearby Homes

Street View
$1,600,000
Monthly Est:$7,964
 1 Bed
 2 Baths
1 full bath + 1 half bath
 855sqft
200 E 65Th St #12A, New York, NY 10065
$1,600,000
Get Pre-Approved
Apartment
Built in 1989
$1,164/mo HOA
1.06 acres lot
$1,871/sq.ft
Description
Welcome to Residence 12A at the highly sought-after Bristol Plaza.
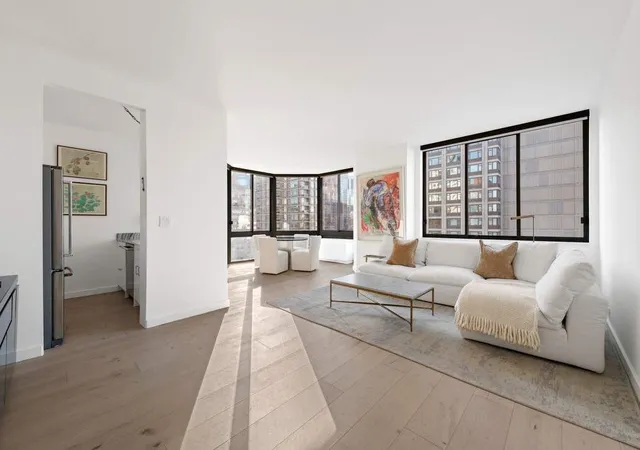
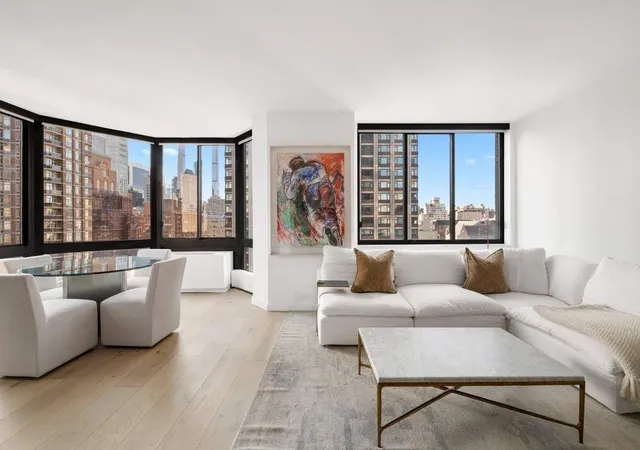
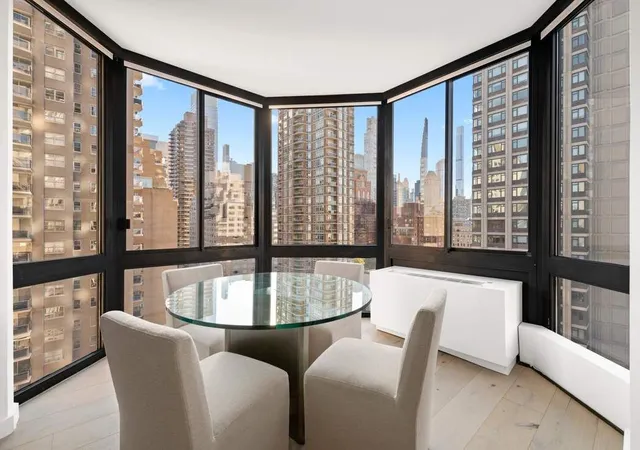
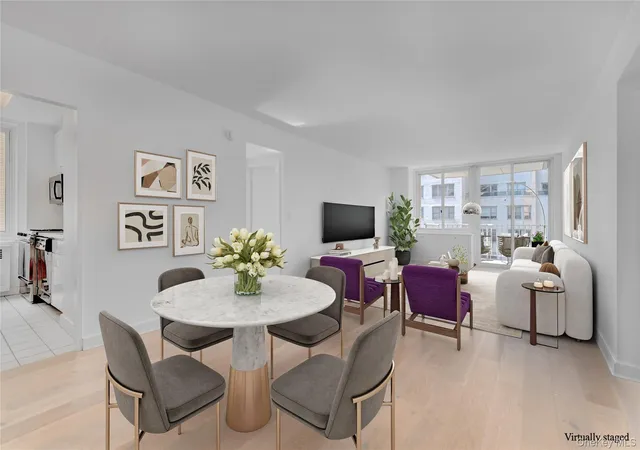
Enter into the foyer and be immediately captivated by sweeping views of the Upper East Side. A striking Murano glass fixture makes a bold statement, while abundant sunlight fills the home, creating a serene sanctuary above the vibrant energy of Manhattan. Washed white oak floors flow seamlessly throughout, and motorized shades add ultimate convenience. Soaring ceilings and brand-new windows ensure a bright, fresh, and inviting atmosphere. The expansive living room opens effortlessly to a hexagonal dining area, creating a perfect balance of entertaining and everyday living space.
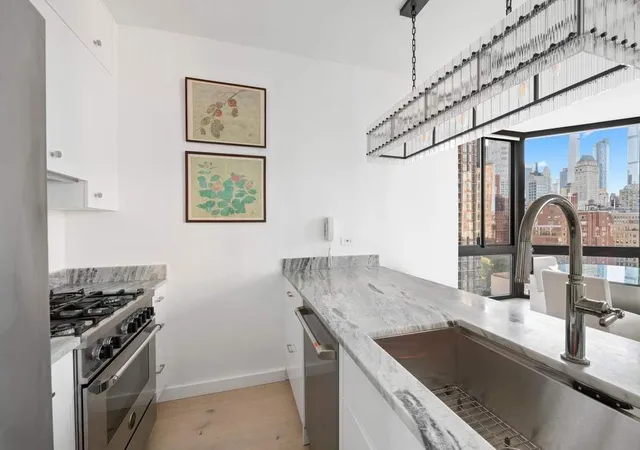
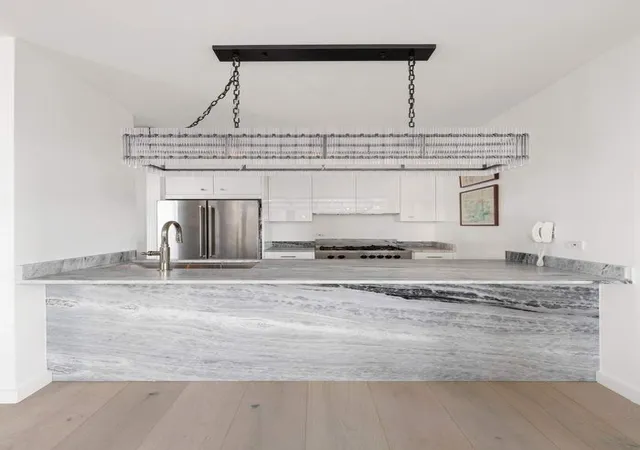
The chef’s kitchen is a culinary dream, featuring Corchia marble countertops, a Bertazzoni cooktop and oven, a KitchenAid refrigerator, a Cafe dishwasher, and a Kohler faucet. Overlooking the dining area, the kitchen allows for seamless hosting and effortless daily life. A sophisticated R&H light fixture adds a touch of elegance and style to the space.
The primary bedroom is a luminous retreat, offering generous space and abundant natural light. Ample closet space provides both convenience and organization, while the primary and powder bathrooms are outfitted with Kohler fixtures and Studio Lux toilets. New plumbing throughout the apartment ensures peace of mind.
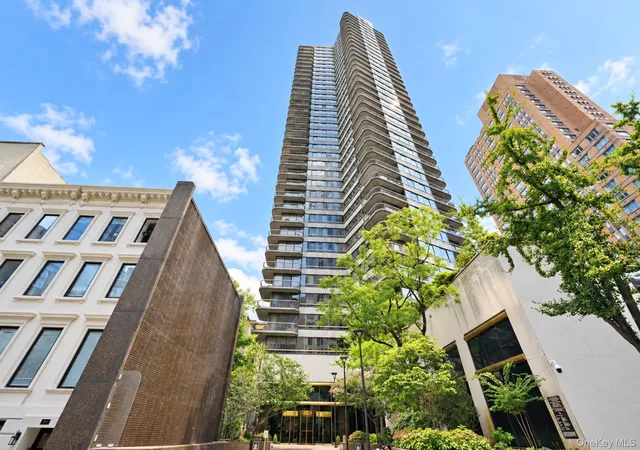
Bristol Plaza, a 50-story luxury condominium, provides white-glove service with a full-time doorman and concierge. Residents enjoy an array of amenities, including a health club with massage rooms, a 50-foot glass-enclosed swimming pool with sun terraces, a brand new state of the art resident lounge on the 22nd floor with 360-degree city views, a conference room, a game area, a library, chef’s kitchen (perfect for events and entertainment), and children’s playroom.
The building's full service health club comes with the following fees:
Primary member: $170 per month (Equal to $2,040 annually + 4.5% tax)
Additional member: $115 per month (Equal to $1,380 annually + 4.5% tax)
Child: $85 per month (Equal to $1,020 annually + 4.5% tax)
There is a 2% flip tax, payable by the purchaser.
Current Assessment: $1,3200/month from April 2026 - June 2026 to cover mandatory façade work required under NYC Local Law 11, as well as the replacement of several HVAC systems serving the condominium’s common areas and the partial replacement of driveway pavers for necessary maintenance and repairs.
The building also features a private circular driveway with direct lobby access and valet garage parking.
Centrally located, the building offers unparalleled access to the 4, 5, 6, N, W, R, Q, E, and M subway lines. Just moments from Central Park, this home is also near Manhattan’s most acclaimed destinations, including Michelin-starred restaurants, gourmet markets and fabulous shopping, making everyday living as effortless as it is indulgent.
- Houzeo last checked: 6 minutes ago
- Listing updated: April 23, 2026 at 6:05 pm
- Listing Provided by: Sofia Falleroni (347) 446-9088 , Olivia Rothschild-Cameron (180) 553-98187 | Sothebys International Realty (212) 606-7660
- Source: Rebny MLS-NY | MLS#: RLS20054759

This condo is in:

Property Details
Status
Active
Type
Condominium
No. of Stories
50
County
City
Neighborhood
Year Built
1989
HOA Fees
$1164/mo
Finished Area
855 sqft
Lot Size
1.06 acres lot
Basement Area
- sqft
MLS Name
Rebny MLS
MLS Number
RLS20054759
Days on Market
381

Continue Your Journey in App
Find your dream home, receive real-time updates, and many more!
Continue Your Journey in App
Find your dream home, receive real-time updates, and many more!
Location
HOA Management
Bristol Plaza
HOA Fees
$1,164/ Monthly
Disclaimer: Amenities are based on third-party information and may vary; buyers must independently verify all amenities, as information is deemed reliable but not guaranteed.
Facts & Features
Rooms
Bedrooms & bathrooms
Bedroom: 1
Bathrooms: 2
Interior
Heating
Central
Appliances
Built In Range, Built In Gas Oven, Built In Gas Range, Built In Refrigerator, Cooktop, Dishwasher, Built In Freezer, Freezer, Gas Cooktop, Gas Oven, Gas Range, Range, Refrigerator, Stainless Steel Appliances
Interior Features
Breakfast Bar, Built In Features, Chandelier, Entrance Foyer, Elevator, High Ceilings, Kitchen Window, Open Floorplan, Stone Counters, Recessed Lighting, Storage, Smart Home, Bar, Natural Woodwork, Walk In Closets
Exterior Features
Building Awnings, Building Lighting, Building Courtyard, Building Garden, Building Roof Deck, Building Uncovered Courtyard
Cooling
Central Air
Flooring
Hardwood, Tile, Wood
Window Features
New Windows, Window Treatments
Utilities & Energy
Laundry Features
Common On Floor
Parking Features
Circular Driveway, Garage, On Site, Valet
Pool Features
Indoor, In Ground, Lap, Sport
Other Features
Subdivision Name
Lenox Hill
Lot Features
Landscaped, Near Public Transit
Price History
| Date | Event | Price |
|---|---|---|
10/15/2025 Source: | Listed for Sale | $1,600,000 $1,871/sqft |

Upper East Side Ranks # in New York, NY


Homes

Rental Prices

Median Home Price
Nearby Homes

Find Homes by Property Features in New York, NY


The real estate listing data marked with this icon comes from the IDX program of the RLS at REBNY Listing Service (RLS). Listing information for certain New York City properties provided courtesy of the Real Estate Board of New York's Residential Listing Service (the "RLS") through Oct 31, 2026, 09:00PM. Information deemed reliable but not guaranteed. Information is provided exclusively for consumers' personal, non-commercial use, and may not be used for any purpose other than the identification of potential properties for purchase. The information contained in this listing has not been verified by the RLS and should be verified by the consumer. The listing information provided here is for the consumer's personal, non-commercial use. Retransmission, redistribution or copying of this listing information is strictly prohibited except in connection with a consumer's consideration of the purchase and/or sale of an individual property. This listing information is not verified for authenticity or accuracy and is not guaranteed and may not reflect all real estate activity in the market. Buyer to verify all information. © 2026 The Real Estate Board of New York, Inc. All rights reserved.
 Advertising Broker: Derek Greene | The Greene Realty Group
