
- Overview
- Description
- Property Details
- Location
- HOA Management
- Facts & Features
- Getting Around
- Nearby Homes

Street View
$4,275,000
Monthly Est:$21,278
 3 Beds
 4 Baths
3 full baths + 1 half bath
 2,185sqft
200 E 69Th St #44A, New York, NY 10021
$4,275,000
Get Pre-Approved
Apartment
Built in 1991
$4,735/mo HOA
-- sqft lot
$1,957/sq.ft
Description
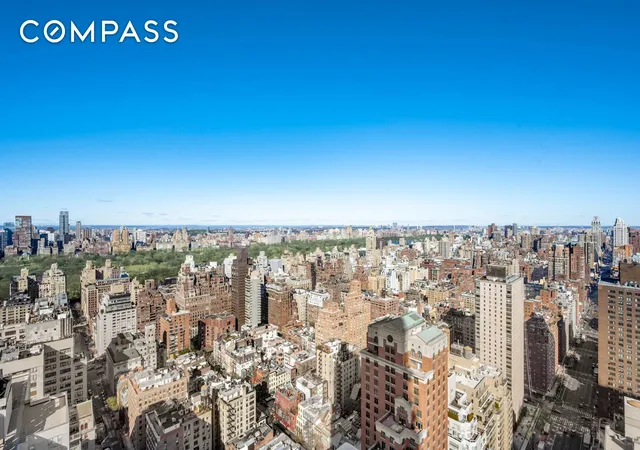
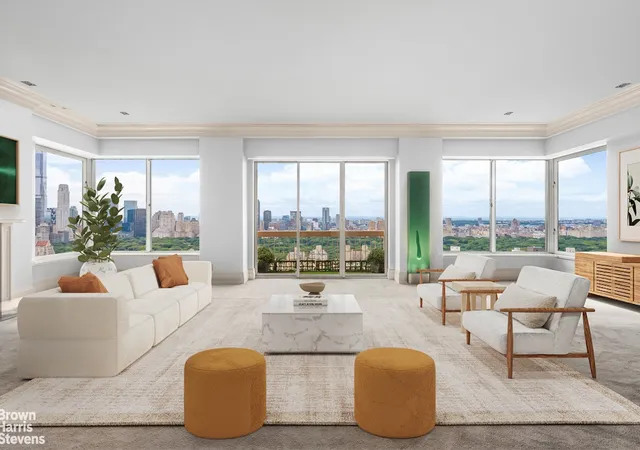
DID YOU ASK FOR 360 VIEWS THAT CLEAR ACROSS THE PARK TO NJ, THE RESERVOIR, THE HUDSON RIVER, AND THE EAST RIVER? I HAVE THIS FOR YOU AND SO MUCH MORE
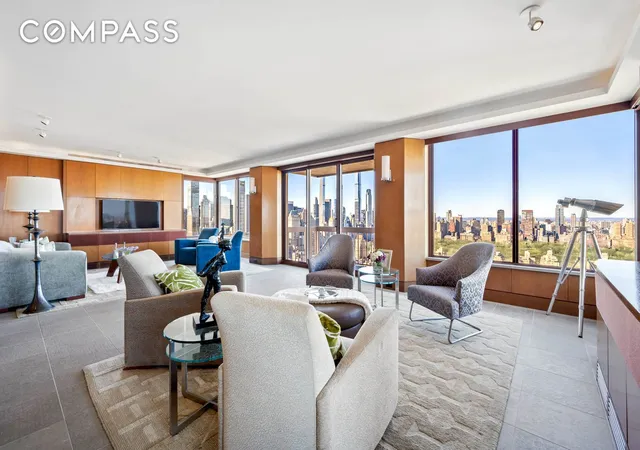
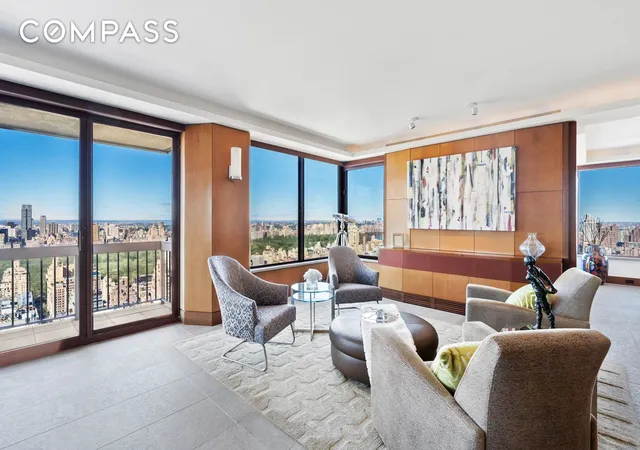
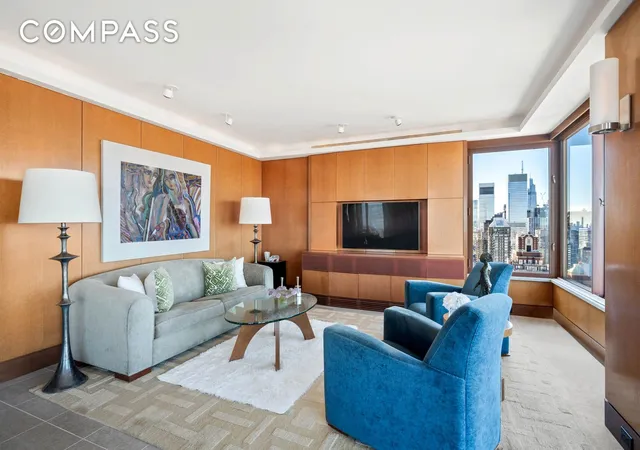
Placed 44th floors above the lights of New York City, this presents the first of this layout to come to market for sale since 2010 as there are only 9 of these that exist. Each room of the home presents full Central Park Views as well as other awe-inspiring vistas. The view additions are dynamic southern and northern exposures. Facing south the vistas stretch both over the billionaire-row skyline of Manhattan and as well the East River. When viewed from the north, these encompass the Central Park Reservoir, GW Bridge, and Triboro Bridge. This is the backdrop to this chic mid-century 3 bedroom, with full size dining room, 3 balconies and 3.5 slate and glass mosaic bathrooms where over 2 million dollars was spent to create the renovation. The layout provides a sprawling home with privacy for each of the bedrooms.
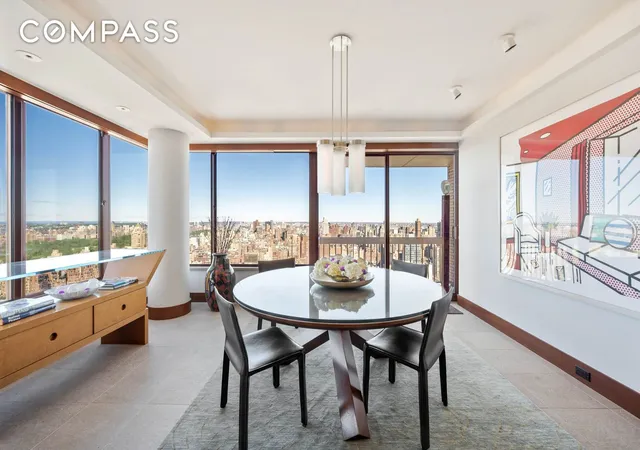
When presented with the opportunity to create the home, the extinguished architect designed the apartment to have a natural synergy between the exterior and interior space. Thus the choice was made to bring the opulence of anagram maple wood and the expense of slate/tumbled limestone in both the private and public spaces of the apartment. The living room measures 30’6 x 19’6 and is so well presented that it provides two well-proportioned seating areas, each with its own unique vistas. Walls have been opened and removed with such calculated precision that the home has the feel of a large open space while maintaining a definition to each room. The dining room measuring 12 x 15 has a wall of wrapped glass that provides the backdrop for an amazing dining experience. The cabinets in the kitchen are also made out of anagram maple wood and have been chosen to enhance the beauty of the home.
To one side of the home, a wing leads to the two secondary bedrooms while the master is placed off of another wing of the apartment. This provides privacy and opulence to the home. Each bedroom presents large square footage and uniquely stylized bathrooms. Side by side washer dryer exist in the home.
- Houzeo last checked: 12 hours ago
- Listing updated: October 7, 2026 at 4:16 pm
- Listing Provided by: Penny E Toepfer (917) 447-6961 | Compass (212) 913-9058
- Source: Rebny MLS-NY | MLS#: RLS20010750

This condo is in:
Property Details
Status
Pending
Type
Condominium
No. of Stories
57
County
City
Neighborhood
Year Built
1991
HOA Fees
$4735/mo
Finished Area
2,185 sqft
Lot Size
-- sqft lot
Basement Area
- sqft
MLS Name
Rebny MLS
MLS Number
RLS20010750
Days on Market
592

Continue Your Journey in App
Find your dream home, receive real-time updates, and many more!
Continue Your Journey in App
Find your dream home, receive real-time updates, and many more!
Location
HOA Management
N/A
HOA Fees
$4,735/ Monthly
Disclaimer: Amenities are based on third-party information and may vary; buyers must independently verify all amenities, as information is deemed reliable but not guaranteed.
Facts & Features
Rooms
Bedrooms & bathrooms
Bedrooms: 3
Bathrooms: 4
Interior
Exterior Features
Balcony, Private Outdoor Space Under60sqft
Interior Features
Breakfast Bar, Built In Features, Double Vanity, Entrance Foyer, High Ceilings, Recessed Lighting
Flooring
Stone
Cooling
Central Air
Utilities & Energy
Laundry Features
Building Washer Dryer Install Allowed, Common On Floor, Common Area
Parking Features
Garage
Other Features
Subdivision Name
Lenox Hill
Patio And Porch Features
Balcony
Price History
| Date | Event | Price |
|---|---|---|
03/20/2025 Source: | Pending | $4,275,000 $1,957/sqft |

Upper East Side Ranks # in New York, NY


Homes

Rental Prices

Median Home Price
Nearby Homes


Find Homes by Property Features in New York, NY


The real estate listing data marked with this icon comes from the IDX program of the RLS at REBNY Listing Service (RLS). Listing information for certain New York City properties provided courtesy of the Real Estate Board of New York's Residential Listing Service (the "RLS") through Nov 02, 2026, 02:15PM. Information deemed reliable but not guaranteed. Information is provided exclusively for consumers' personal, non-commercial use, and may not be used for any purpose other than the identification of potential properties for purchase. The information contained in this listing has not been verified by the RLS and should be verified by the consumer. The listing information provided here is for the consumer's personal, non-commercial use. Retransmission, redistribution or copying of this listing information is strictly prohibited except in connection with a consumer's consideration of the purchase and/or sale of an individual property. This listing information is not verified for authenticity or accuracy and is not guaranteed and may not reflect all real estate activity in the market. Buyer to verify all information. © 2026 The Real Estate Board of New York, Inc. All rights reserved.
 Advertising Broker: Derek Greene | The Greene Realty Group
