
- Overview
- Description
- Property Details
- Location
- HOA Management
- Facts & Features
- Getting Around



$2,750,000
Monthly Est:$13,688
 3 Beds
 3 Baths
3 full baths
 --sqft
200 E 78Th St #11DE, New York City, NY 10075
$2,750,000
Get Pre-Approved
Apartment
Built in 1964
$3,969/mo HOA
-- sqft lot
--/sqft
Description
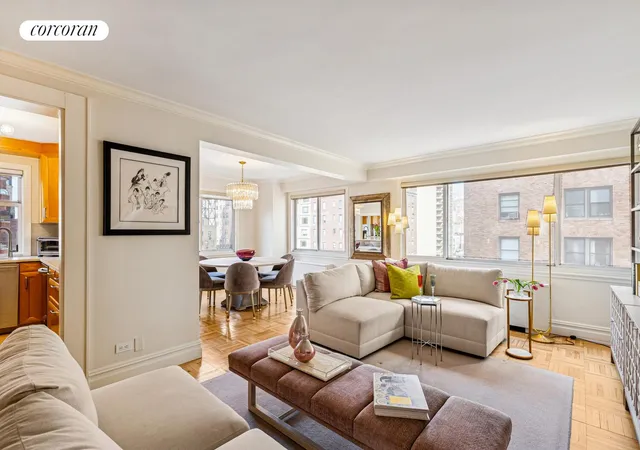
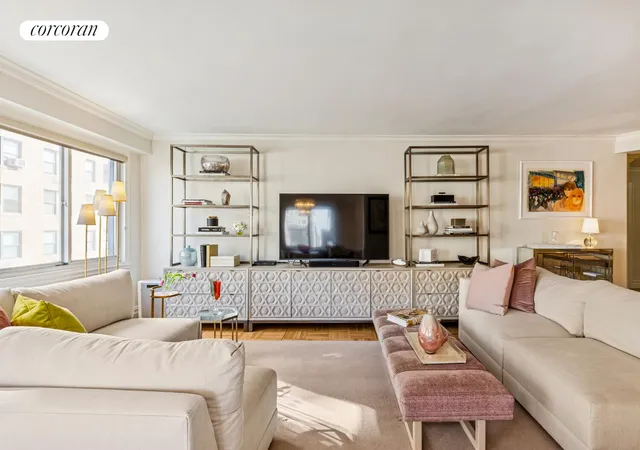
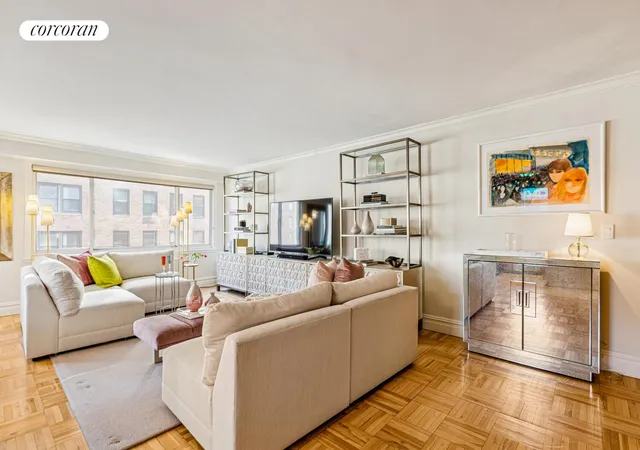
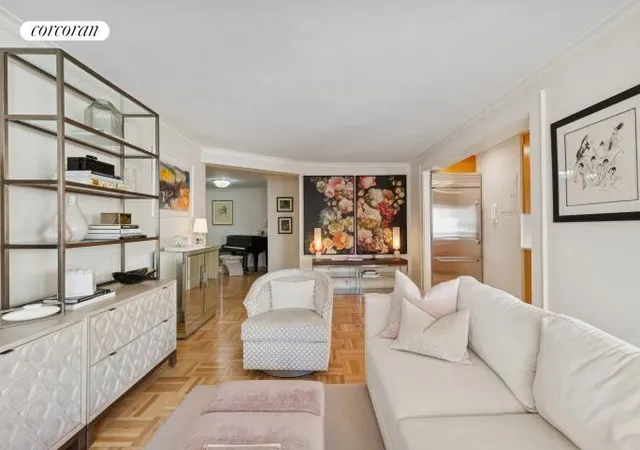
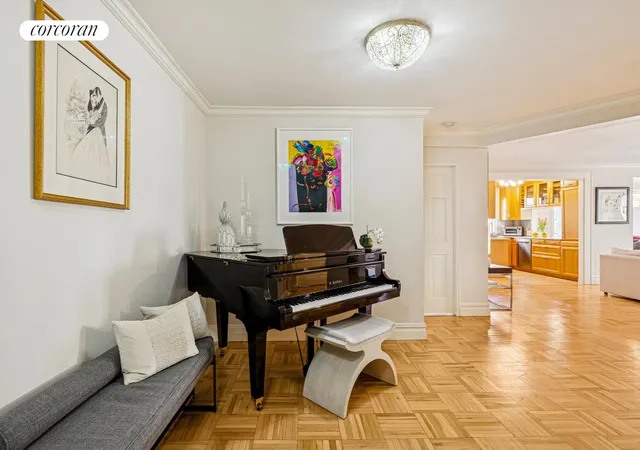
A Three-bedroom, Three full baths now available in the full service Postwar Cooperative at 200 East 78th Street. It is Move-in condition and wonderfully bright. The large living room has a wall of windows and opens into a marvelously sunny corner dining area. Its renovated windowed kitchen with beautifully crafted cabinetry also opens into the dining alcove through an eating counter pass through. An unusually large entrance foyer currently features a baby grand piano.
The luxurious , approximate 500 square foot primary bedroom suite is replete with numerous built-ins, a stunning and enormous walk-in closet and a very large, beautifully tiled bathroom with an oversized walk-in shower, double sinks and built-in storage containing a dressing table. There is an unusually large second bedroom with bath plus a well-sized third bedroom/office with its own bath. All the bathrooms were renovated with the highest of quality marble finishes five years ago. A separate laundry area houses the washer and vented dryer.
One of the outstanding features of this beautiful home is its unusually large walk-in closets throughout. The other is its extremely low maintenance of only $3969 that includes not only Con Edison but also TV/cable service, both purchased in bulk by the cooperative. There is a five year capital assessment of $381.09 a month commenced in 2/1/2025 and an ongoing operating assessment of $381.09 a month. Combined monthly fees still only amount to $4,730.93 an unusually low number for this size residence.
This gracious home is a well-established 1964 postwar building that turned cooperative 41 years ago in 1985. It has a resident manager, full-time doorman service, a parking garage and basement laundry. The coop permits 70% financing, one dog per apartment and has a flip tax of 3%.
The Lexington Avenue #6 train is two blocks away as is bus service, both up and down and cross-town. Nearby are Citarella's, Eli's and Butterfield's gourmet markets, as well Patisserie Chanson and the newly opened Eataly Cafe. The neighborhood has numerous fine restaurants, including Sushi Noz, one of the most exclusive Japanese restaurants in the city. Central Park is only four blocks away. Email for immediate appointments during the week or at a Sunday Open House.
- Houzeo last checked: 8 minutes ago
- Listing updated: April 19, 2026 at 5:40 pm
- Listing Provided by: Beth Ferrante (917) 991-9536 , Jacqueline J Vincent (917) 923-0565 | Corcoran Group (212) 355-3550
- Source: Rebny MLS-NY | MLS#: RLS20058449

This condo is in:
Property Details
Status
Active
Type
Condominium
No. of Stories
22
County
City
Neighborhood
--
Year Built
1964
HOA Fees
$3969/mo
Finished Area
- sqft
Lot Size
-- sqft lot
Basement Area
- sqft
MLS Name
Rebny MLS
MLS Number
RLS20058449
Days on Market
363

Continue Your Journey in App
Find your dream home, receive real-time updates, and many more!
Continue Your Journey in App
Find your dream home, receive real-time updates, and many more!
Location
HOA Management
N/A
HOA Fees
$3,969/ Monthly
Disclaimer: Amenities are based on third-party information and may vary; buyers must independently verify all amenities, as information is deemed reliable but not guaranteed.
Facts & Features
Rooms
Bedrooms & bathrooms
Bedrooms: 3
Bathrooms: 3
Interior
Exterior Features
None
Utilities & Energy
Laundry Features
Building None, Washer Hookup, In Unit
Basement
Other
Other Features
Patio And Porch Features
None
Subdivision Name
Lenox Hill
Price History
| Date | Event | Price |
|---|---|---|
11/05/2025 Source: | Price Increased | $2,950,000 +7.27% $0/sqft |
11/05/2025 Source: | Listed for Sale | $2,750,000 $0/sqft |

Find Homes by Property Features in New York City, NY


The real estate listing data marked with this icon comes from the IDX program of the RLS at REBNY Listing Service (RLS). Listing information for certain New York City properties provided courtesy of the Real Estate Board of New York's Residential Listing Service (the "RLS") through Nov 04, 2026, 02:45AM. Information deemed reliable but not guaranteed. Information is provided exclusively for consumers' personal, non-commercial use, and may not be used for any purpose other than the identification of potential properties for purchase. The information contained in this listing has not been verified by the RLS and should be verified by the consumer. The listing information provided here is for the consumer's personal, non-commercial use. Retransmission, redistribution or copying of this listing information is strictly prohibited except in connection with a consumer's consideration of the purchase and/or sale of an individual property. This listing information is not verified for authenticity or accuracy and is not guaranteed and may not reflect all real estate activity in the market. Buyer to verify all information. © 2026 The Real Estate Board of New York, Inc. All rights reserved.
 Advertising Broker: Derek Greene | The Greene Realty Group
