
- Overview
- Description
- Property Details
- Location
- HOA Management
- Facts & Features
- Getting Around

Street View
$14,500,000
Monthly Est:$72,172
 5 Beds
 6 Baths
5 full baths + 1 half bath
 3,346sqft
200 E 83rd Street #28A, New York, NY 10028
$14,500,000
Get Pre-Approved
Apartment
Built in 2022
$5,968/mo HOA
-- sqft lot
$4,334/sq.ft
Description
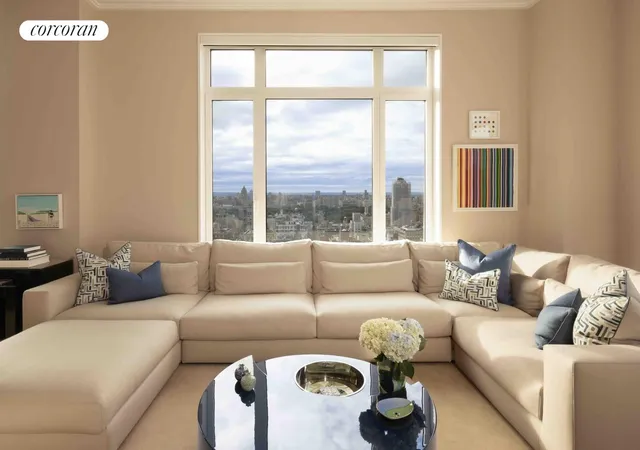
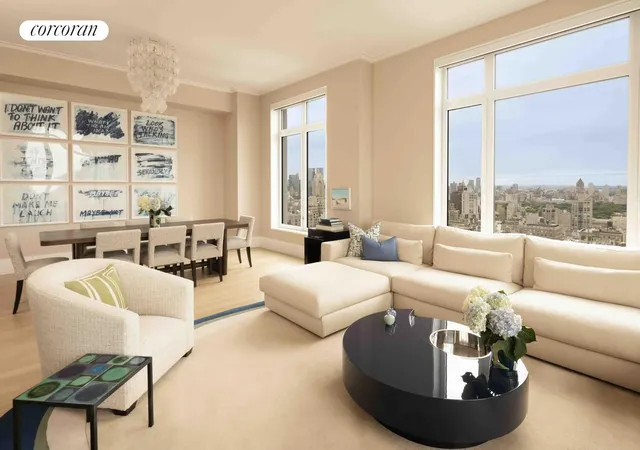
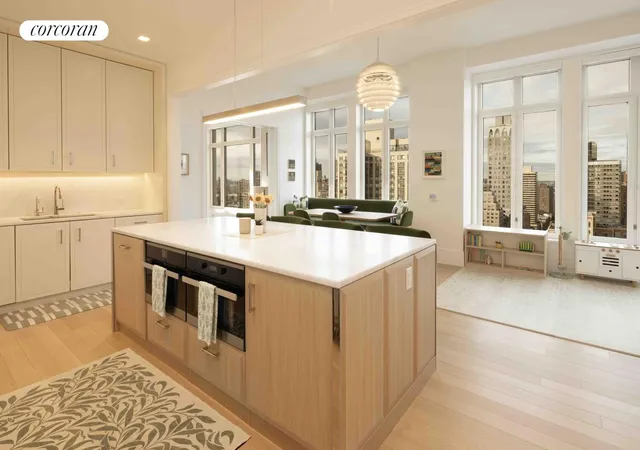
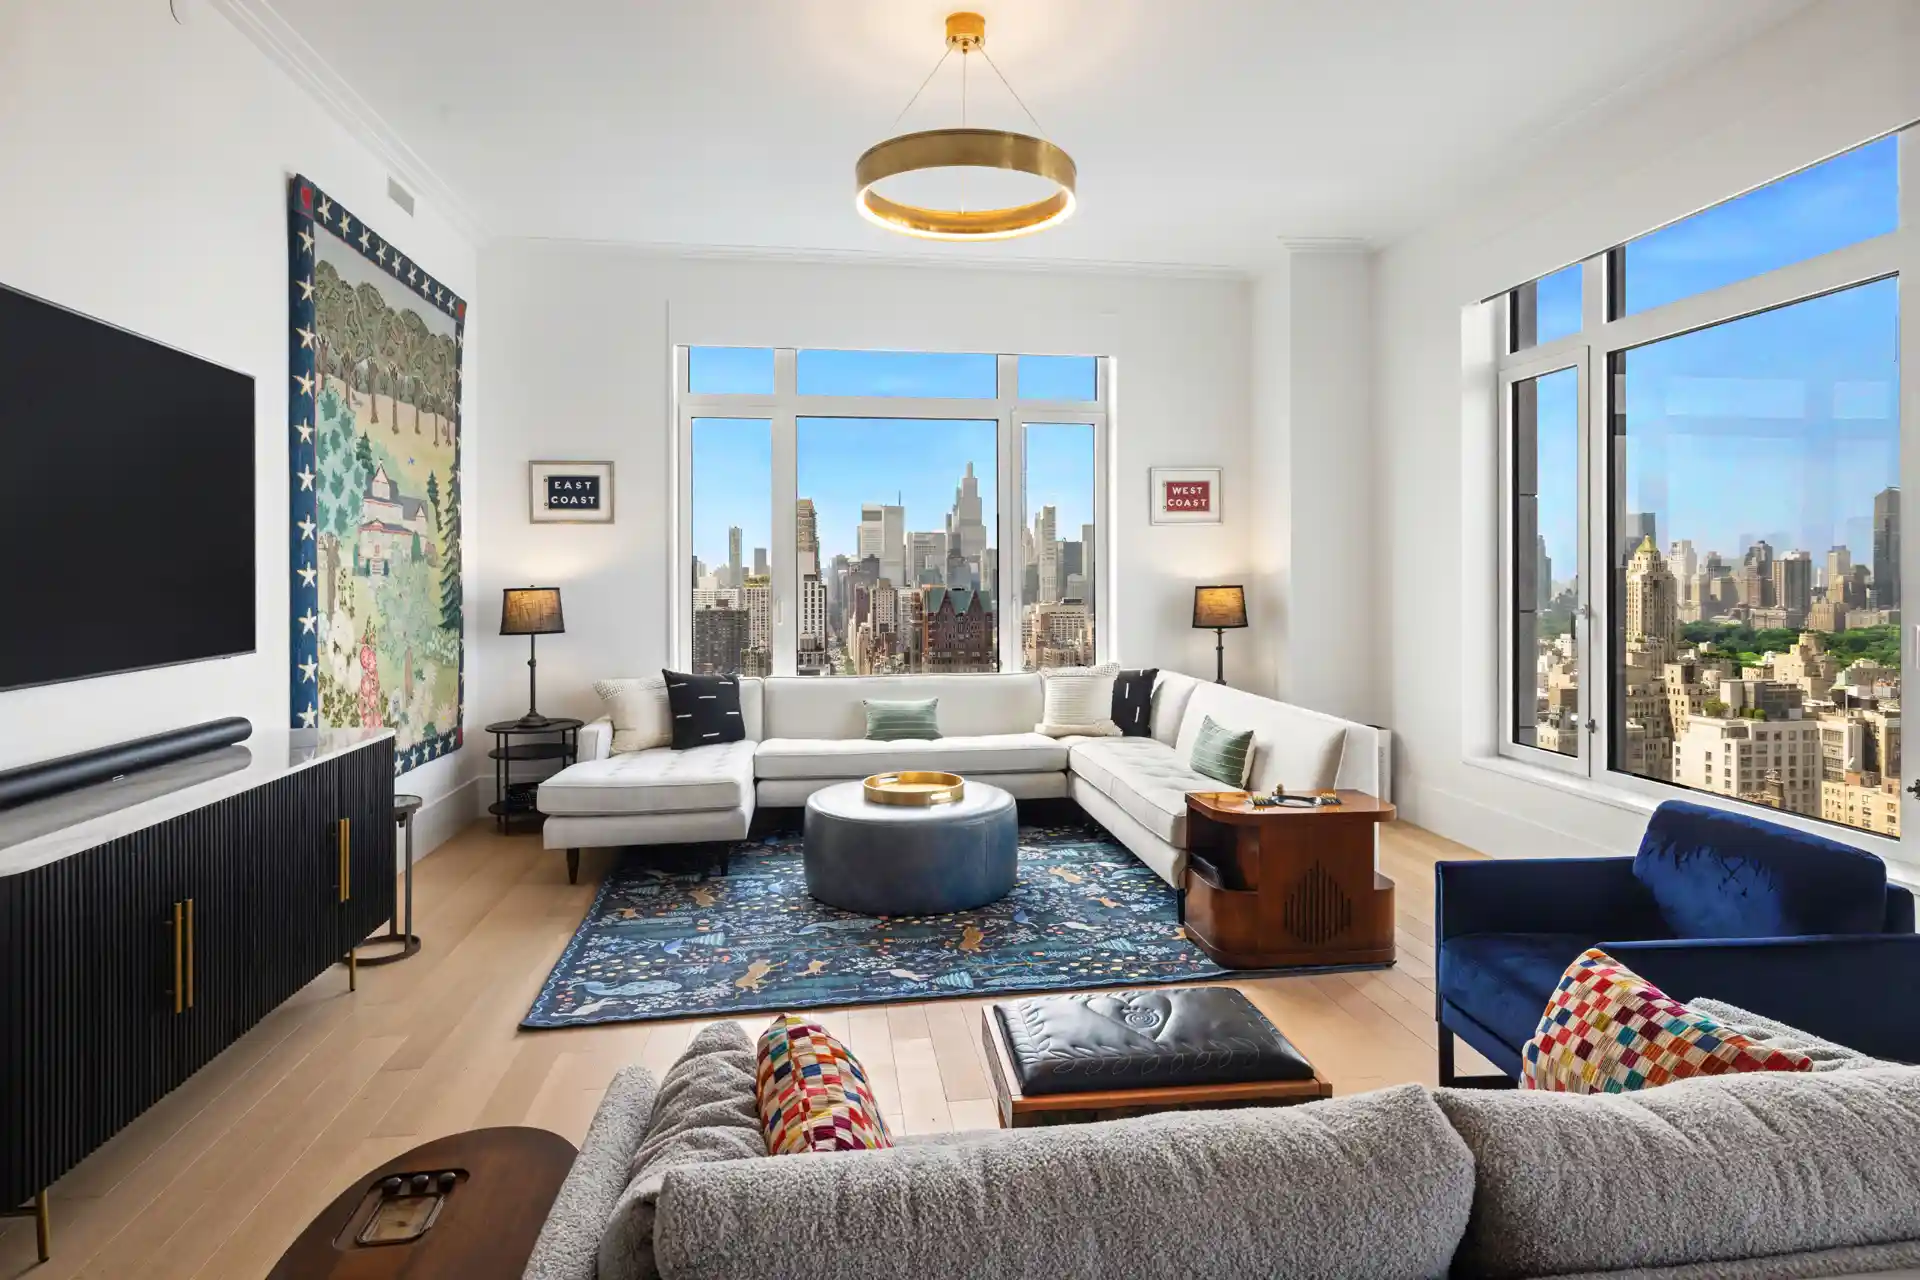
Residence 28A at 200 East 83rd Street is a five-bedroom, five-and-a-half-bath home spanning 3,346 square feet with soaring 11-foot ceilings and open views in every direction. Set high in one of Robert A.M. Stern's most refined residential buildings, the home features sweeping 360 degree exposures over Central Park, the Midtown and uptown skyline, and the East River, with oversized windows that bring light into every corner .
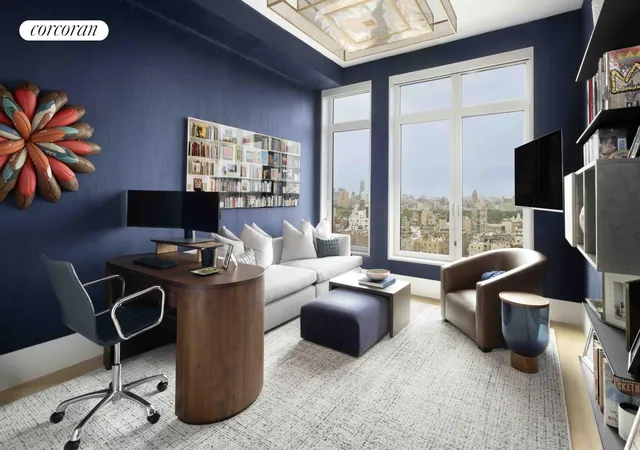
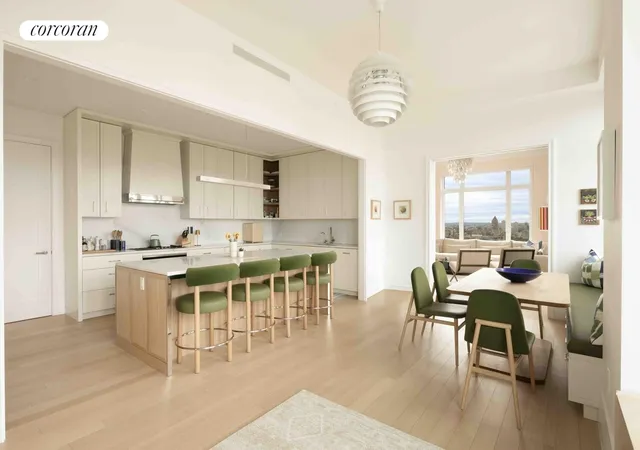
The layout begins with a formal foyer that leads into a central gallery. From there, the expansive living and dining room measures over 30 feet wide, with north and west exposures that frame dramatic skyline and park views. Just off the main entertaining space is a flexible den/media r oom or 5th bedroom with a full bathroom ensuite. Tailored interiors by Rottet Studio pair modern comfort with refined detail, including thoughtful millwork and warm finishes.
Four bedrooms are situated in a private/separate bedroom wing. The primary suite features two walk-in closets and a windowed five-fixture bath with radiant-heated stone floors, Dolomiti marble walls, a deep soaking tub, and a walk-in rain shower. The three additional bedrooms each include en-suite baths and generous closets. A full laundry room with side-by-side washer and dryer and a utility sink is located nearby.
Amenities include a 70-foot swimming pool with vaulted ceilings, Winter Garden with fireplace and loggia, a fitness
center, yoga studio, spa with sauna and steam, private cinema, library, playroom, teen lounge, and a landscaped garden visible beyond the gated porte-cochère and automated parking garage. The building is attended 24 hours a day with doorman and concierge service.
Designed by Robert A.M. Stern Architects and developed by Naftali Group and Rockefeller Group, 200 East 83rd Street is a striking limestone tower that honors the architectural legacy of the Upper East Side. Carved wildflowers, sculpted railings, and monumental arches speak to the building's craftsmanship and scale.
Perfectly located near Central Park and Museum Mile, and surrounded by top schools, boutiques, and restaurants,
200 East 83rd Street offers timeless elegance with every modern comfort.
- Houzeo last checked: 1 minute ago
- Listing updated: July 16, 2026 at 7:17 pm
- Listing Provided by: Deborah A Kern (917) 710-1150 | Corcoran Group (212) 355-3550
- Source: Rebny MLS-NY | MLS#: RLS20095197

This condo is in:
Property Details
Status
Active
Type
Condominium
No. of Stories
35
County
City
Neighborhood
Year Built
2022
HOA Fees
$5968/mo
Finished Area
3,346 sqft
Lot Size
-- sqft lot
Basement Area
- sqft
MLS Name
Rebny MLS
MLS Number
RLS20095197
Days on Market
154

Continue Your Journey in App
Find your dream home, receive real-time updates, and many more!
Continue Your Journey in App
Find your dream home, receive real-time updates, and many more!
Location
HOA Management
N/A
HOA Fees
$5,968/ Monthly
Disclaimer: Amenities are based on third-party information and may vary; buyers must independently verify all amenities, as information is deemed reliable but not guaranteed.
Facts & Features
Rooms
Bedrooms & bathrooms
Bedrooms: 5
Bathrooms: 6
Interior
Appliances
Washer Dryer Allowed
Exterior Features
Building Courtyard, Building Roof Deck
Interior Features
Dining Area, High Ceilings
Cooling
Central Air
Utilities & Energy
Basement
Other
Pool Features
Building Indoor
Laundry Features
Building Other, Washer Hookup, In Unit
Other Features
Subdivision Name
Yorkville
Community Features
Sauna
Patio And Porch Features
None
Price History
| Date | Event | Price |
|---|---|---|
06/02/2026 Source: | Listed for Sale | $14,500,000 $4,334/sqft |

Upper East Side Ranks # in New York, NY


Homes

Rental Prices

Median Home Price
Find Homes by Property Features in New York, NY


The real estate listing data marked with this icon comes from the IDX program of the RLS at REBNY Listing Service (RLS). Listing information for certain New York City properties provided courtesy of the Real Estate Board of New York's Residential Listing Service (the "RLS") through Nov 04, 2026, 12:15AM. Information deemed reliable but not guaranteed. Information is provided exclusively for consumers' personal, non-commercial use, and may not be used for any purpose other than the identification of potential properties for purchase. The information contained in this listing has not been verified by the RLS and should be verified by the consumer. The listing information provided here is for the consumer's personal, non-commercial use. Retransmission, redistribution or copying of this listing information is strictly prohibited except in connection with a consumer's consideration of the purchase and/or sale of an individual property. This listing information is not verified for authenticity or accuracy and is not guaranteed and may not reflect all real estate activity in the market. Buyer to verify all information. © 2026 The Real Estate Board of New York, Inc. All rights reserved.
 Advertising Broker: Derek Greene | The Greene Realty Group
