
- Overview
- Description
- Property Details
- HOA Management
- Facts & Features
- Getting Around



Street View
$995,000
Monthly Est:$4,952
 1 Bed
 1 Bath
1 full bath
 705sqft
200 E 94th Street #1412, New York City, NY 10128
$995,000
Get Pre-Approved
Apartment
Built in 1986
$1,041/mo HOA
43,305.3 sqft lot
$1,411/sq.ft
Description
Welcome to Carnegie Park, one of the Upper East Side’s most beloved Related residences, designed by renowned architect Robert A. M. Stern.
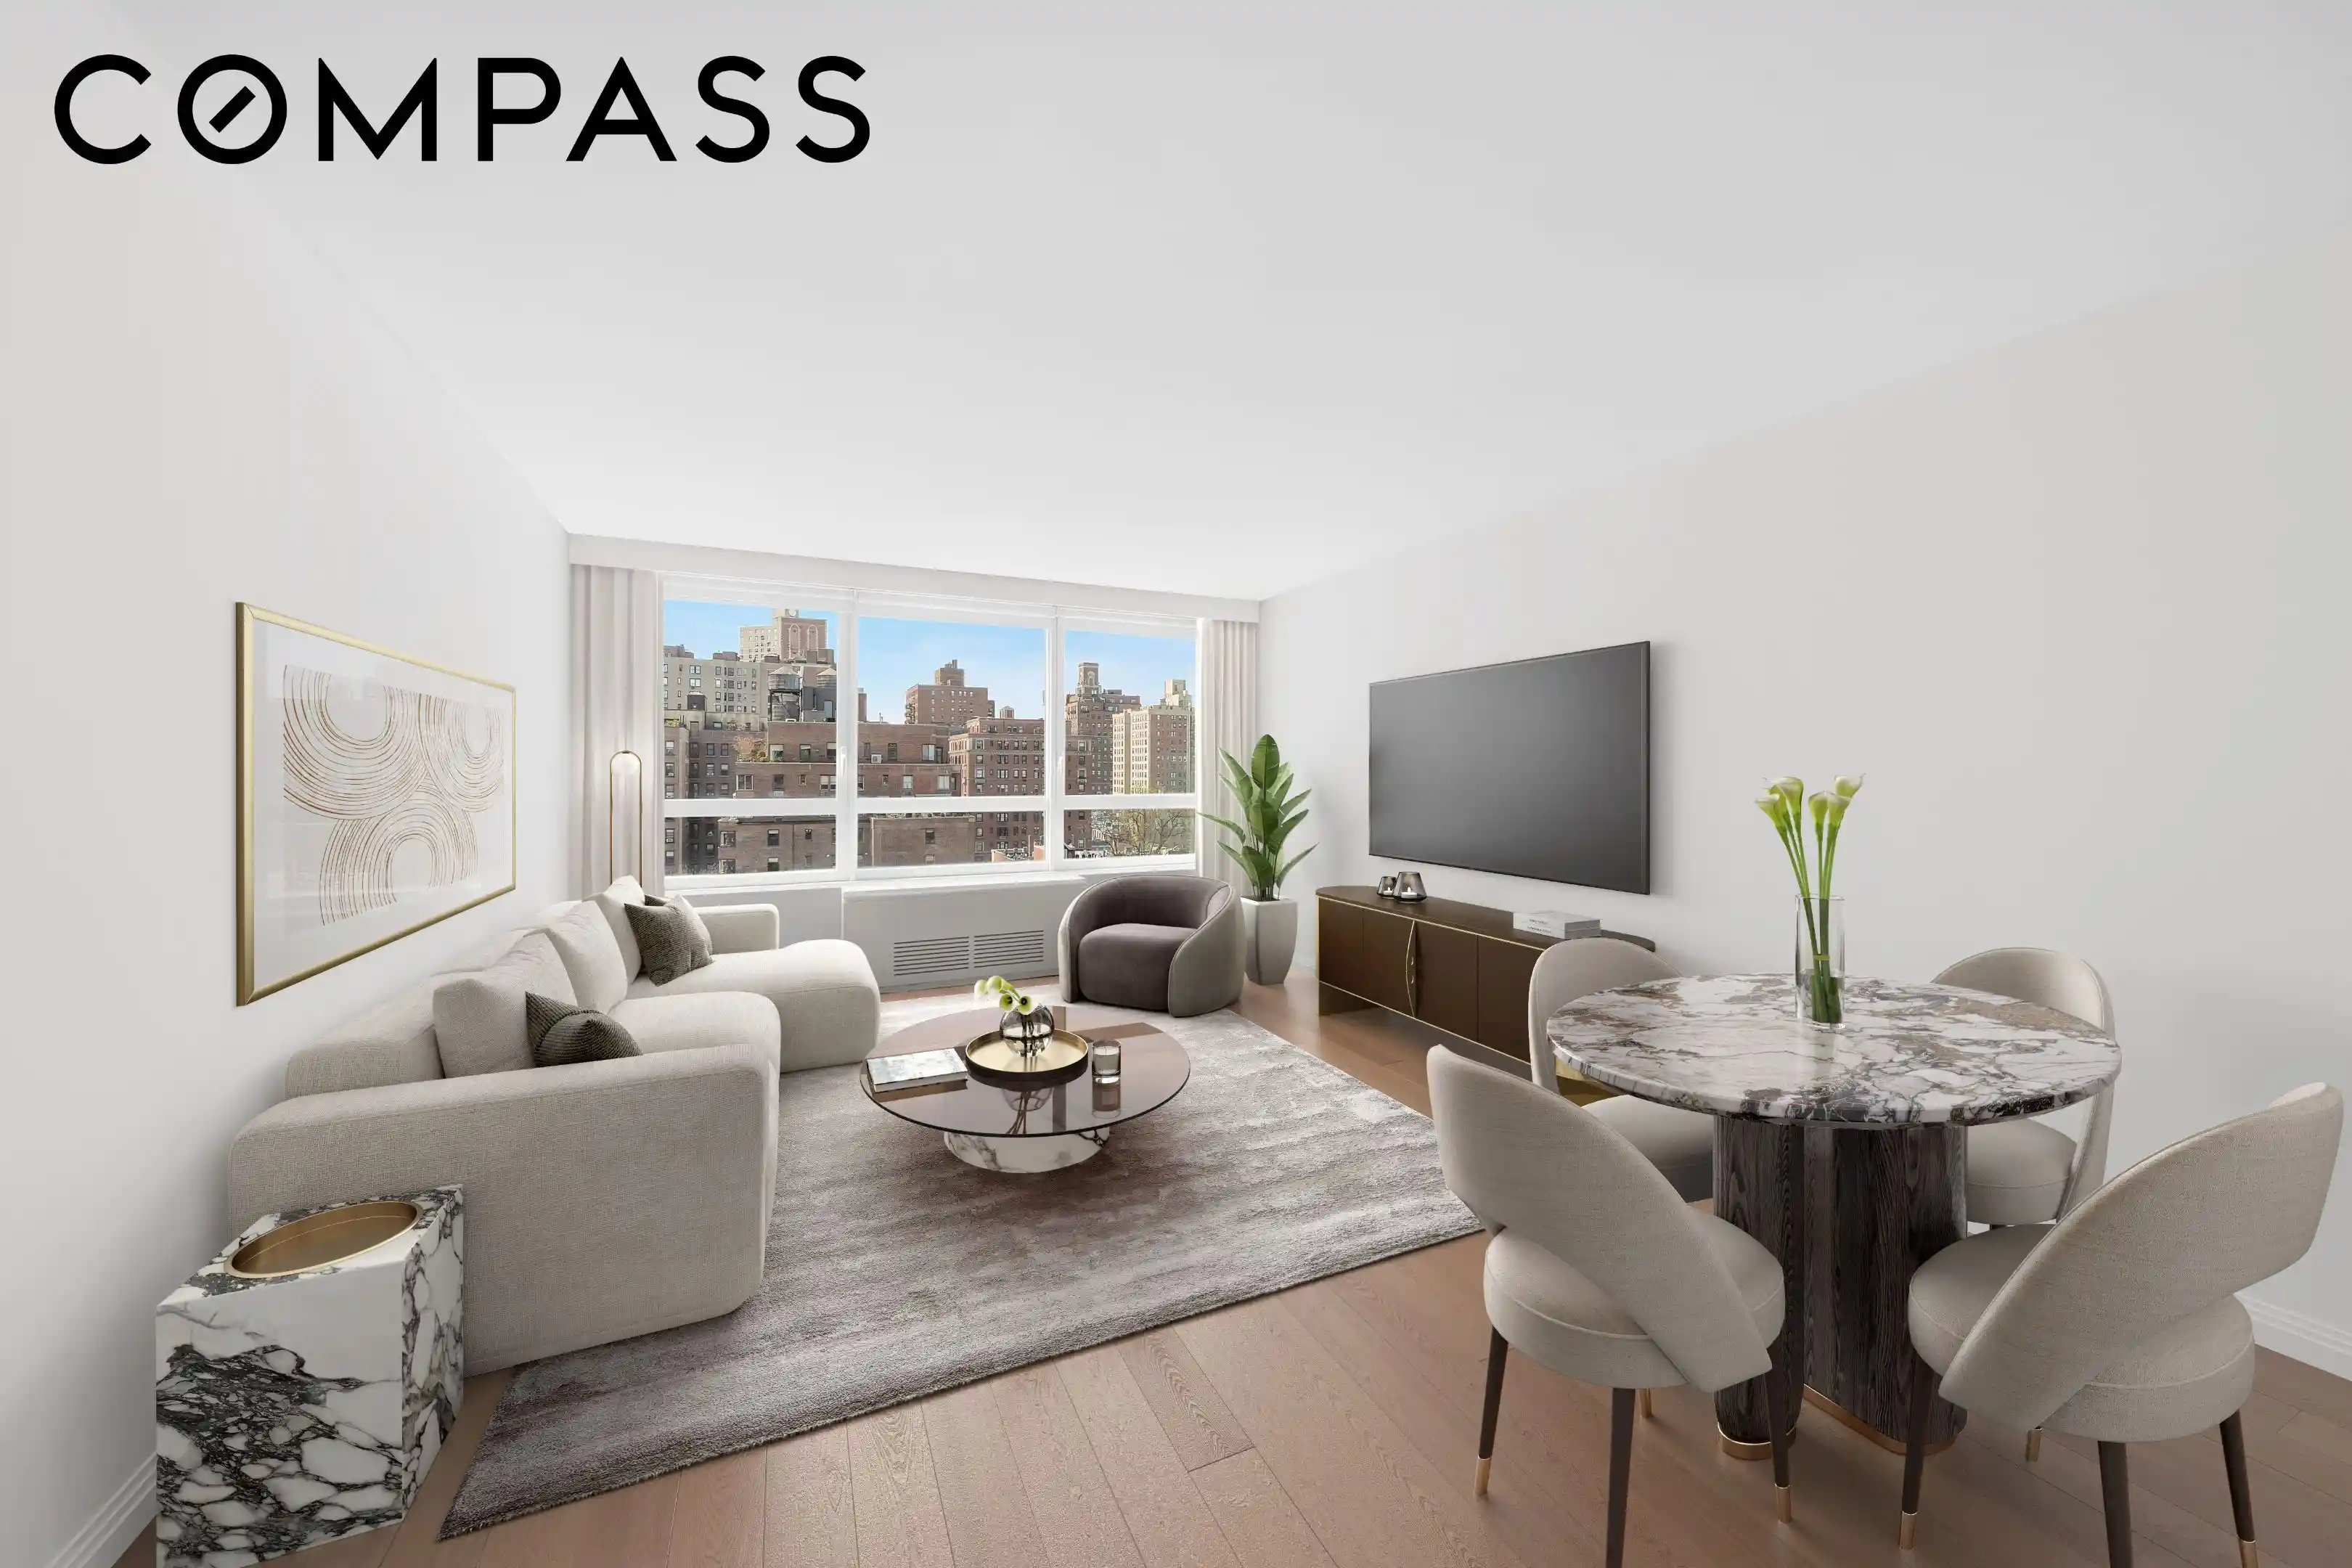
Perched on a high floor, this west-facing one-bedroom, one-bathroom home is filled with natural light thanks to wall-to-wall windows and airy ceilings. The spacious living and dining area is thoughtfully proportioned for both everyday living and entertaining, with open western exposures overlooking the historic townhouses and classic pre-war architecture of the Carnegie Hill Historic District. Warm afternoon and sunset light pours into the home, creating a welcoming atmosphere and a beautiful backdrop for relaxing or hosting.
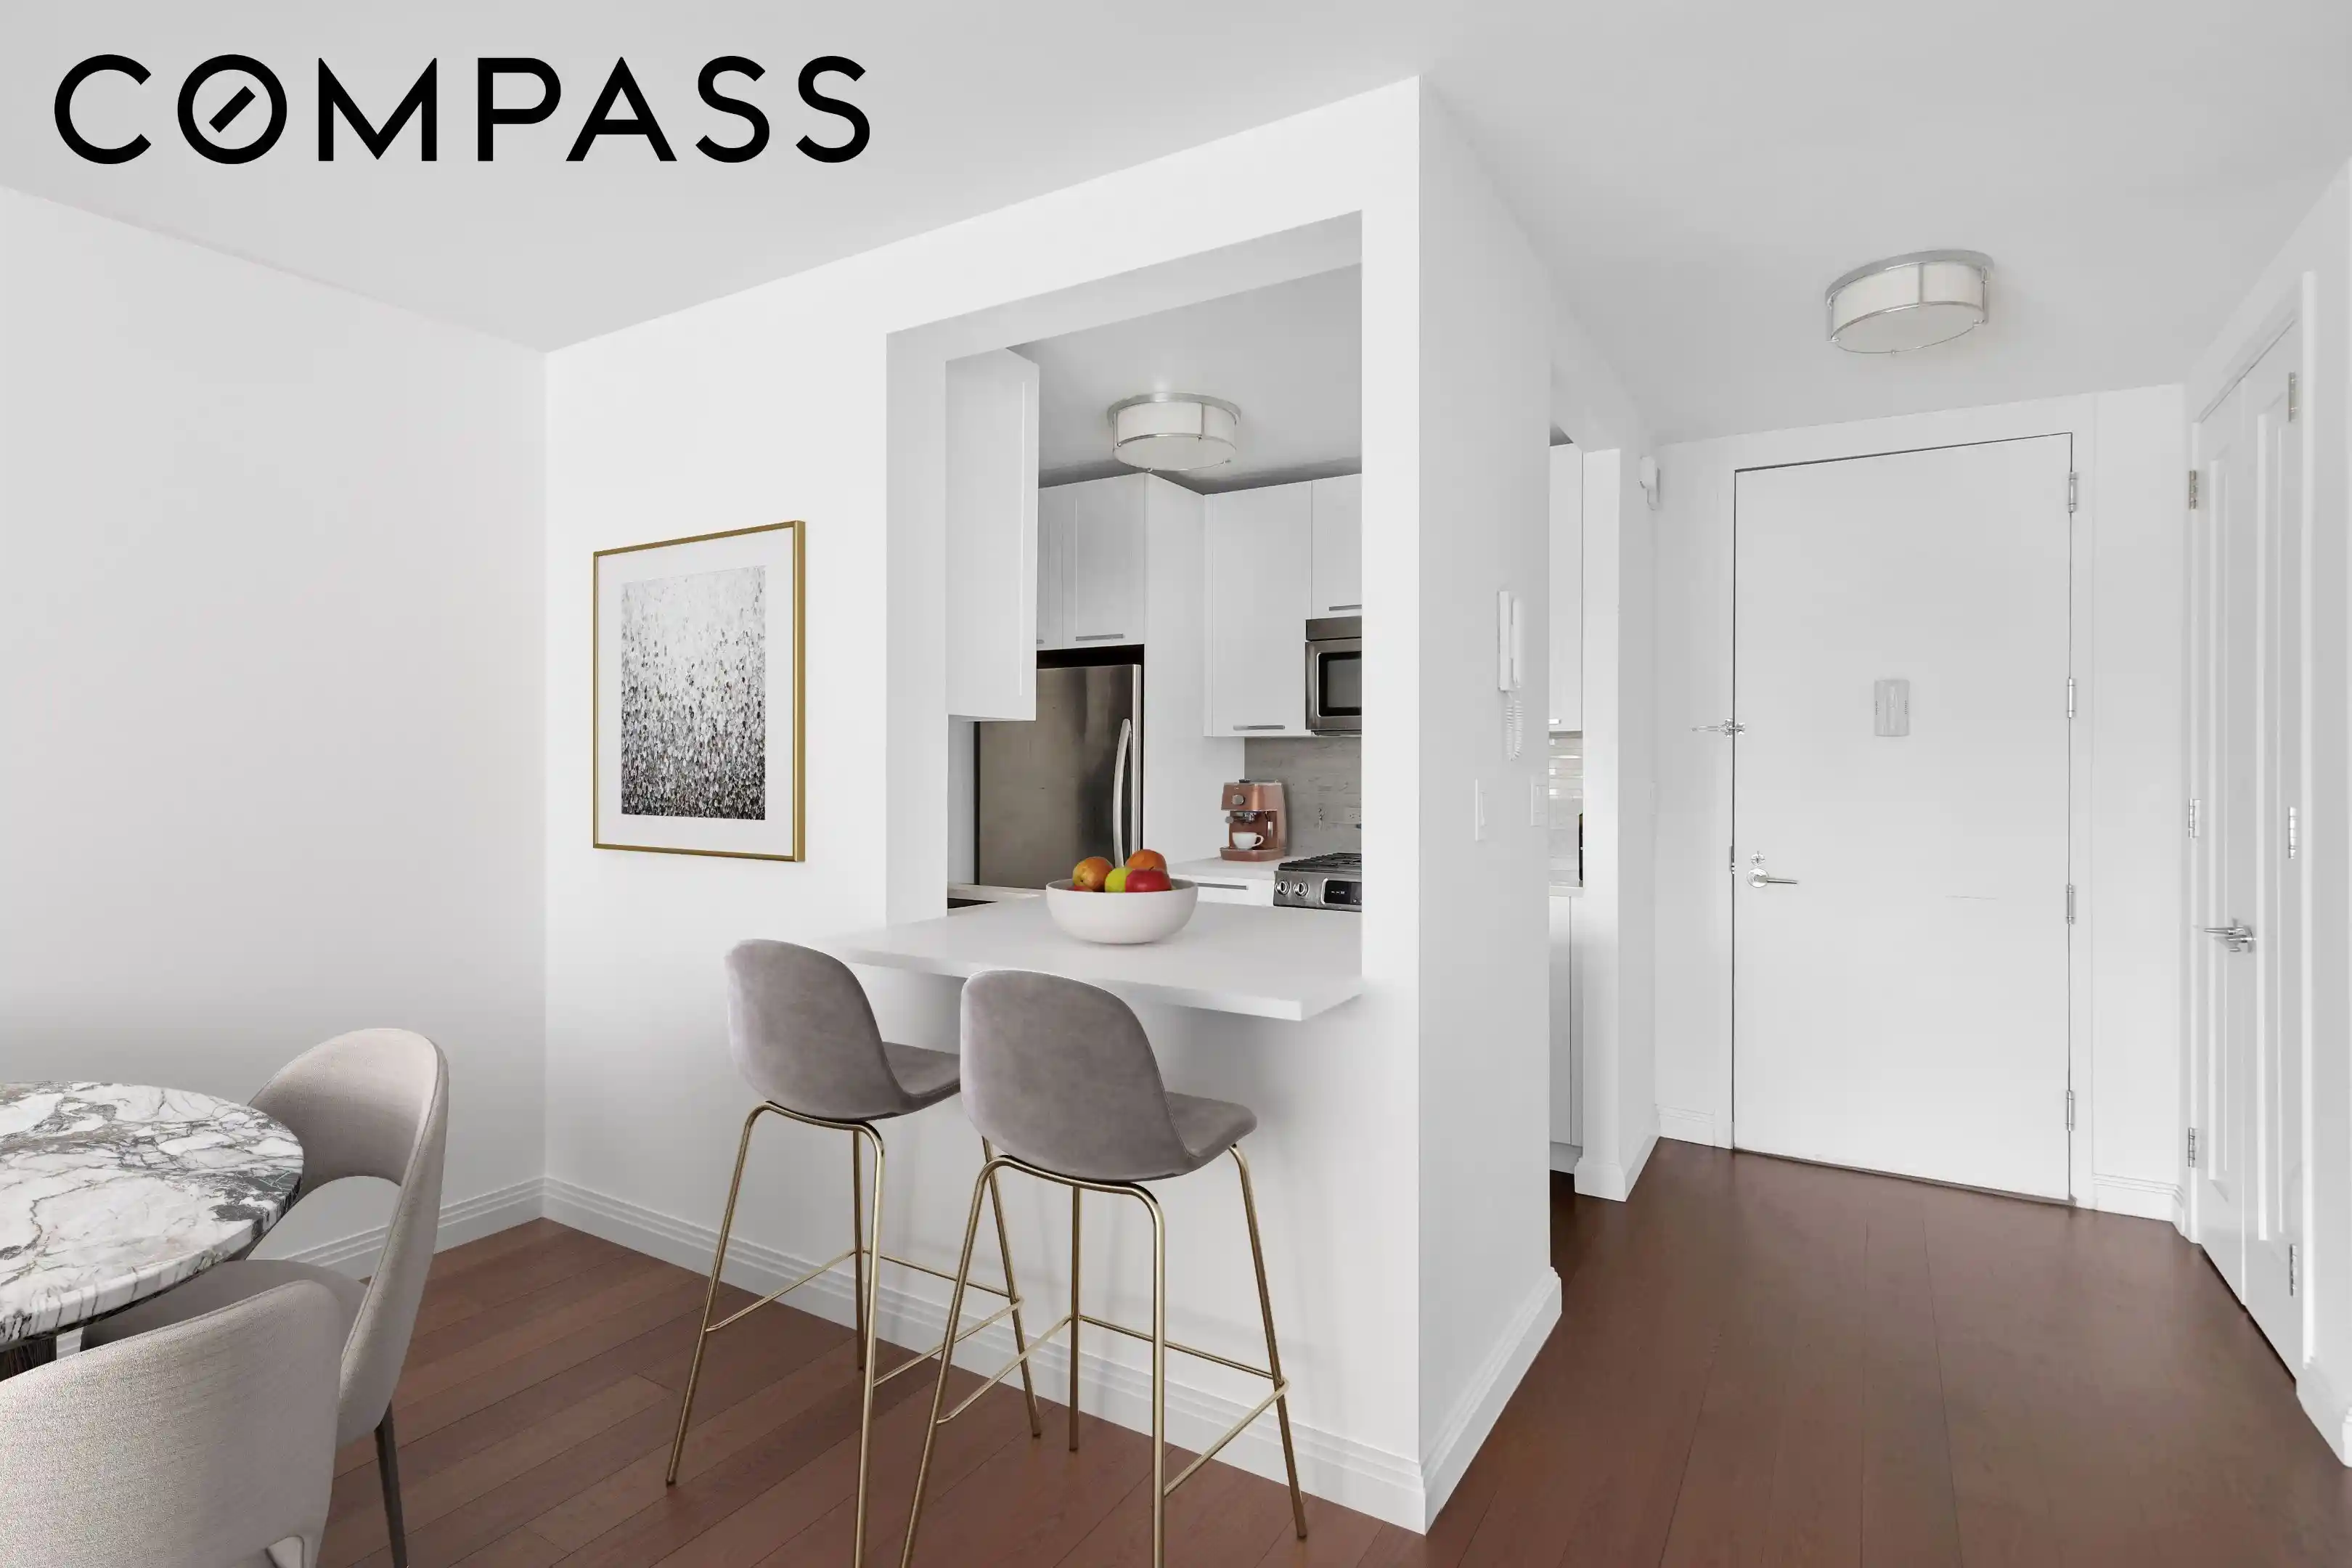
The open kitchen blends style and function, featuring a breakfast bar, Caesarstone countertops, a Carrara marble backsplash, and a suite of stainless steel appliances by KitchenAid, along with a convenient in-sink garbage disposal.
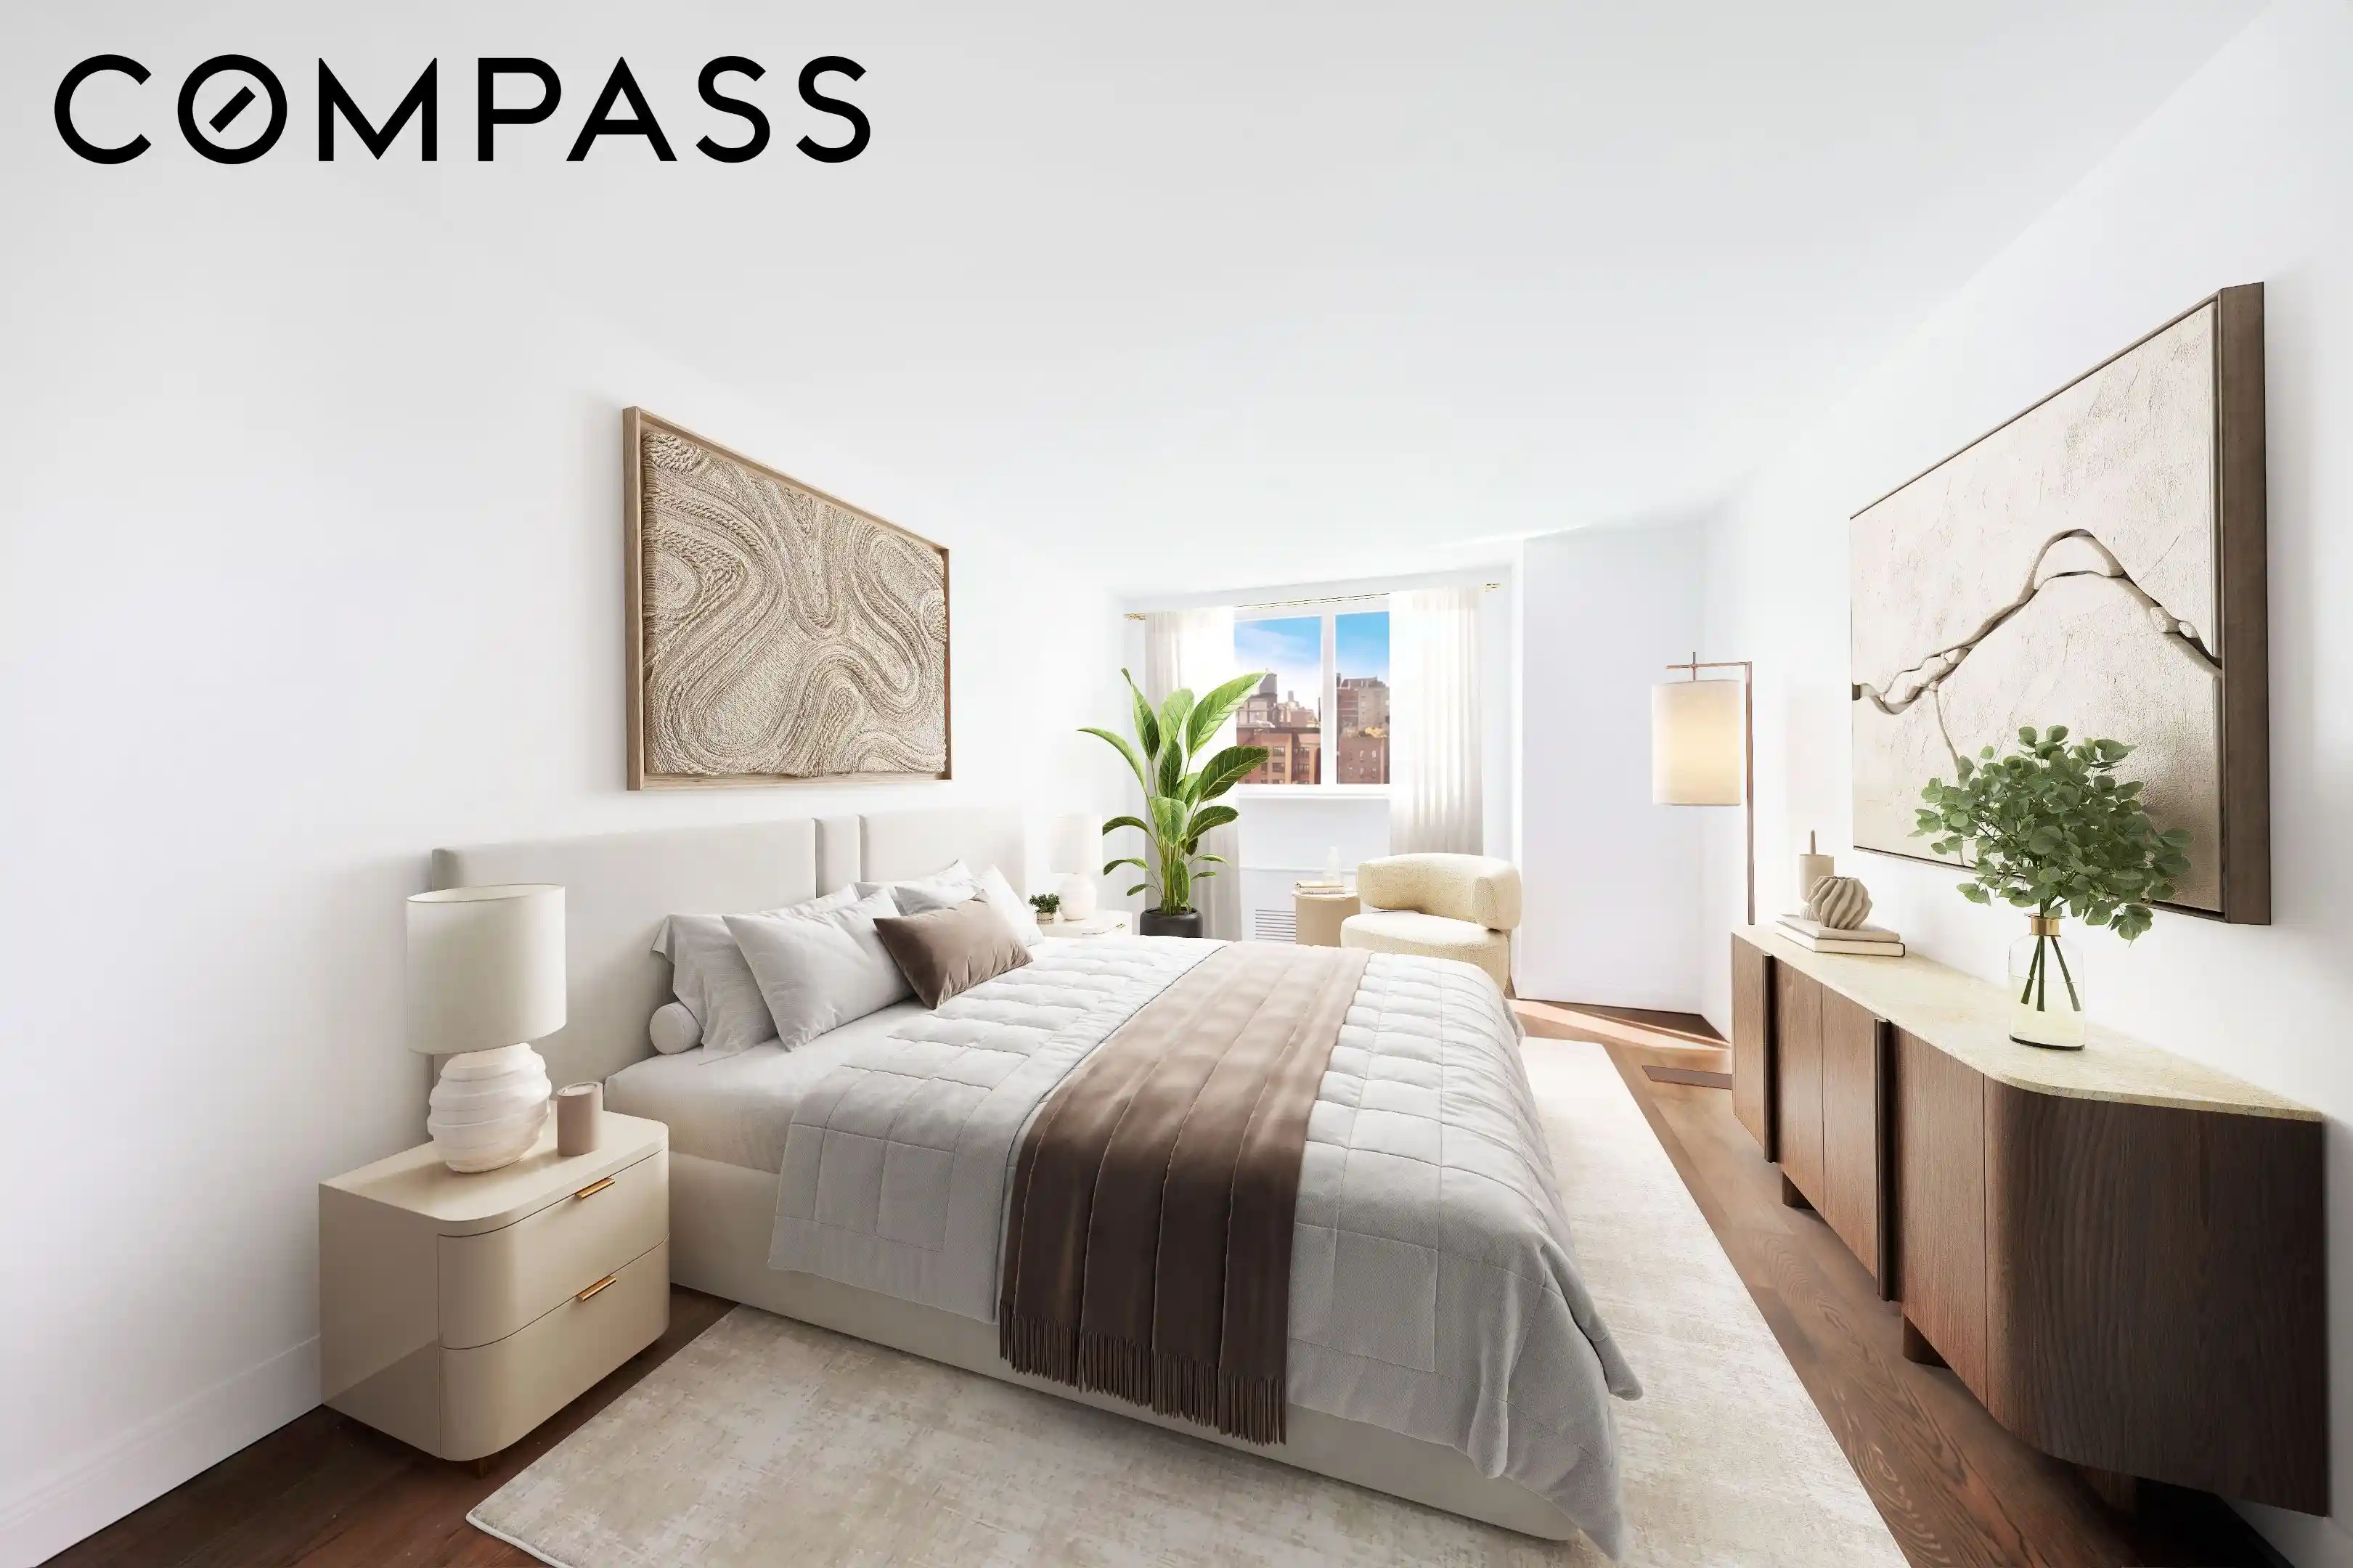
The king-size bedroom easily accommodates a full bedroom set and offers generous storage with a double-door closet. Additional closets throughout the home provide excellent storage, including a double-deep hallway closet that can accommodate a washer/dryer with board approval, as has been done in other apartments in the same line.
A marble bathroom with elegant hardware completes this crisp and refined residence. Additional highlights include five-inch wide white oak plank flooring throughout and two separate PTAC units for multi-zone heating and air conditioning.
Brought to you by Related Companies and renowned architect Robert A.M. Stern, Carnegie Park is a full-service, amenity-rich condominium, where residents are greeted by an on-site parking garage and a stunning 24-hour attended lobby. Doorman/concierge staff and live-in resident management provide exceptional service at every turn. The state-of-the-art gym and yoga center, along with a heated three-lane pool, are located near an entertainment lounge with WFH, party, and movie night space, all opening to a sundeck patio and the building’s centerpiece: a half-acre private park that feels like your own personal backyard. Parents will appreciate the outdoor playground and indoor children’s playroom, while a planted roof deck with barbecue grills offers sweeping skyline, river, and Central Park views, completing this remarkable, pet-friendly enclave.
Located at the intersection of Yorkville and Carnegie Hill, this vibrant Upper East Side neighborhood is surrounded by great restaurants, nightlife venues, and Madison Avenue boutiques, plus Whole Foods, Equinox, New York Sports Club, and more. Central Park and the East River esplanade provide outstanding outdoor space, and Museum Mile puts world-famous works of art just steps from your door. Transportation options abound with Q and 6 trains, excellent bus service, CitiBikes, and the FDR all nearby.
- Houzeo last checked: 0 minutes ago
- Listing updated: October 30, 2026 at 6:35 pm
- Listing Provided by: Adrian Radomski (631) 275-5810 , Nicholas Maclean Lounsbury (978) 394-7602 | Compass (212) 913-9058
- Source: Rebny MLS-NY | MLS#: RLS20085204

This condo is in:
 Door Person
Property Details
Status
Active
Type
Townhouse
No. of Stories
13
County
City
Neighborhood
--
Year Built
1986
HOA Fees
$1041/mo
Finished Area
705 sqft
Lot Size
43,305.3 sqft lot
Basement Area
- sqft
MLS Name
Rebny MLS
MLS Number
RLS20085204
Days on Market
200

Continue Your Journey in App
Find your dream home, receive real-time updates, and many more!
Continue Your Journey in App
Find your dream home, receive real-time updates, and many more!
HOA Management
N/A
HOA Fees
$1,041/ Monthly
Disclaimer: Amenities are based on third-party information and may vary; buyers must independently verify all amenities, as information is deemed reliable but not guaranteed.
Facts & Features
Rooms
Bedrooms & bathrooms
Bedroom: 1
Bathroom: 1
Interior
Appliances
Dishwasher, Gas Cooktop
Interior Features
Breakfast Bar
Window Features
Double Pane Windows
Exterior Features
Building Barbecue, Building Garden, Building Roof Deck, Private Outdoor Space Under60sqft
Utilities & Energy
Laundry Features
Building Washer Dryer Install Allowed, Common On Floor, Common Area
Parking Features
Garage, Valet
Pool Features
Indoor, In Ground
Other Features
Patio And Porch Features
Patio
Community Features
Sauna
Subdivision Name
Upper East Side
Price History
| Date | Event | Price |
|---|---|---|
05/16/2026 Source: | Price Decreased | $995,000 -9.55% $1,411/sqft |
04/23/2026 Source: | Pending | $1,100,000 +10.55% $1,560/sqft |
04/23/2026 Source: | Listed for Sale | $995,000 -9.55% $1,411/sqft |
04/17/2026 Source: | Listed for Sale | $1,100,000 $1,560/sqft |

Find Homes by Property Features in New York City, NY


The real estate listing data marked with this icon comes from the IDX program of the RLS at REBNY Listing Service (RLS). Listing information for certain New York City properties provided courtesy of the Real Estate Board of New York's Residential Listing Service (the "RLS") through Nov 04, 2026, 03:30AM. Information deemed reliable but not guaranteed. Information is provided exclusively for consumers' personal, non-commercial use, and may not be used for any purpose other than the identification of potential properties for purchase. The information contained in this listing has not been verified by the RLS and should be verified by the consumer. The listing information provided here is for the consumer's personal, non-commercial use. Retransmission, redistribution or copying of this listing information is strictly prohibited except in connection with a consumer's consideration of the purchase and/or sale of an individual property. This listing information is not verified for authenticity or accuracy and is not guaranteed and may not reflect all real estate activity in the market. Buyer to verify all information. © 2026 The Real Estate Board of New York, Inc. All rights reserved.
 Advertising Broker: Derek Greene | The Greene Realty Group
