
- Overview
- Description
- Property Details
- Location
- HOA Management
- Facts & Features
- Getting Around
- Nearby Homes


Street View
$1,845,000
Monthly Est:$9,183
 2 Beds
 2 Baths
2 full baths
 1,076sqft
200 E 94th Street #2915, New York City, NY 10128
$1,845,000
Get Pre-Approved
Apartment
Built in 1986
$1,560/mo HOA
43,305.3 sqft lot
$1,715/sq.ft
Description
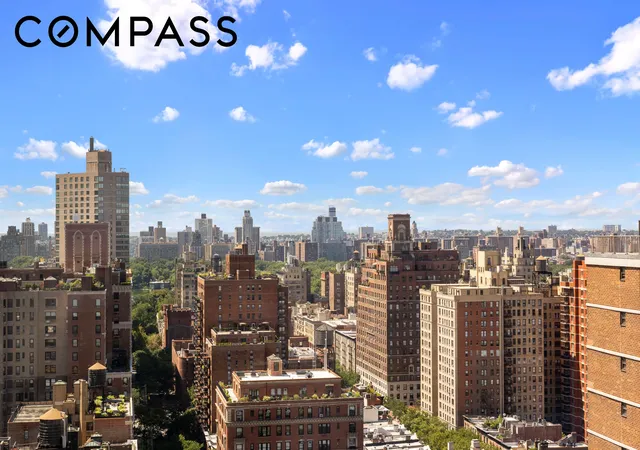
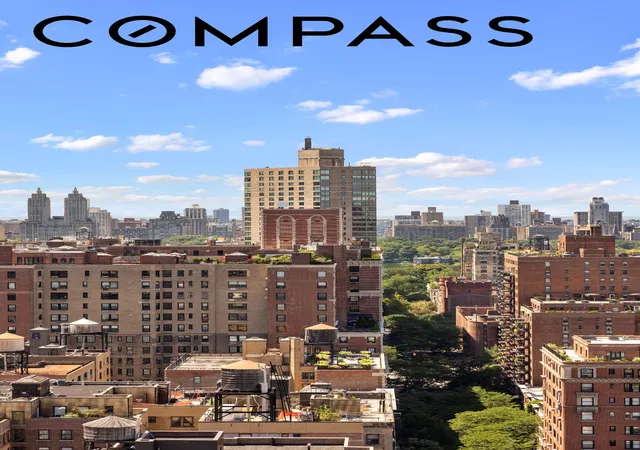
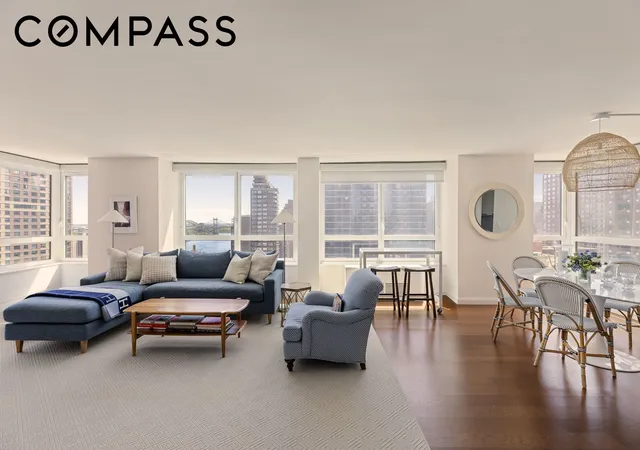
Make spectacular city and river views your daily backdrop, with glimpses of Central Park, in this beautifully designed two-bedroom, two-bathroom home featuring pristine interiors and an unrivaled high-floor location at Carnegie Park.
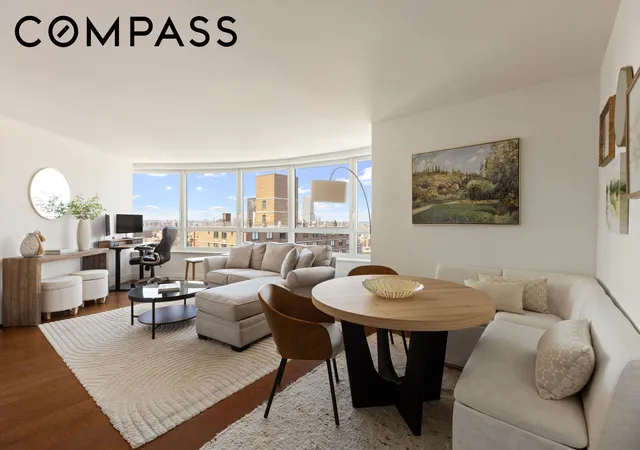
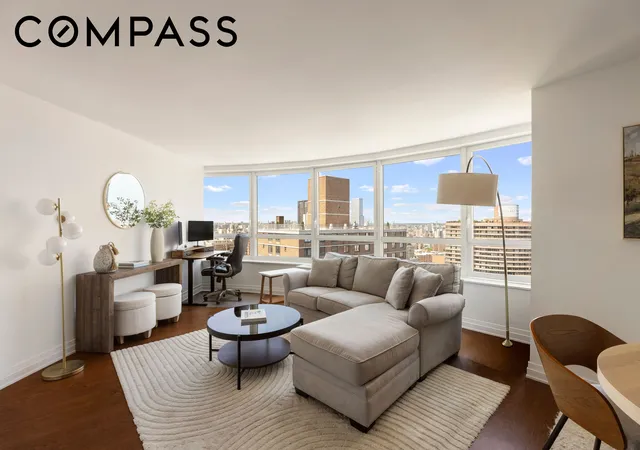
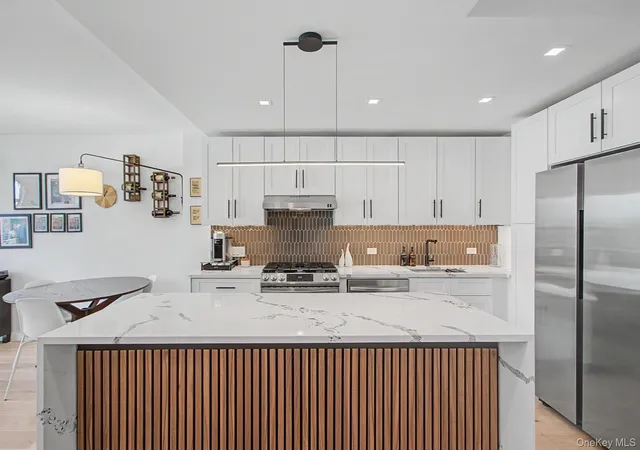
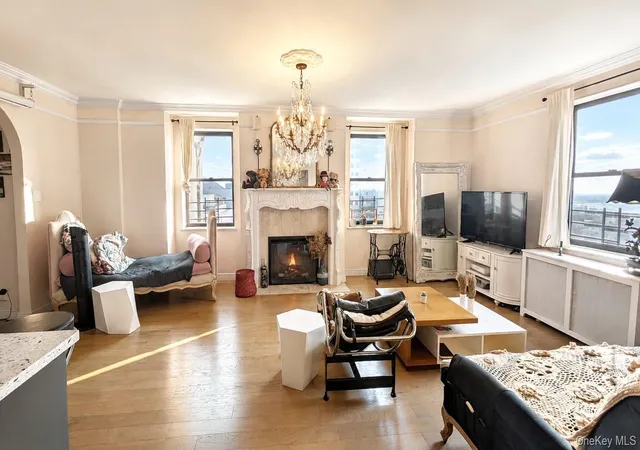
Inside this nearly 1,100-square-foot corner residence on the 29th floor, oversized north- and west-facing windows fill every room with light and frame mesmerizing views. The nearly 21-foot-wide living/dining room features a graceful curved wall of glass, where sweeping vistas take in Central Park, the iconic Central Park West skyline, multiple bridges and the East River, setting the stage for exceptional entertaining and relaxing. In the well-appointed kitchen, sleek white cabinetry boasts Caesarstone countertops and Carrara marble backsplashes. Cooking is a joy with upscale Viking, Sub-Zero and Miele appliances, including a gas range, refrigerator and dishwasher.
The spacious primary suite offers a king-size layout with room for a home office, a walk-in closet, and a marble-clad en suite bathroom with polished chrome fixtures. The second bedroom enjoys generous closet space and easy access to a stylish full guest bathroom. White oak floors, individually controlled heating and cooling in every room, an in-unit LG washer-dryer, and ample storage complete this turnkey Upper East Side home.
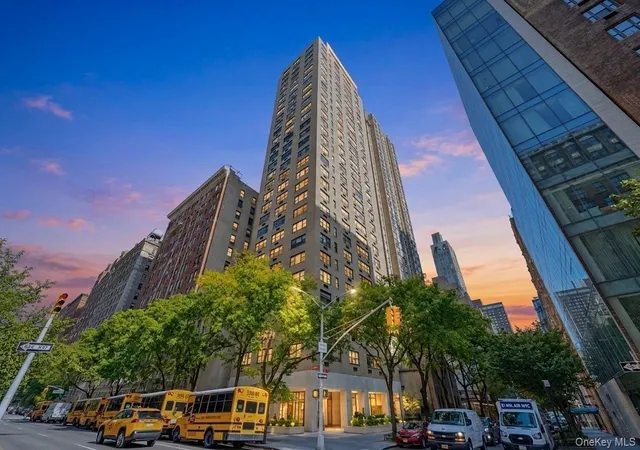
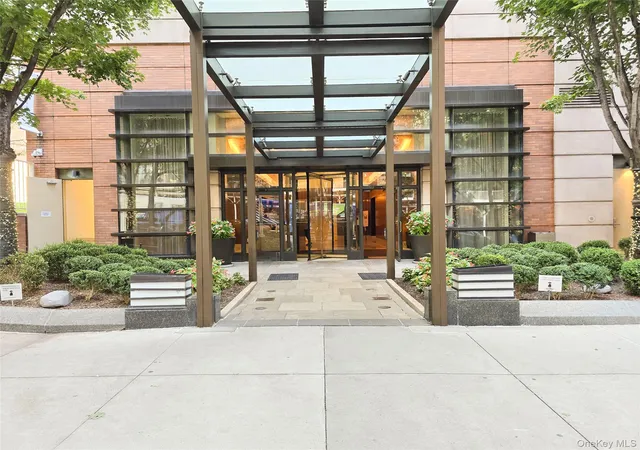
Designed by Robert A.M. Stern, Carnegie Park is a full-service, amenity-rich condominium where residents enjoy an on-site parking garage and a gorgeous 24-hour attended lobby, while doorman/concierge staff and live-in resident management provide exceptional service at every turn. The state-of-the-art gym/yoga center and heated three-lane pool are located near an entertainment lounge with WFH, party, and movie night areas. Each space opens onto a sundeck patio and the building's centerpiece half-acre private park that feels like your personal backyard. Parents will appreciate the outdoor playground and indoor children's playroom. Resident storage and a planted roof deck with barbecue grills and sweeping skyline, river, and Central Park views complete this remarkable investor- and pet-friendly enclave.
Located at the intersection of Yorkville and Carnegie Hill, this vibrant Upper East Side location is surrounded by an array of great restaurants and nightlife venues, Madison Avenue boutiques, plus Whole Foods, Equinox, New York Sports Club, 92Y and more. Central Park and the East River esplanade deliver outstanding outdoor space, and Museum Mile puts world-famous works of art just inches from your door. Transportation options are abundant with Q and 6 trains, excellent bus service, CitiBikes and the FDR all nearby.
There is a monthly assessment of $171.85.
- Houzeo last checked: 3 minutes ago
- Listing updated: August 21, 2026 at 3:35 pm
- Listing Provided by: Adrian Radomski (631) 275-5810 , Nicholas Maclean Lounsbury (978) 394-7602 | Compass (212) 913-9058
- Source: Rebny MLS-NY | MLS#: RLS20104224

This condo is in:
 Door Person
Property Details
Status
Pending
Type
Condominium
No. of Stories
31
County
City
Neighborhood
--
Year Built
1986
HOA Fees
$1560/mo
Finished Area
1,076 sqft
Lot Size
43,305.3 sqft lot
Basement Area
- sqft
MLS Name
Rebny MLS
MLS Number
RLS20104224
Days on Market
109

Continue Your Journey in App
Find your dream home, receive real-time updates, and many more!
Continue Your Journey in App
Find your dream home, receive real-time updates, and many more!
Location
HOA Management
N/A
HOA Fees
$1,560/ Monthly
Disclaimer: Amenities are based on third-party information and may vary; buyers must independently verify all amenities, as information is deemed reliable but not guaranteed.
Facts & Features
Rooms
Bedrooms & bathrooms
Bedrooms: 2
Bathrooms: 2
Interior
Appliances
Dryer, Dishwasher, Gas Cooktop, Refrigerator, Washer
Flooring
Hardwood
Exterior Features
Building Barbecue, Building Courtyard, Building Garden, Building Roof Deck, Private Outdoor Space Under60sqft
Interior Features
Entrance Foyer, Sauna, Walk In Closets
Window Features
Double Pane Windows
Cooling
Central Air
Utilities & Energy
Laundry Features
Building Washer Dryer Install Allowed, Common On Floor, Common Area
Parking Features
Garage, Valet
Pool Features
Indoor
Other Features
Community Features
Clubhouse, Sauna
Subdivision Name
Upper East Side
Price History
| Date | Event | Price |
|---|---|---|
08/21/2026 Source: | Pending | $1,845,000 $1,715/sqft |
07/17/2026 Source: | Listed for Sale | $1,845,000 +28284.62% $1,715/sqft |
01/03/2022 Source: | Sold | $6,500 $6/sqft |

Nearby Homes


Find Homes by Property Features in New York City, NY


The real estate listing data marked with this icon comes from the IDX program of the RLS at REBNY Listing Service (RLS). Listing information for certain New York City properties provided courtesy of the Real Estate Board of New York's Residential Listing Service (the "RLS") through Nov 04, 2026, 11:45AM. Information deemed reliable but not guaranteed. Information is provided exclusively for consumers' personal, non-commercial use, and may not be used for any purpose other than the identification of potential properties for purchase. The information contained in this listing has not been verified by the RLS and should be verified by the consumer. The listing information provided here is for the consumer's personal, non-commercial use. Retransmission, redistribution or copying of this listing information is strictly prohibited except in connection with a consumer's consideration of the purchase and/or sale of an individual property. This listing information is not verified for authenticity or accuracy and is not guaranteed and may not reflect all real estate activity in the market. Buyer to verify all information. © 2026 The Real Estate Board of New York, Inc. All rights reserved.
 Advertising Broker: Derek Greene | The Greene Realty Group
