
- Overview
- Description
- Property Details
- Location
- HOA Management
- Facts & Features
- Getting Around
- Nearby Homes


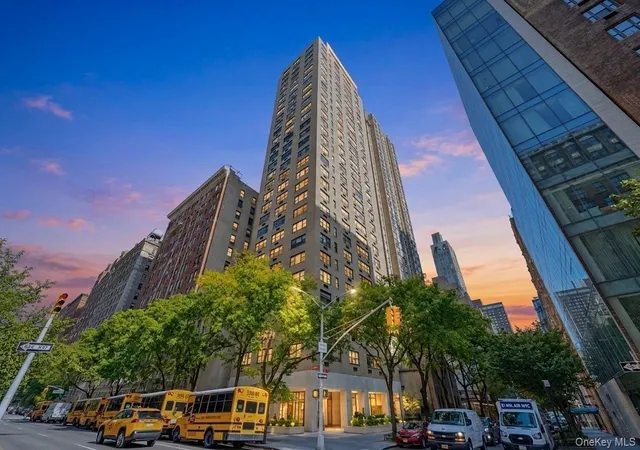
Street View
$10,000,000
Monthly Est:$49,774
 5 Beds
 5 Baths
4 full baths + 1 half bath
 3,564sqft
200 E 95th Street #12A, New York, NY 10128
$10,000,000
Get Pre-Approved
Apartment
Built in 2016
$4,292/mo HOA
18,502.05 sqft lot
$2,806/sq.ft
Description
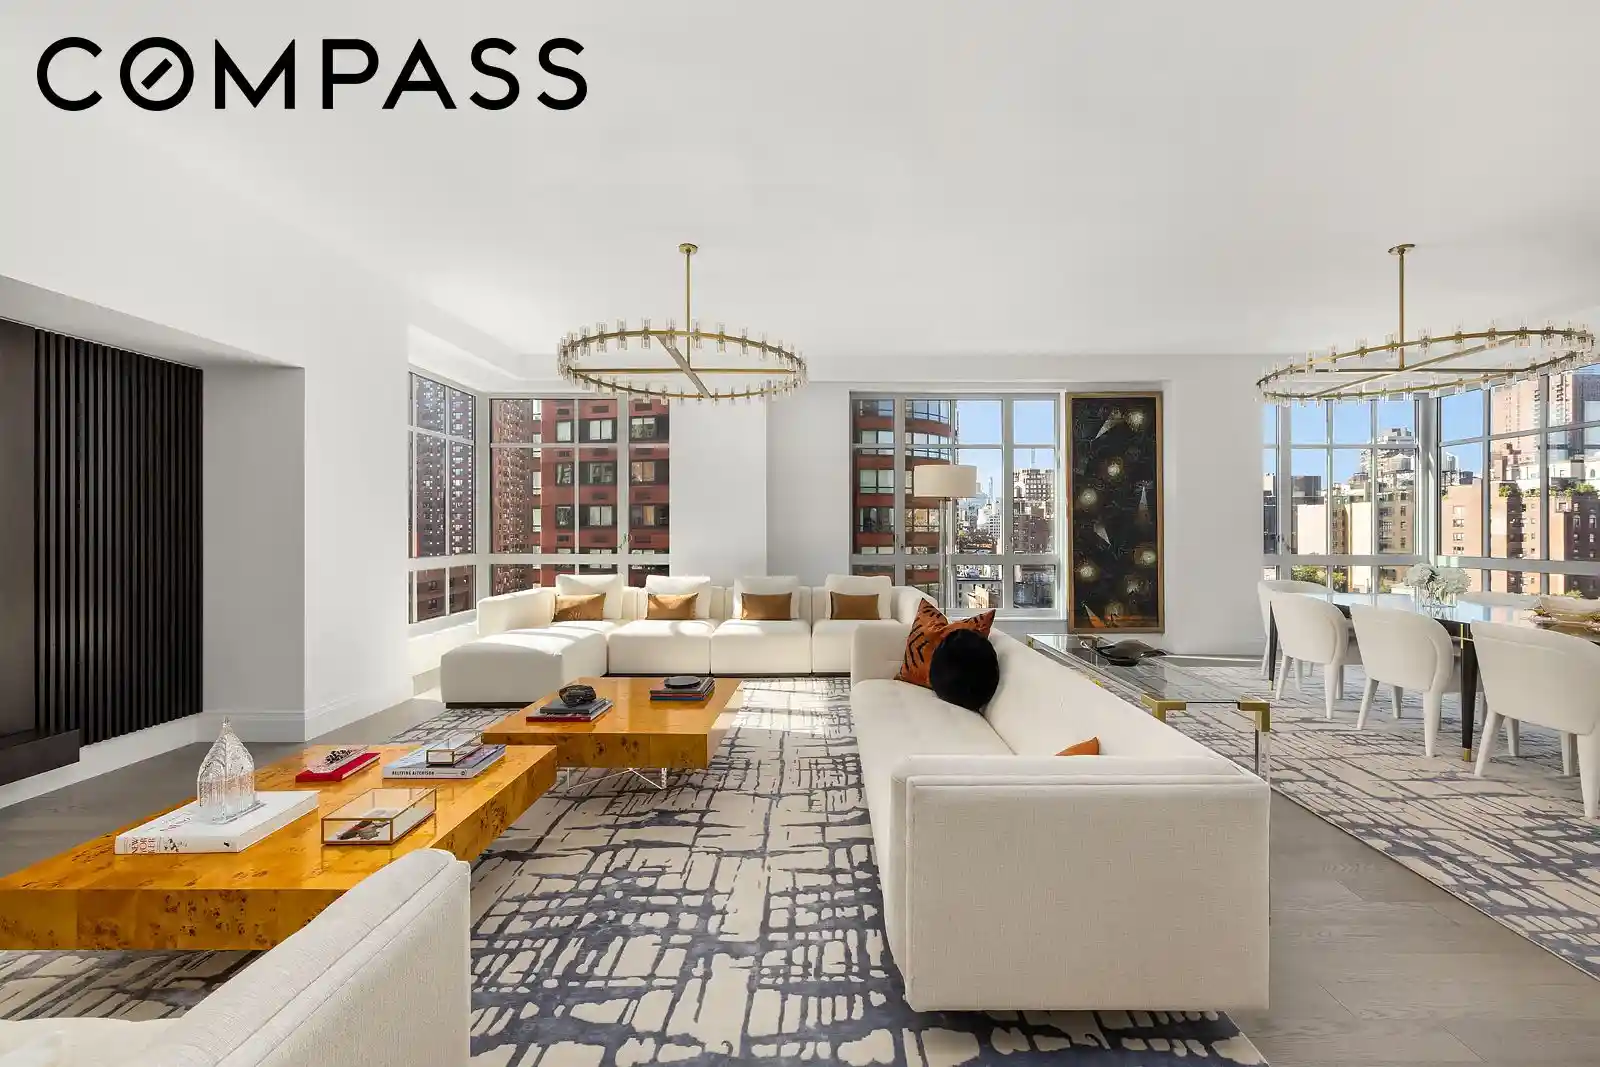
Perched on the 12th floor and occupying the entire southern side of the building, this immaculate and grand five-bedroom home is flooded with light all day long. Spanning 3,564 square feet of thoughtfully designed living and entertaining space, this is the one you have been looking for!
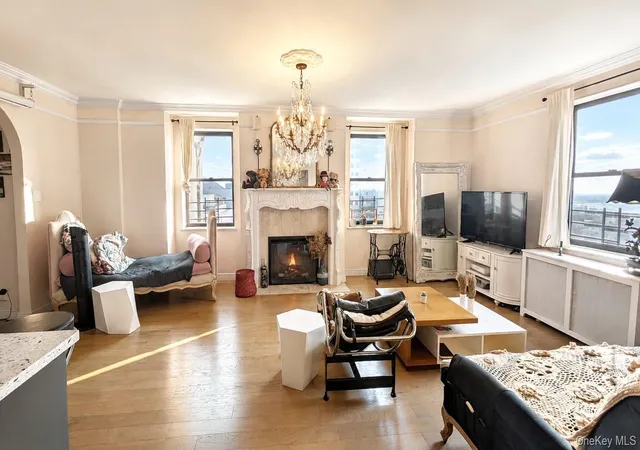
Though modern and kept in immaculate condition, the formal foyer and gallery are akin to a prewar home and offer a wonderful way to welcome your guests. As you make your way down, you enter the perfectly proportioned and grand great room, which combines the living and dining areas – your eyes are drawn to the soaring ceilings, light, and views in every direction through large floor-to-ceiling casement windows. With gorgeous oak hardwood floors and triple exposures to the south, east, and west, this residence is bathed in natural light and offers sweeping views of the city skyline and the East River.
Separate and adjacent to the great room is the eat-in kitchen, perfect for casual dining and morning moments. The chef’s kitchen is outfitted with marble, custom cabinetry, and top-of-the-line Miele appliances, including a wine fridge and two dishwashers.
The primary bedroom suite is generously proportioned and filled with natural light, featuring a custom walk-in closet and a five-fixture en-suite bathroom with marble finishes, a deep soaking tub, a separate shower, dual vanities, and premium fixtures. Four additional bedrooms offer flexibility for family, guests, or a home office, each with generous closets and large windows.
All bathrooms feature luxurious marble finishes, with full baths equipped with soaking tubs, separate showers, and dual vanities, complemented by a powder room. Practical comforts include an in-unit washer and dryer and multi-zoned central air conditioning.
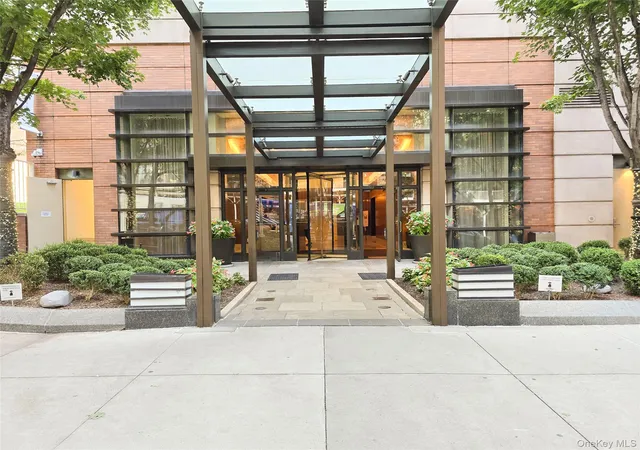
Residents enjoy an unparalleled suite of amenities, including a grand lobby with concierge service and a 24-hour doorman, stroller valet, cold storage for deliveries, the drawing room lounge with fireplace and bar, and the Garden Salon overlooking the landscaped courtyard. Additional amenities include a 55-foot indoor heated pool, state-of-the-art fitness center with Finnish saunas, the Sound Lounge by Lenny Kravitz, Camp Kent children’s playroom and outdoor play area, a canine spa, and bicycle storage.
Perfectly positioned on the Upper East Side, The Kent captures the essence of classic New York and the Upper East Side, as all the best shops, cafés, and cultural institutions are moments away.
The building benefits from an attractive 421-A tax abatement that ends in 2039.
- Houzeo last checked: 5 minutes ago
- Listing updated: November 1, 2026 at 4:11 am
- Listing Provided by: Mark Jovanovic (646) 320-4667 , Scott W Hustis (646) 679-4075 | Compass (212) 913-9058
- Source: Rebny MLS-NY | MLS#: RLS20054003

This condo is in:

Property Details
Status
Active
Type
Condominium
No. of Stories
30
County
City
Neighborhood
Year Built
2016
HOA Fees
$4292/mo
Finished Area
3,564 sqft
Lot Size
18,502.05 sqft lot
Basement Area
- sqft
MLS Name
Rebny MLS
MLS Number
RLS20054003
Days on Market
389

Continue Your Journey in App
Find your dream home, receive real-time updates, and many more!
Continue Your Journey in App
Find your dream home, receive real-time updates, and many more!
Location
HOA Management
N/A
HOA Fees
$4,292/ Monthly
Disclaimer: Amenities are based on third-party information and may vary; buyers must independently verify all amenities, as information is deemed reliable but not guaranteed.
Facts & Features
Rooms
Bedrooms & bathrooms
Bedrooms: 5
Bathrooms: 5
Interior
Flooring
Hardwood
Cooling
Central Air
Interior Features
Double Vanity, Entrance Foyer, Eat In Kitchen, High Ceilings, Kitchen Island, Recessed Lighting, Sauna, Walk In Closets
Heating
Central
Appliances
Dishwasher, Gas Cooktop, Stainless Steel Appliances, Wine Cooler
Utilities & Energy
Laundry Features
Common On Floor, Common Area, In Unit
Other Features
Community Features
Sauna
Subdivision Name
Upper East Side
Price History
| Date | Event | Price |
|---|---|---|
10/10/2025 Source: | Listed for Sale | $10,000,000 $2,806/sqft |

Upper East Side Ranks # in New York, NY


Homes

Rental Prices

Median Home Price
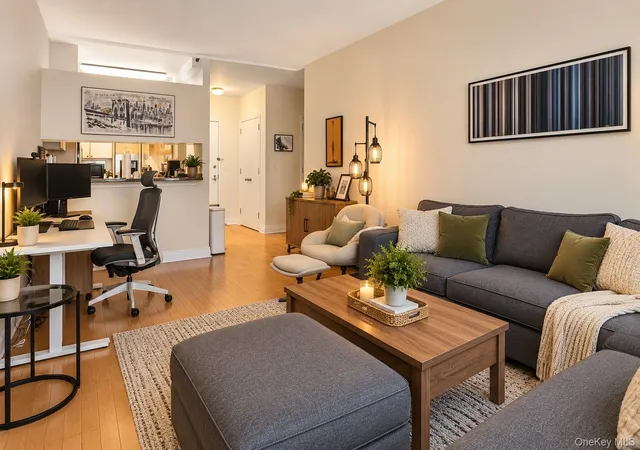
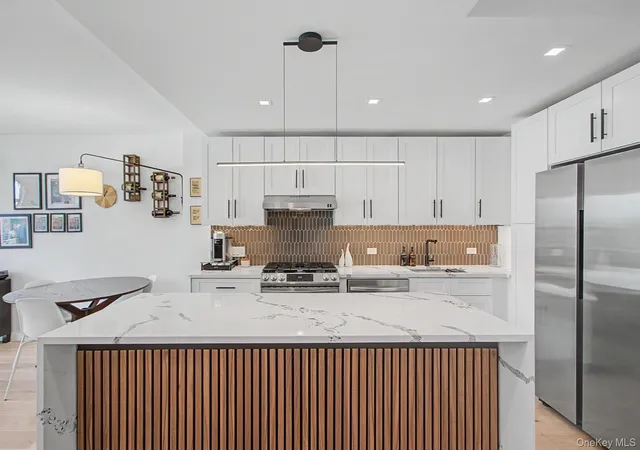
Nearby Homes


Find Homes by Property Features in New York, NY


The real estate listing data marked with this icon comes from the IDX program of the RLS at REBNY Listing Service (RLS). Listing information for certain New York City properties provided courtesy of the Real Estate Board of New York's Residential Listing Service (the "RLS") through Nov 04, 2026, 01:45AM. Information deemed reliable but not guaranteed. Information is provided exclusively for consumers' personal, non-commercial use, and may not be used for any purpose other than the identification of potential properties for purchase. The information contained in this listing has not been verified by the RLS and should be verified by the consumer. The listing information provided here is for the consumer's personal, non-commercial use. Retransmission, redistribution or copying of this listing information is strictly prohibited except in connection with a consumer's consideration of the purchase and/or sale of an individual property. This listing information is not verified for authenticity or accuracy and is not guaranteed and may not reflect all real estate activity in the market. Buyer to verify all information. © 2026 The Real Estate Board of New York, Inc. All rights reserved.
 Advertising Broker: Derek Greene | The Greene Realty Group
