- Overview
- Description
- Property Details
- Location
- HOA Management
- Facts & Features
- Getting Around
- Nearby Homes




$4,499,000
Monthly Est:$22,393
 4 Beds
 5 Baths
4 full baths + 1 half bath
 4,200sqft
200 E Boca Raton Rd #C, Boca Raton, FL 33432
$4,499,000
$22,393/moEst:
Get Pre-Approved
Townhouse
Built in 2025
$1,000/mo HOA
-- sqft lot
$1,071/sq.ft
Description
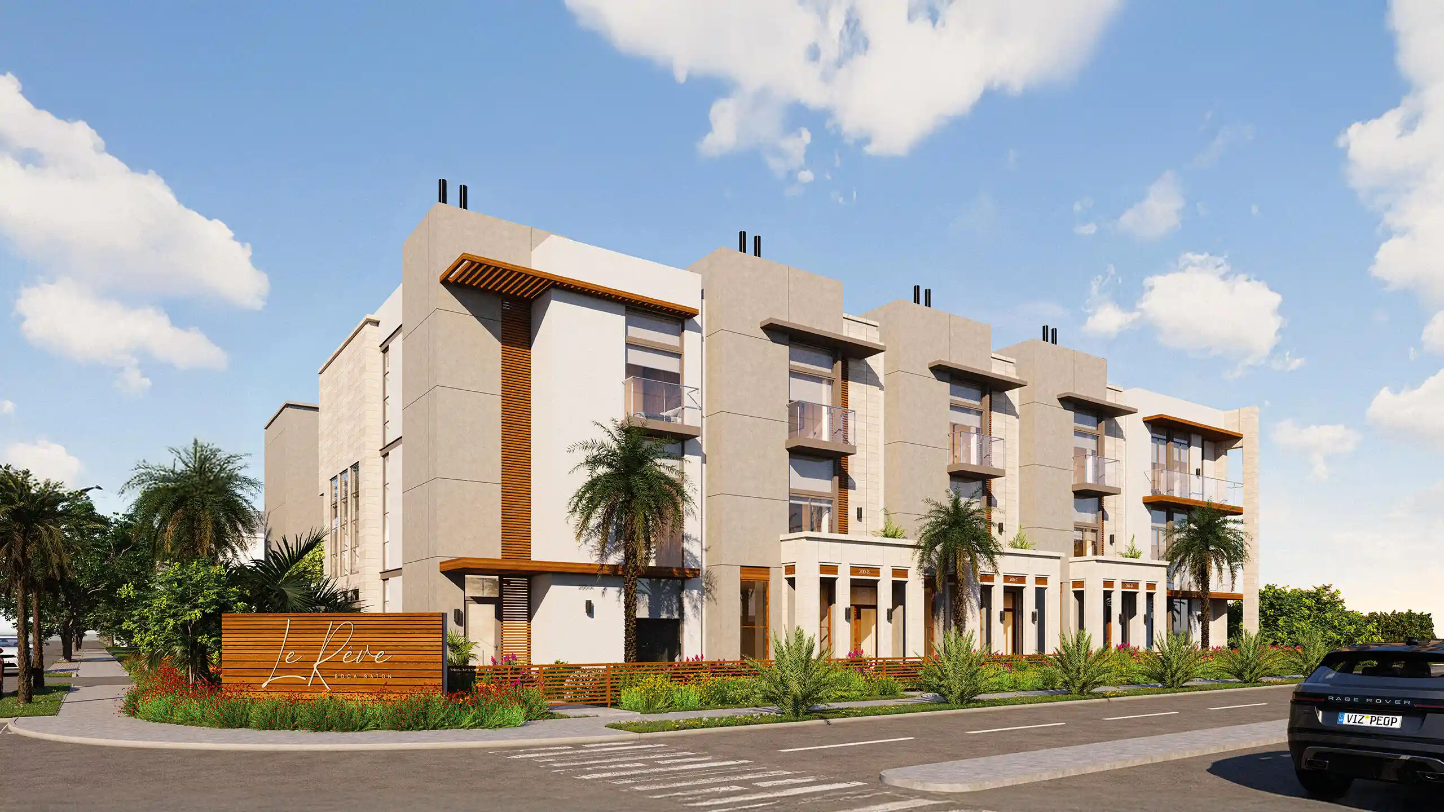
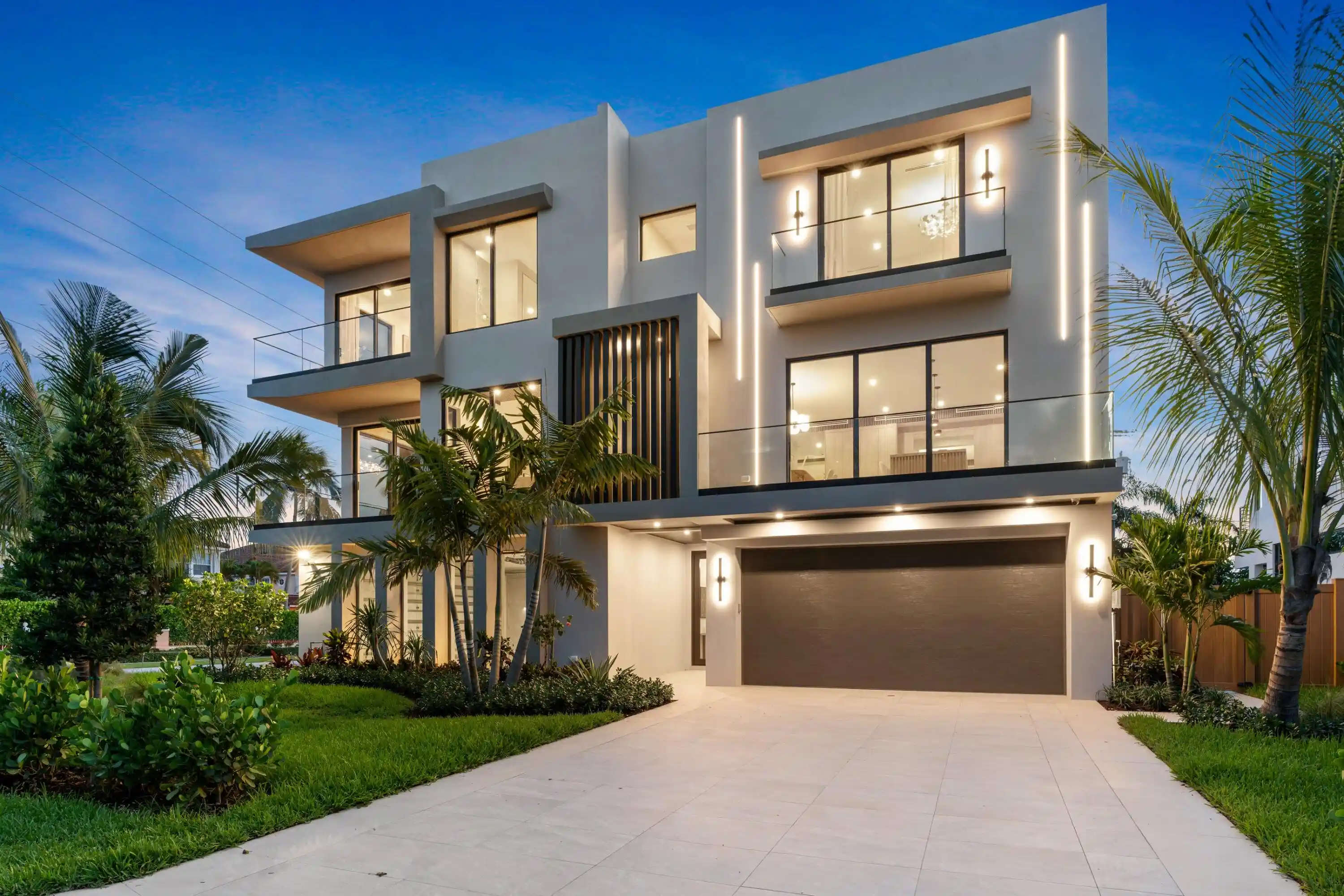
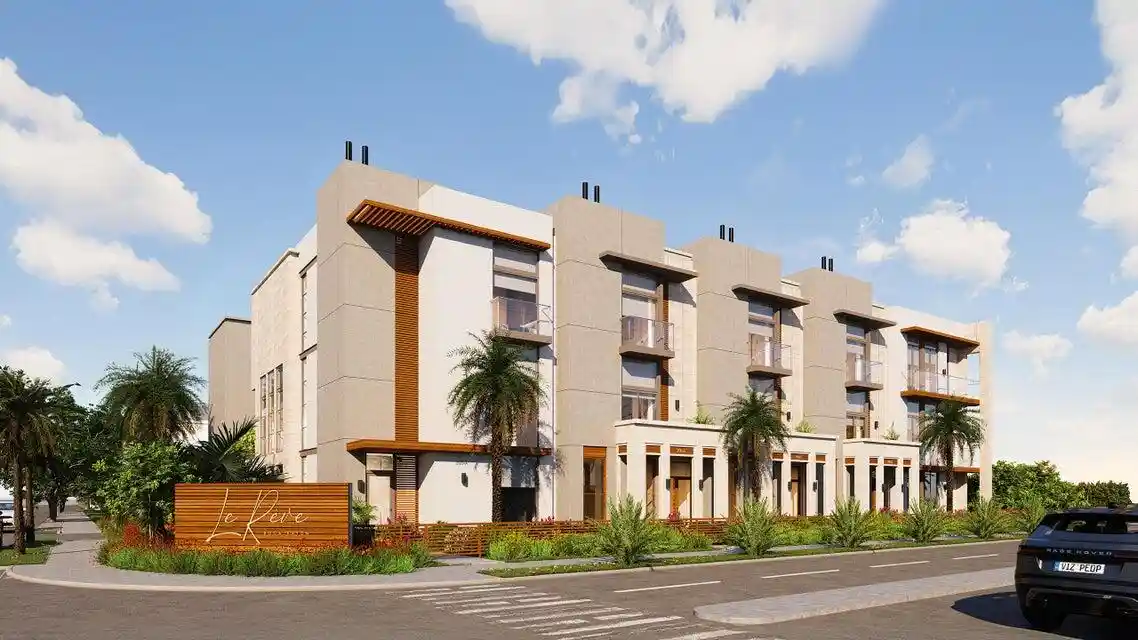
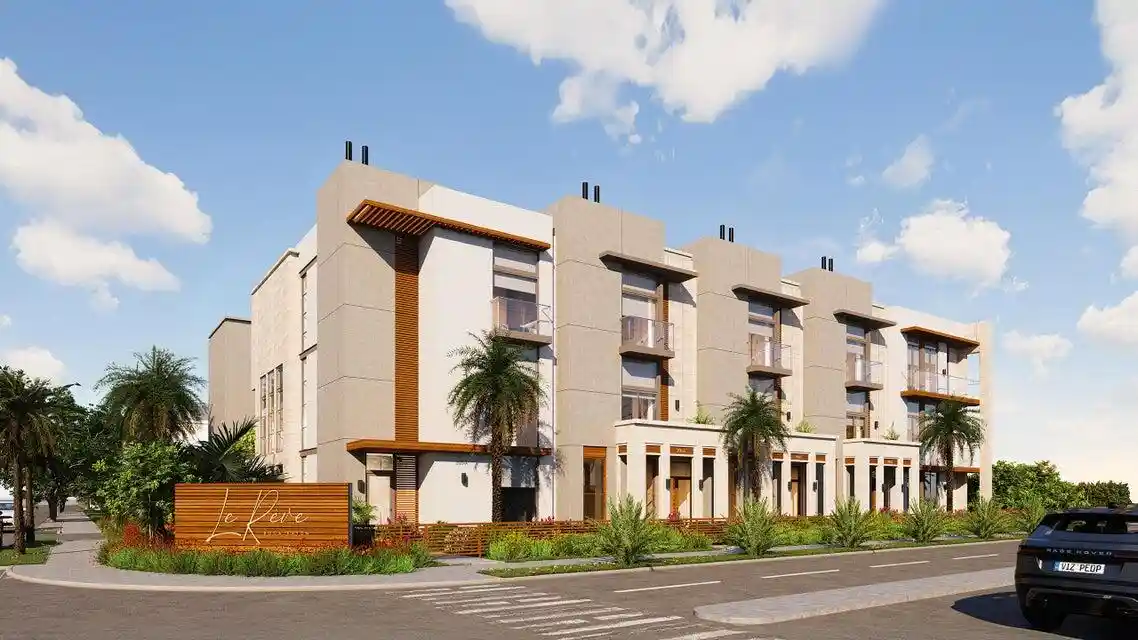
Welcome to Le Rêve, a luxurious collection of townhomes nestled in the heart of downtown Boca Raton, offering coastal-inspired design, sophisticated features, and unparalleled attention to detail.
Inside, you'll find expansive living spaces across four bedrooms and four and a half bathrooms, all accessible by private elevator. Every detail has been carefully considered, from Italian custom cabinetry and quartz countertops to porcelain tile flooring and top-of-the-line Bertazzoni, XO, and Sub-Zero appliances. Awash with natural light, the interiors benefit from floor-to-ceiling impact windows and folding doors that seamlessly blend interior and exterior living. Positioned between the main home and the guest house is a private elevated courtyard, complete with an infinity pool, integrated landscaping, living green wall, and two folding glass door systems.
A two-story private guesthouse with separate entrance is found to the rear of the elevated courtyard. Designed for ultimate flexibility, the guesthouse includes a kitchenette with full bar on the first floor and a versatile bonus space on the second floor ideal for entertaining or hosting overnight guests.
With gated access and two garages offering two parking spaces each, car connoisseurs can easily accommodate up to four vehicles. Combined with a state-of-the-art security system and over-engineered structural elements designed to withstand severe weather and hurricanes, every detail prioritizes modern safety and peace of mind.
Located in the golden triangle of downtown Boca Raton, Le Rêve places you at the center of one of South Florida's most sought-after destinations. Just outside your door, you'll find exclusive shops, fine dining, cultural attractions, pristine beaches, world-class golf courses, and serene nature reserves. With easy access to the Brightline High Speed Rail Station, you'll be effortlessly connected to Fort Lauderdale, Miami, and beyond. Boca Raton also offers top-rated schools, luxury country clubs, and a thriving arts and culture scene, making it the perfect place to live, work, and play.
Currently under development, Le Rêve is offering limited pre-sale opportunities. With their combination of contemporary design, thoughtful amenities, and an unbeatable location, these townhomes are a rare find in today's market. Don't miss your chance to experience the dream of Le Rêve schedule your private tour today.
- Houzeo last checked: 2 minutes ago
- Listing updated: September 3, 2026 at 11:18 pm
- Listing Provided by: TJ Verdiglione DRE #3599835, Nicole Melveney (732) 567-5375 DRE #3385476 | Douglas Elliman (561) 245-2635
- Source: Beaches MLS-FL | MLS#: R11050344

Property Details
Status
Pending
Type
Townhouse
No. of Stories
3
County
City
Neighborhood
--
Year Built
2025
HOA Fees
$1000/mo
Finished Area
4,200 sqft
Lot Size
-- sqft lot
Basement Area
- sqft
MLS Name
Beaches MLS
MLS Number
R11050344
MLS Status
Pending
Days on Market
663
Cumulative Days on Market
91

Continue Your Journey in App
Find your dream home, receive real-time updates, and many more!
Continue Your Journey in App
Find your dream home, receive real-time updates, and many more!
Location
HOA Management
N/A
HOA Fees
$1,000/ Monthly
Amenities
 Amenities and services may be covered by one or multiple associations and service providers.
 Parking
 Maintenance
 Elevator
 Walk path
Disclaimer: Amenities are based on third-party information and may vary; buyers must independently verify all amenities, as information is deemed reliable but not guaranteed.
Facts & Features
Rooms
Bedrooms & bathrooms
Bedrooms: 4
Bathrooms: 5
PrimaryBedroom
Level: Third
Area: 1963.00 Square Feet
Dimensions: 151 X 13
Kitchen
Level: Second
Area: 176.00 Square Feet
Dimensions: 16 X 11
LivingRoom
Level: Second
Area: 418.00 Square Feet
Dimensions: 22 X 19
Interior
Flooring
Concrete, Ceramic Tile, Marble, Slate
Cooling
Electric, Zoned
Window Features
Storm Windows
Exterior Features
Balcony, Lighting, Outdoor Kitchen, Outdoor Living Area
Sewer
Public Sewer
Interior Features
Wet Bar, Bathtub, Dual Sinks, Elevator, High Ceilings, Kitchen Island, Pantry, Soaking Tub, Separate Shower, Tub Shower, Upper Level Primary, Bar, Walk In Closets
Heating
Electric, Zoned
Appliances
Cooktop, Dryer, Dishwasher, Free Standing Freezer, Gas Range, Ice Maker, Microwave, Refrigerator, Washer
Construction
Year Built
Year Built: 2025
Home type
Townhouse
Architectural Style
Colonial
Property Condition
New Construction
Construction Materials
Block, Concrete, Stucco
Utilities & Energy
Pool Features
Concrete, Heated, Pool Equipment
Security Features
Fire Alarm, Smoke Detectors
Association Amenities
Bike Storage, Elevators, Sidewalks
Parking Features
Attached, Covered, Garage, Garage Door Opener, On Street
Electric
Phases3
Water Source
Public
Laundry Features
Inside, Laundry Closet
Utilities
Cable Available, Natural Gas Available, Sewer Available, Water Available
Other Features
Patio And Porch Features
Covered, Patio, Porch, Balcony
Community Features
Home Owners Association
Lot Features
Quarter To Half Acre Lot
Subdivision Name
T M Rickards Sub
Price History
| Date | Event | Price |
|---|---|---|
04/21/2025 Source: | Off Market | $4,499,000 $1,071/sqft |
04/21/2025 Source: | Pending | $4,499,000 $1,071/sqft |

Nearby Homes
Find Homes by Property Features in Boca Raton, FL
Nearby New Homes For Sale


IDX information is provided exclusively for consumers’ personal, non-commercial use, that it may not be used for any purpose other than to identify prospective properties consumers may be interested in purchasing, and that the data is deemed reliable but is not guaranteed accurate by BeachesMLS. All listings featuring the BMLS logo are provided by BeachesMLS, Inc. This data is not verified for authenticity or accuracy and may not reflect all real estate activity in the market. Based on information © 2026 BeachesMLS, Inc. All Rights Reserved.
 Advertising Broker: Moe Mossa (Savvy Avenue) | Savvy Avenue, LLC
