
Powered by 
- 11
- Overview
- Description
- Property Details
- Location
- HOA Management
- Facts & Features
- Getting Around
- Nearby Homes
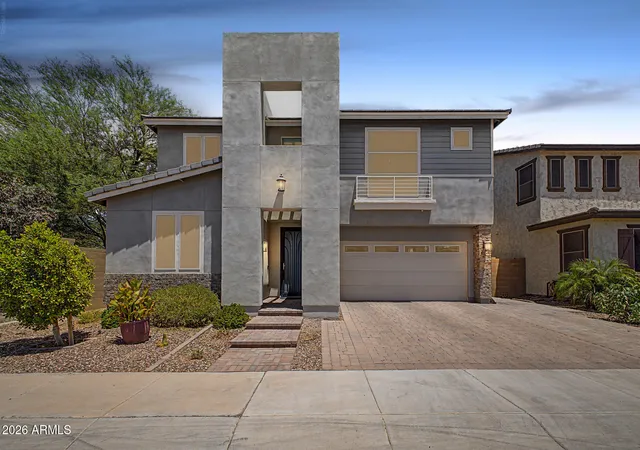
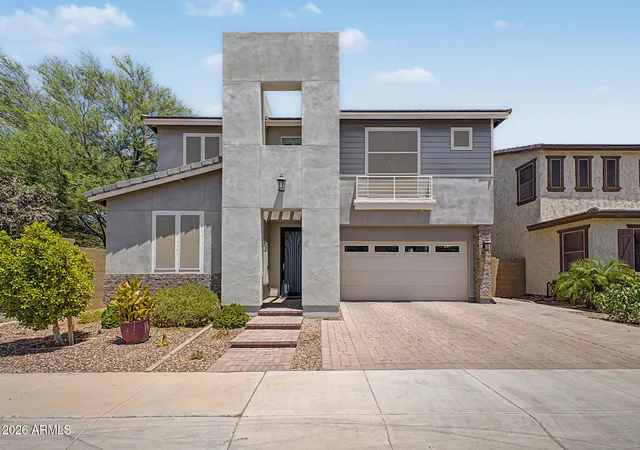
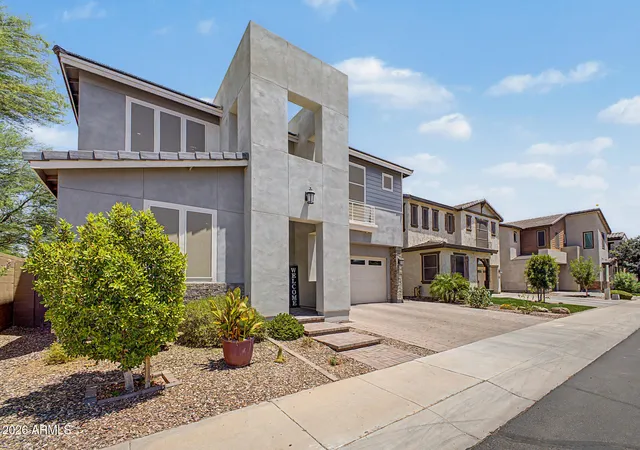
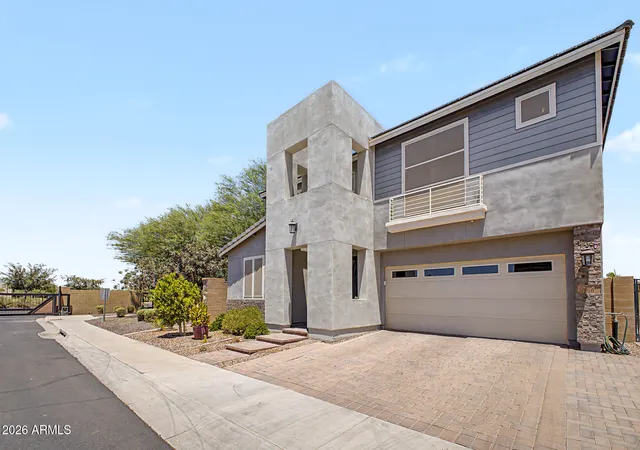

Street View
$729,900
Monthly Est:$3,633
 4 Beds
 3 Baths
3 full baths
 2,903sqft
200 E Wisteria Dr, Chandler, AZ 85286
$729,900
$3,633/moEst:
Get Pre-Approved
Single Family Residence
Built in 2019
$139/mo HOA
5,140 sqft lot
$251/sq.ft
Description
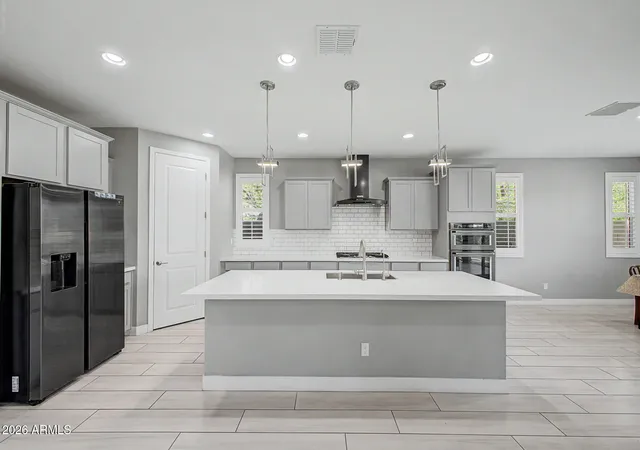
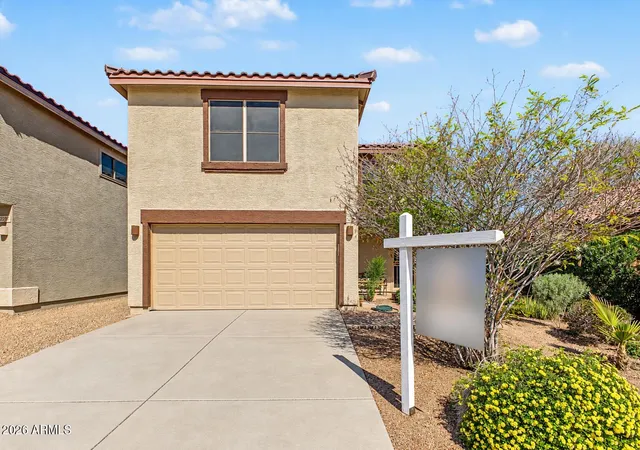
PRICE IMPROVEMENT! Discover gated living in the sought-after Enclave at Hamilton Ranch. This 4-bed, 3-bath home features soaring ceilings, tile flooring, plantation shutters, and a 3-car tandem garage. A main-level bedroom & bath offer flexibility for guests or an office. The chef-inspired kitchen features quartz counters, gas cooktop, walk-in pantry, and oversized island. Dual multi-slide doors create seamless indoor-outdoor living. Upstairs, enjoy a versatile loft and private primary suite with dual vanities, soaking tub & walk-in closet. Outside, relax in the spa or enjoy the extended paver patio and low-maintenance landscaping. Discover the gated lifestyle you've been searching for in this beautifully appointed 4-bedroom, 3-bath home, nestled within the highly sought-after Enclave at Hamilton Ranch. Thoughtfully designed with today's lifestyle in mind, this home offers the perfect blend of comfort, functionality, and modern style... all complemented by a spacious 3-car tandem garage.
Step inside to discover an open, light-filled floor plan featuring soaring ceilings, wood-look tile flooring throughout the main living areas, plantation shutters, and designer finishes that create a modern, sophisticated feel. A bedroom and full bathroom on the main level provide the flexibility every buyer appreciates... ideal for guests, multigenerational living, or a private home office.
At the heart of the home is a chef-inspired kitchen designed for gathering. Quartz countertops, a subway tile backsplash, stainless steel appliances, a gas cooktop, cabinetry with crown molding, a walk-in pantry, and an oversized island make this space as beautiful as it is functional. The adjoining great room opens effortlessly to the backyard through dual multi-slide glass doors, creating the seamless indoor-outdoor living Arizona is known for.
Upstairs, a spacious loft offers endless possibilities as a media room, home office, playroom, or second living area. The private primary suite provides a relaxing escape with dual vanities, a soaking tub, a glass-enclosed shower, and a generous walk-in closet, while the additional bedrooms offer plenty of room for family and guests.
Outside, your own backyard retreat awaits. Unwind in the spa after a long day, entertain on the extended paver patio, or simply enjoy the beauty of the professionally designed, low-maintenance landscaping that gives you more time to relax and less time working in the yard.
Ideally located near shopping, dining, parks, schools, and convenient freeway access, this exceptional home offers the lifestyle today's buyers are looking for in one of the area's most desirable gated communities.
Homes with this combination of location, layout, and upgrades are a rare find. Seize the opportunity to make this exceptional home yours.
- Houzeo last checked: 5 minutes ago
- Listing updated: October 27, 2026 at 5:06 pm
- Listing Provided by: Michalina Eisenhauer (520) 858-6555 | Vantage Advisors LLC
- Source: Arizona Regional Multiple Listing Service-AZ | MLS#: 7052436

Property Details
Status
Active
Type
Single Family Residence
No. of Stories
2
County
City
Neighborhood
--
Year Built
2019
HOA Fees
$139/mo
Finished Area
2,903 sqft
Lot Size
5,140 sqft lot
Basement Area
- sqft
MLS Name
Arizona Regional Multiple Listing Service
MLS Number
7052436
MLS Status
Active
Days on Market
116

Continue Your Journey in App
Find your dream home, receive real-time updates, and many more!
Continue Your Journey in App
Find your dream home, receive real-time updates, and many more!
Location
HOA Management
Enclave at Hamilton
HOA Fees
$139/ Monthly
Amenities
 Amenities and services may be covered by one or multiple associations and service providers.
 Maintenance
Disclaimer: Amenities are based on third-party information and may vary; buyers must independently verify all amenities, as information is deemed reliable but not guaranteed.
Facts & Features
Rooms
Bedrooms & bathrooms
Bedrooms: 4
Bathrooms: 3
Interior
Flooring
Tile
Interior Features
Full Bth Master Bdrm, Separate Shwr & Tub, Double Vanity, Eat In Kitchen, Breakfast Bar, Kitchen Island, Walk In Pantry, Quartz Countertops, Upstairs
Sewer
Public Sewer
Appliances
Dishwasher, Disposal, Refrigerator, Gas Cooktop, Microwave, Washer, Dryer
Cooling
Ceiling Fan(s), Central Air
Heating
Natural Gas
Construction
Year Built
Year Built: 2019
Home type
Single Family Residence
Foundation Details
Slab
Construction Materials
Wood Frame, Painted, Stucco, Brick Veneer
Roof
Tile
Utilities & Energy
Laundry Features
Upstairs Laundry
Water Source
Public
Parking Features
Tandem, Garage Door Opener, Direct Access
Other Features
Disclosures
Seller Discl Avail
Community Features
Gated, Playground, Biking/walking Path
Lot Features
Gravel/stone Front, Gravel/stone Back, Synthetic Grass Back
Subdivision Name
Enclave At Hamilton Ranch
Price History
| Date | Event | Price |
|---|---|---|
10/27/2026 Source: | Price Decreased | $729,900 -2.67% $251/sqft |
09/25/2026 Source: | Price Decreased | $749,900 -1.32% $258/sqft |
07/10/2026 Source: | Listed for Sale | $759,900 $262/sqft |
07/10/2026 Source: | Price Increased | $759,900 +0.65% $262/sqft |
04/26/2025 Source: | Price Decreased | $755,000 -1.31% $260/sqft |

Show more
Nearby Homes


Find Homes by Property Features in Chandler, AZ

Based on information from the Arizona Regional Multiple Listing Service through Nov 04, 2026, 10:00PM. All information should be verified by the recipient and none is guaranteed as accurate by ARMLS. Listing Information presented by local MLS brokerage: Sell Your Home Services, local REALTOR®- Dan Demers (774) 265-0879. Information is provided exclusively for personal, non-commercial use. It may not be used for any purpose other than to identify prospective properties consumers may be interested in purchasing. This website may not include listings or property addresses of sellers who have directed their listing brokers to withhold their listing or their property address from display on the Internet. © 2026 Arizona Regional Multiple Listing Service, Inc. All rights reserved.
 Advertising Broker: Daniel Demers (267) 341-8337 | Sell Your Home Services
