- Overview
- Description
- Property Details
- Location
- HOA Management
- Facts & Features
- Getting Around
- Nearby Homes

 Hot


Street View
$654,900
Monthly Est:$3,260
 4 Beds
 4 Baths
3 full baths + 1 half bath
 2,984sqft
200 Easter Lilly Way, Smyrna, TN 37167
$654,900
$3,260/moEst:
Get Pre-Approved
Single Family Residence
Built in 2026
$26/mo HOA
-- sqft lot
$219/sq.ft
Description
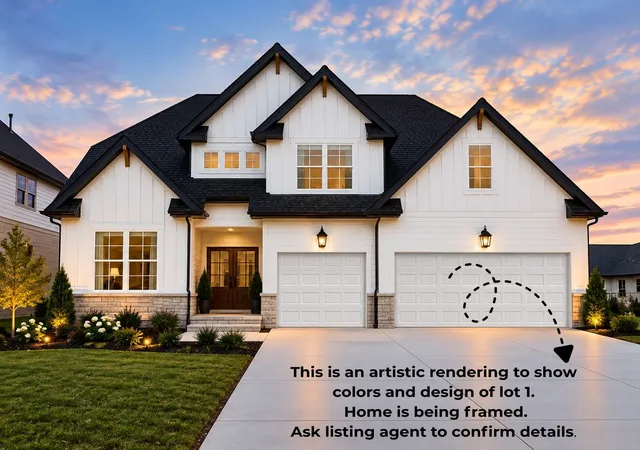
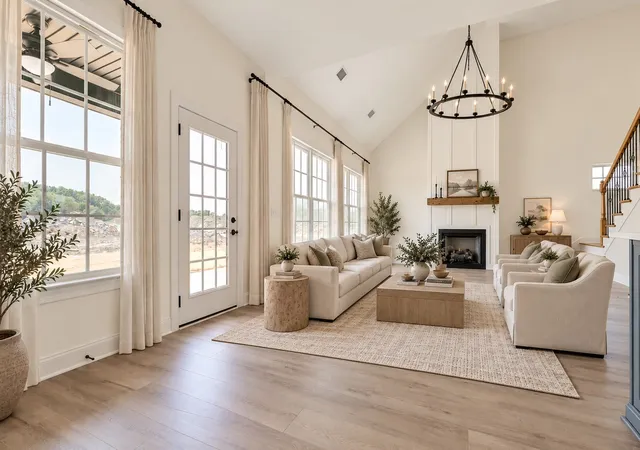
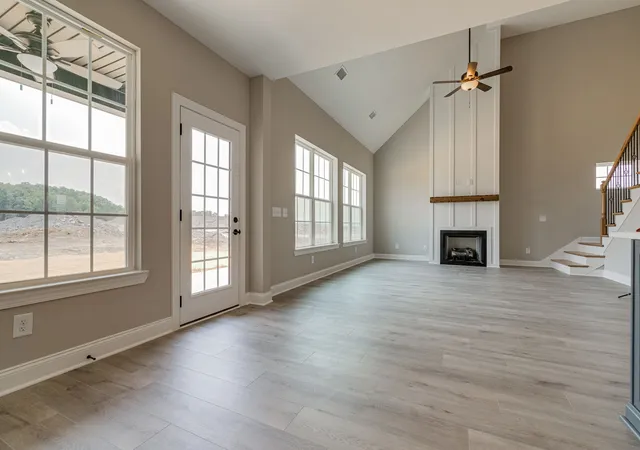
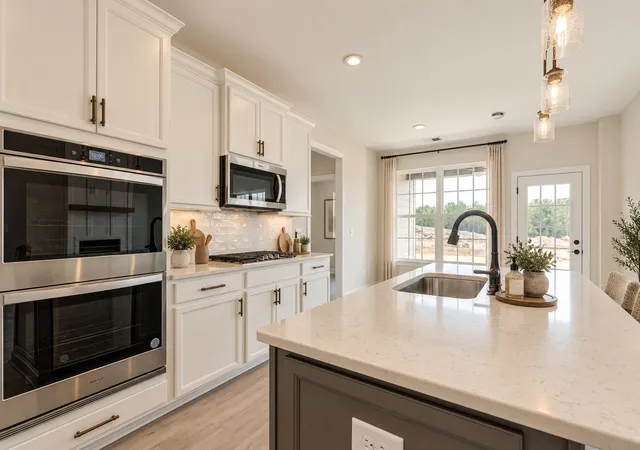
Welcome to FOX MEADWOWS, an exciting new community where construction is OFFICIALLY UNDERWAY! Grand Opening Incentive - $25,000 Flex Cash if contracted in 30 days. Completion could be end of the year. *This home sits a spacious corner homesite. See photo in media. Fox Meadows offers the perfect blend of upscale design and exceptional value, featuring thoughtfully designed new homes with elevated finishes, 3 car garages, and attention to detail throughout. New Homes by Surrey Homes, where thoughtful design meets modern living. This beautiful home, with a harmonious blend of brick and James Hardie Board and board and batten exterior, provides both elegance and comfort for homebuyers seeking that much-needed extra space. White board and batten paired with San Jose brick apron, creates a timeless look and design. Colors of interior of home attached in media. Step into the two-story foyer, which leads you to two story living room with open kitchen. The primary suite on the first floor serves as a peaceful retreat with its luxurious amenities. An adjacent laundry room complete with cabinets and a practical mudbench welcomes you from the three-car garage, ensuring a clutter-free entry. Entertain guests in a separate dining room. Work from home in your private office. The open-concept kitchen, boasting beautiful cabinets, quartz countertops, and stainless steel appliances including an electric cooktop and double ovens, is a chef's delight. The tile backsplash and fireplace with intricate trim details add a touch of sophistication and and a covered back porch offering a tranquil space to unwind. White oak wood treads elevate daily living. Upstairs, three additional bedrooms, a flex room, a spacious loft, and generous attic storage ensure everyone has their own comfortable space. Primary photo a mock up but home is being built with these colors and features. Photo shown for illustration purposes.
- Houzeo last checked: 13 minutes ago
- Listing updated: November 2, 2026 at 2:04 am
- Listing Provided by: Andrea I. Ranck (615) 969-0078 DRE #277372 | Cadence Real Estate (615) 235-9412
- Source: Nashville (RealTracs Mid) MLS-TN as distributed by MLS GRID | MLS#: 3602139

Property Details
Status
Active
Type
Single Family Residence
No. of Stories
2
County
City
Neighborhood
--
Year Built
2026
HOA Fees
$26/mo
Finished Area
2,984 sqft
Lot Size
-- sqft lot
Basement Area
- sqft
MLS Name
Nashville (RealTracs Mid) MLS
MLS Number
3602139
MLS Status
Active
Days on Market
2

Continue Your Journey in App
Find your dream home, receive real-time updates, and many more!
Continue Your Journey in App
Find your dream home, receive real-time updates, and many more!
Location
HOA Management
N/A
HOA Fees
$26/ Monthly
Disclaimer: Amenities are based on third-party information and may vary; buyers must independently verify all amenities, as information is deemed reliable but not guaranteed.
Facts & Features
Rooms
Bedrooms & bathrooms
Bedrooms: 4
Bathrooms: 4
Interior
Appliances
Double Oven, Cooktop, Dishwasher, Disposal, Microwave, Stainless Steel Appliance(s)
Sewer
Public Sewer
Cooling
Ceiling Fan(s), Central Air, Electric
Heating
Electric
Flooring
Carpet, Laminate, Tile
Interior Features
Ceiling Fan(s), High Ceilings, Open Floorplan, Pantry, Walk In Closet(s), Kitchen Island
Construction
Year Built
Year Built: 2026
Home type
Single Family Residence
Foundation Details
Slab
Construction Materials
Fiber Cement, Brick
Utilities & Energy
Utilities
Electricity Available, Water Available
Basement
None
Water Source
Private
Parking Features
Garage Door Opener, Garage Faces Front, Driveway
Laundry Features
Electric Dryer Hookup, Washer Hookup
Other Features
Lot Features
Level
Subdivision Name
Fox Meadows
Price History
| Date | Event | Price |
|---|---|---|
09/28/2026 Source: | Price Increased | $654,900 +0.61% $219/sqft |
07/24/2026 Source: | Listed for Sale | $650,900 $218/sqft |

Nearby Homes
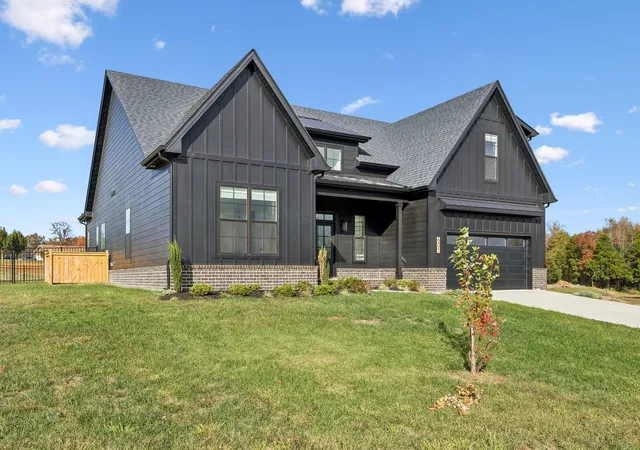
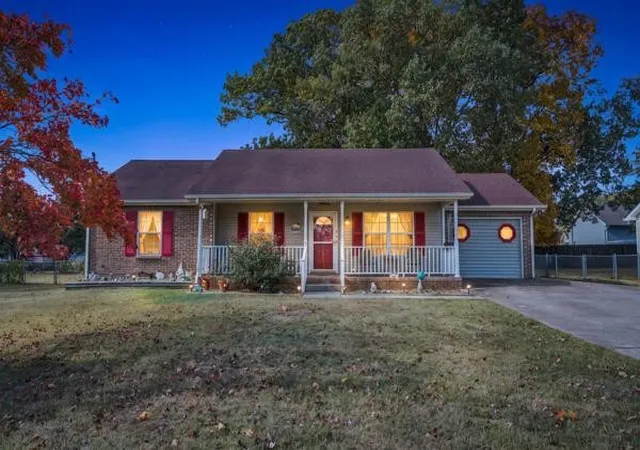
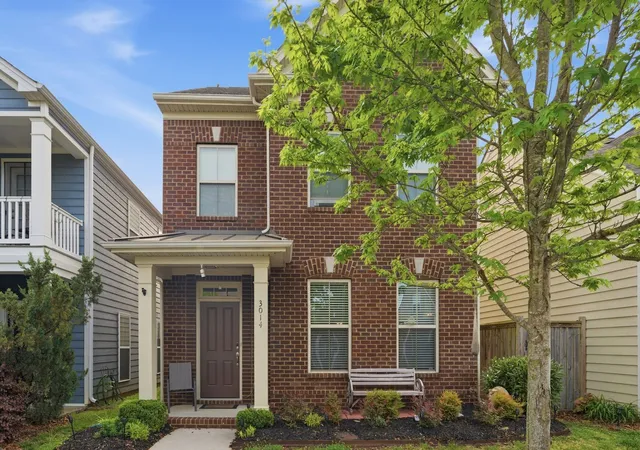
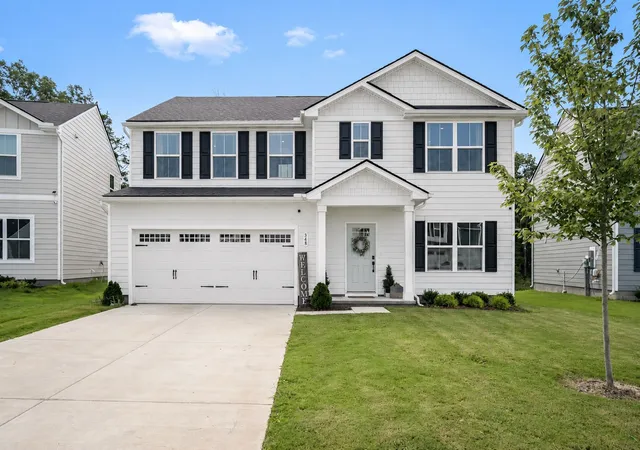
Find Homes by Property Features in Smyrna, TN
Nearby New Homes For Sale

Based on information from Realtracs® through Nov 04, 2026, 08:46PM. Data courtesy of Realtracs® MLS as distributed by MLS GRID. Some IDX listings have been excluded from this website. All data is obtained from various sources and may not have been verified by the broker or MLS GRID. Supplied Open House Information is subject to change without notice. All information should be independently reviewed and verified for accuracy. Properties may or may not be listed by the office/agent presenting the information. IDX information is provided exclusively for consumers’ personal, noncommercial use. It may not be used for any purpose other than to identify prospective properties consumers may be interested in purchasing. The data is deemed reliable but is not guaranteed by MLS GRID. The use of the MLS GRID Data may be subject to an end-user license agreement prescribed by Realtracs® MLS. © 2026 RealTracs Solutions. All Rights Reserved. Angela Fowler Real Estate, LLC | 423.320.4620 | afowler@catt.com Mailing Address: 452 Kailors Cove Cir, Ringgold, GA 30736
 Advertising Broker: Angela Fowler | Angela Fowler Real Estate, LLC.
