- Overview
- Description
- Property Details
- Location
- Facts & Features
- Getting Around
- Nearby Homes


Street View
$6,500,000
Monthly Est:$32,353
 4 Beds
 8 Baths
4 full baths + 4 half baths
 12,270sqft
200 Geneseo Rd, San Antonio, TX 78209
$6,500,000
$32,353/moEst:
Get Pre-Approved
Single Family Residence
Built in 2009
$-- HOA
38,332.8 sqft lot
$530/sq.ft
Description
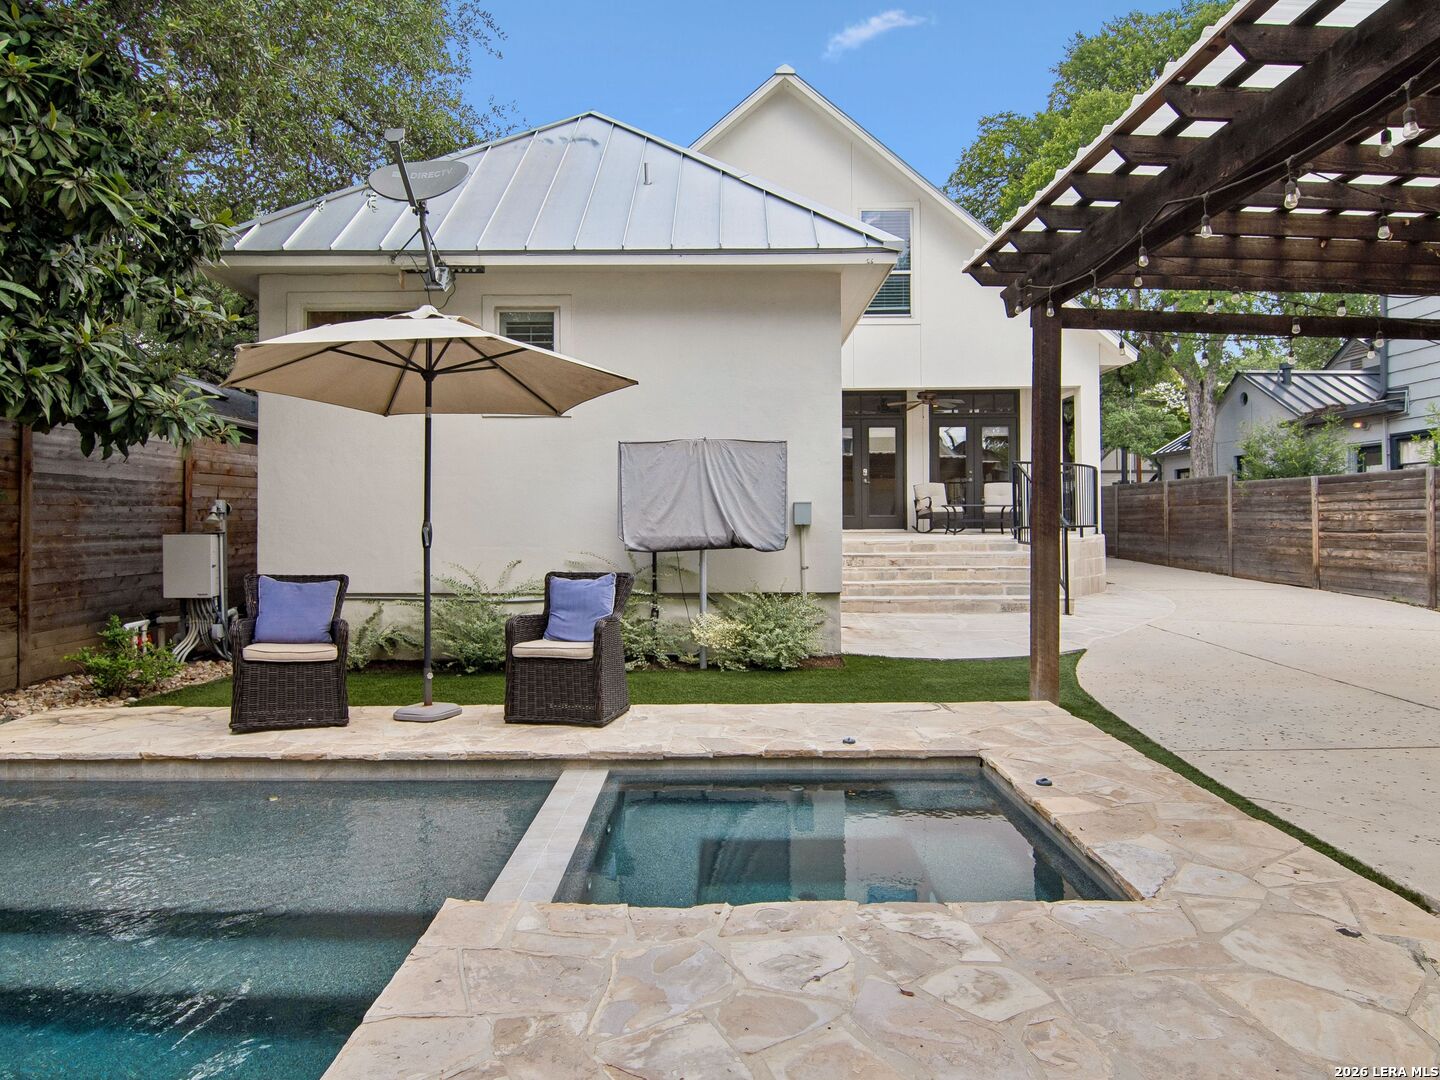
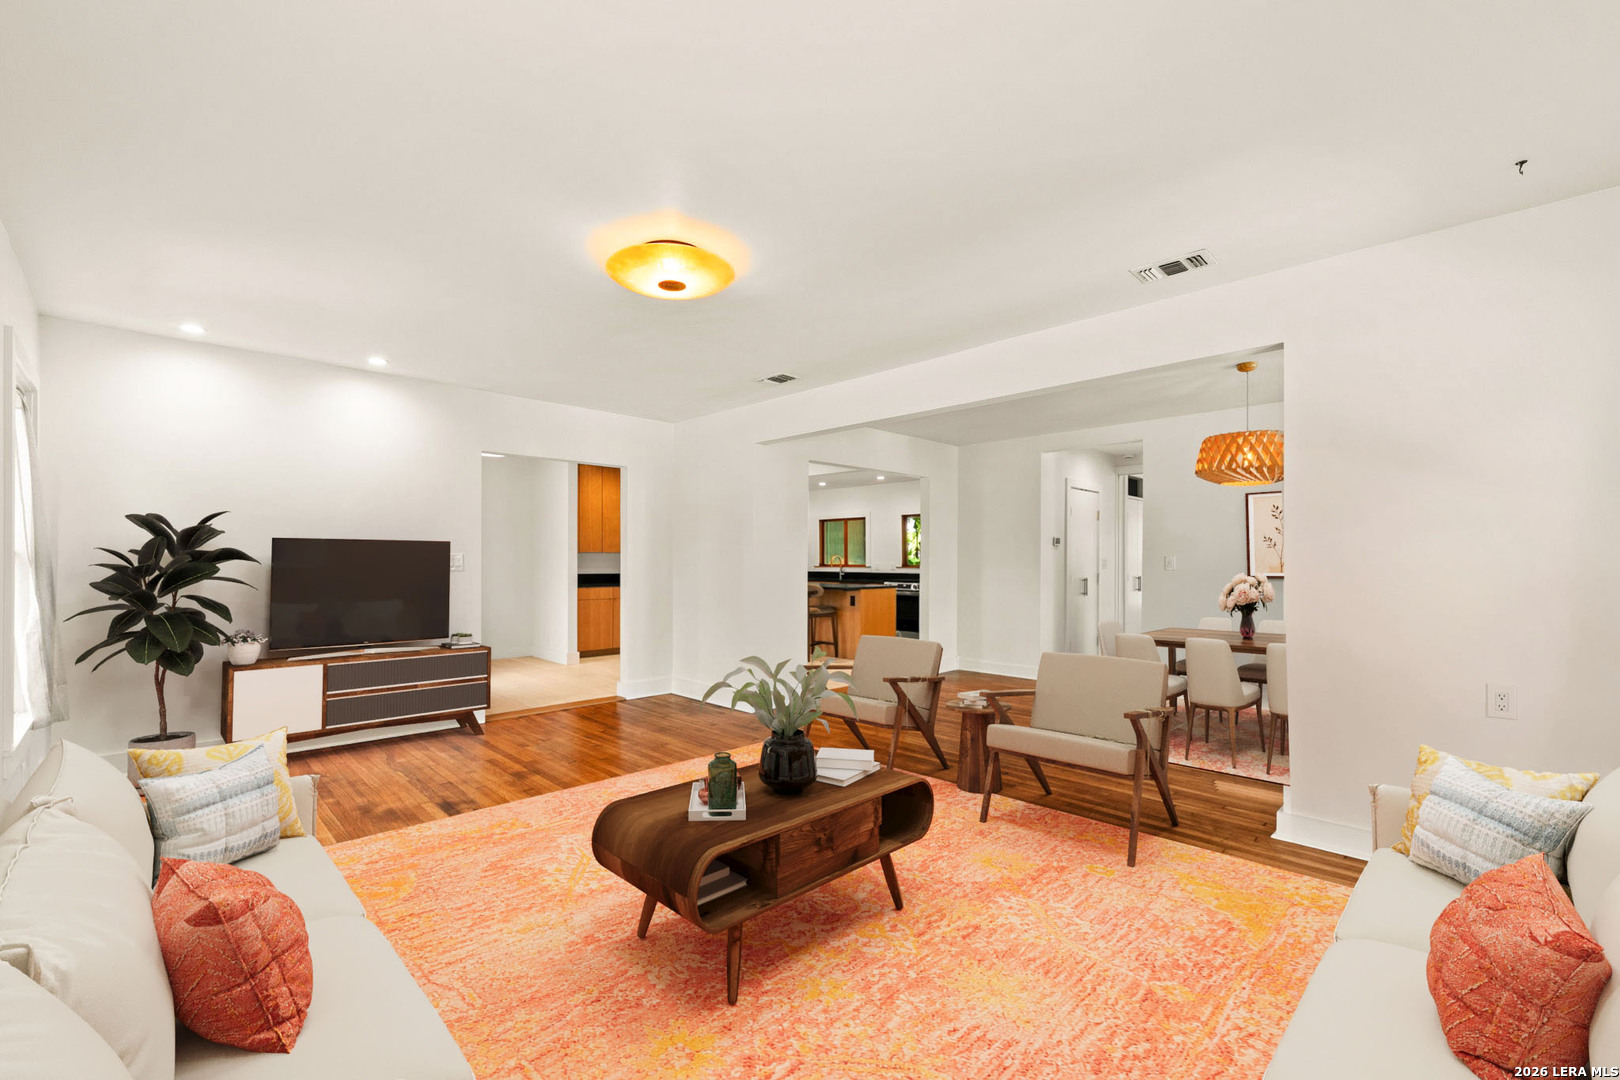
This breathtaking estate, completed in 2009 by Mauze Construction and designed by renowned architect Roy Braswell, exudes unparalleled quality and craftsmanship. With a hand-cut limestone exterior and an Italian-style barrel tile roof, complemented by full copper gutters, this home offers timeless elegance. Inside, custom finishes throughout include Palmer Todd-designed cabinets in the kitchen, bar, primary bath and primary closet. The primary closet is larger than most bedrooms and has two islands the make packing a breeze. Boasting 4 bedrooms, 4 bathrooms, and 4 powder baths, it offers 12-foot ceilings, 5 fireplaces, and a beautiful family room featuring a hand-carved mantel and hand-painted wood beams. The outdoor living space is a true highlight, offering a 1,238-square-foot lanai with 3 fully retractable custom Koaba wood doors, a fully equipped outdoor kitchen, and a cozy fireplace. This is the finest outdoor living area you will ever see. The lower level wine room, complete with custom iron doors to the wine cellar also has a powder room and a catering kitchen. You can walk outside and take the beautiful stone staircase to the lanai. . A private office, custom bar, and spacious family room add to the home's appeal, while the primary bath with heated floors, a coffee bar, and retractable doors opening to a patio overlooking the pool ensures a spa-like experience. Further luxury is found in the 5-car garage, a separate apartment above the garage, and a gorgeous backyard with a pool, koi pond, and lush oaks. With advanced systems like Lutron lighting, Creston controls, and a mosquito nix system, this estate is a true masterpiece.
- Houzeo last checked: 4 minutes ago
- Listing updated: August 21, 2026 at 8:38 pm
- Listing Provided by: Sharon Thurmond | Phyllis Browning Company (210) 824-7878
- Source: LERA MLS-TX | MLS#: 1833438

Property Details
Status
Pending
Type
Single Family Residence
No. of Stories
-
County
City
Neighborhood
--
Year Built
2009
HOA Fees
-
Finished Area
12,270 sqft
Lot Size
38,332.8 sqft lot
Basement Area
- sqft
MLS Name
LERA MLS
MLS Number
1833438
MLS Status
PND
Days on Market
582

Continue Your Journey in App
Find your dream home, receive real-time updates, and many more!
Download App
Continue Your Journey in App
Find your dream home, receive real-time updates, and many more!
Location
Facts & Features
Rooms
Bedrooms & bathrooms
Bedrooms: 4
Bathrooms: 8
Interior
Window Features
Some
Utilities & Energy
Association Amenities
None
Fireplace Features
3 , Livrm, Famrm, Mstbd, Wdbrn, Gas
Other Features
Subdivision Name
Terrell Hills
Price History
| Date | Event | Price |
|---|---|---|
08/21/2026 Source: | Pending | $6,500,000 $530/sqft |
06/30/2026 Source: | Price Decreased | $6,500,000 -5.80% $530/sqft |
12/08/2025 Source: | Price Decreased | $6,900,000 -6.76% $562/sqft |
08/27/2025 Source: | Price Decreased | $7,400,000 -6.33% $603/sqft |
06/27/2025 Source: | Price Decreased | $7,900,000 -5.95% $644/sqft |

Show more
Nearby Homes
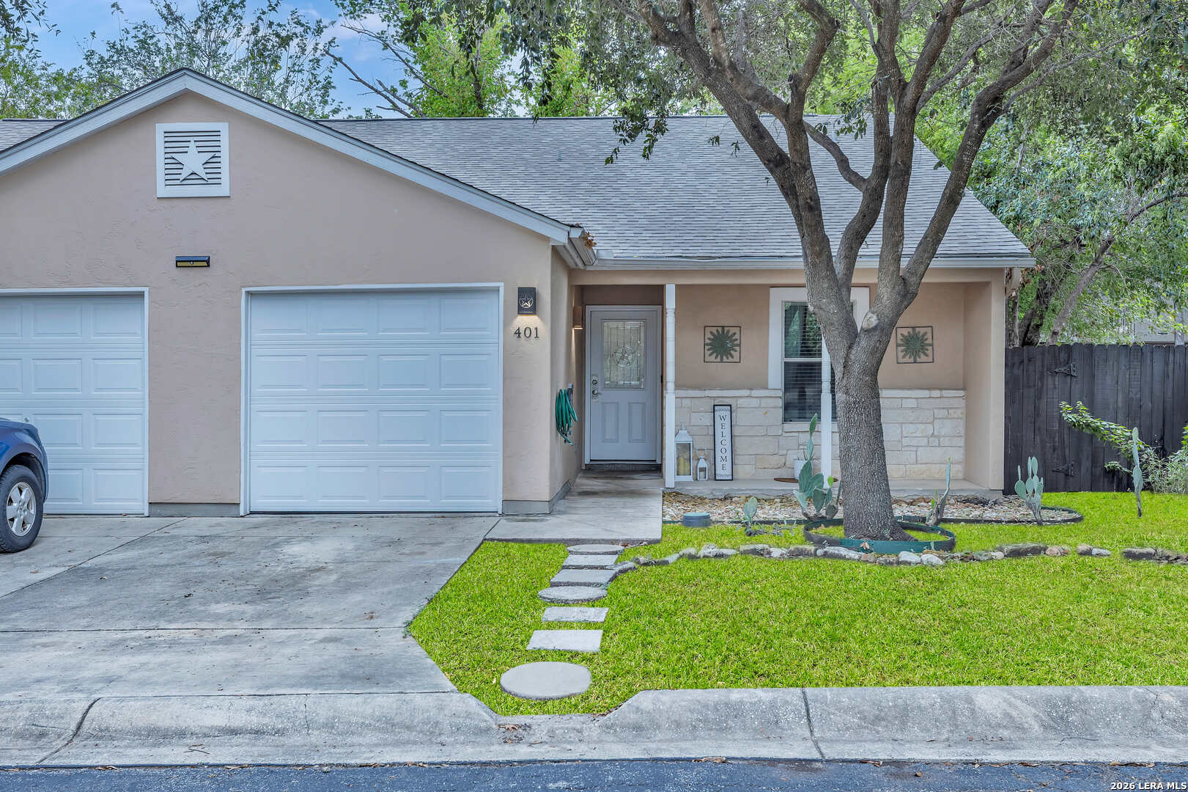
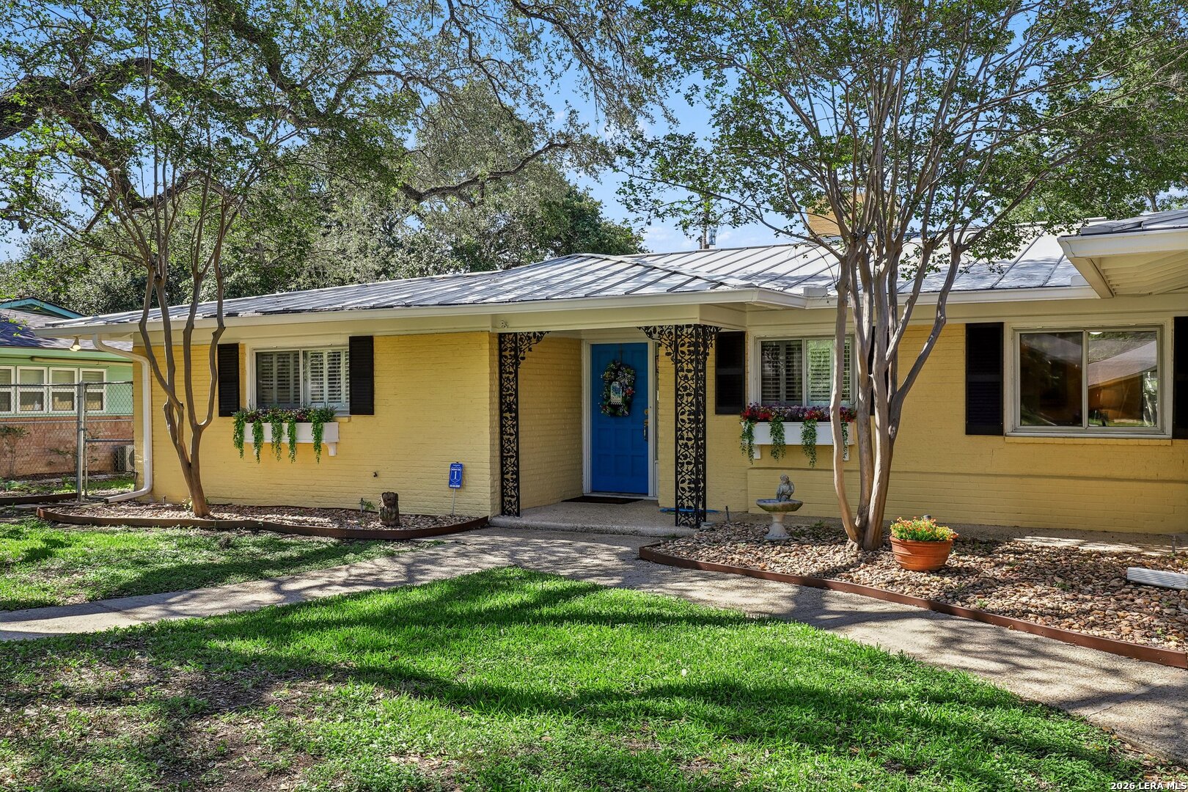
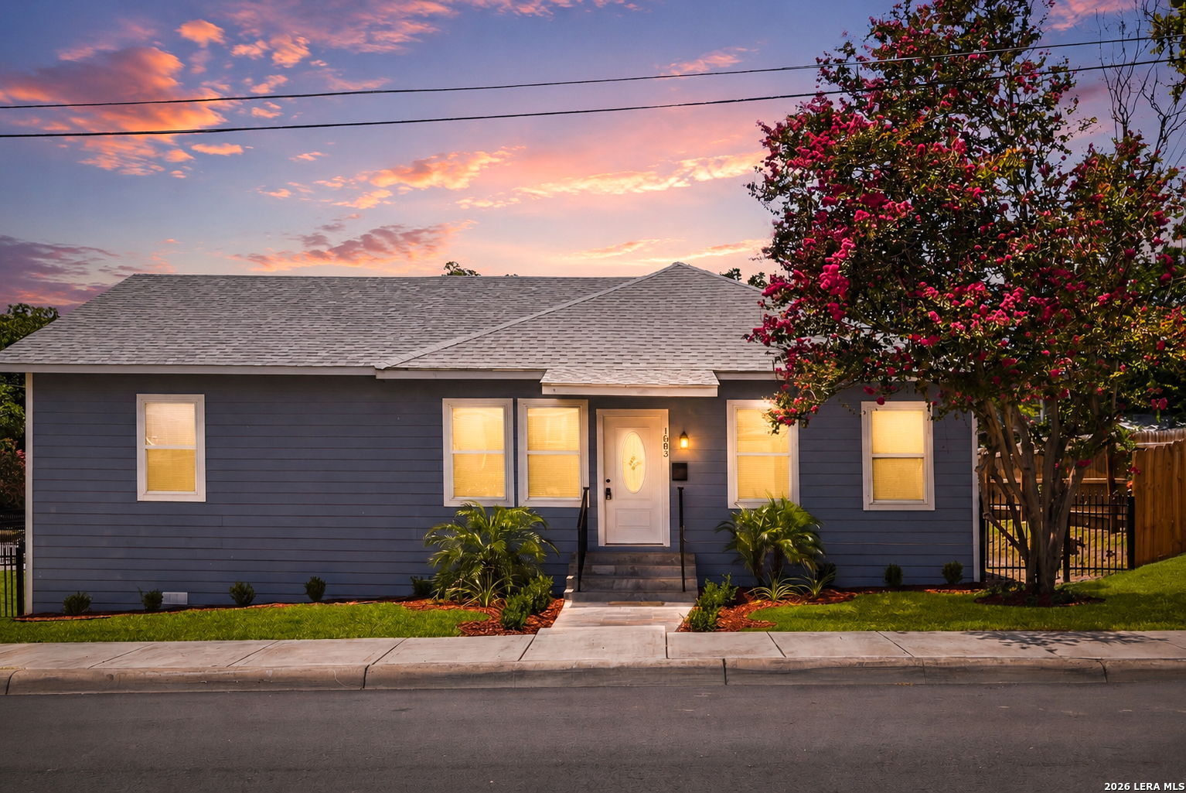
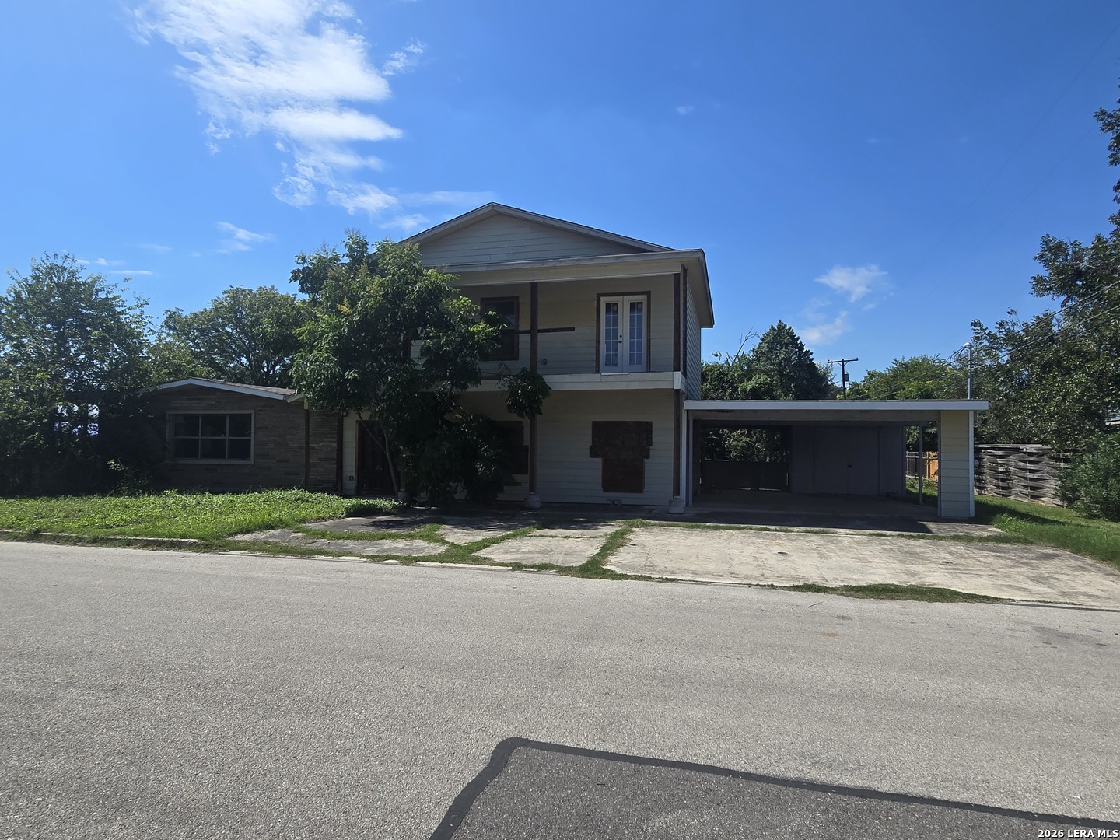
Find Homes by Property Features in San Antonio, TX

Based on information from the San Antonio Board of REALTORS® MLS through Oct 10, 2026, 04:30PM. Information is provided exclusively for consumers’ personal, non-commercial use, and it may not be used for any purpose other than to identify prospective properties consumers may be interested in purchasing. The data is deemed reliable but is not guaranteed. © 2026 San Antonio Board of REALTORS - All Rights Reserved.
 Advertising Broker: David Montalvo | CapTex Realty