Realty Solution
Powered by 
- 0
- 7
- Overview
- Description
- Property Details
- Location
- HOA Management
- Facts & Features
- Getting Around
- Nearby Homes



Listed by: Gregg Neuman (619) 595-7025 DRE #00809392 | Berkshire Hathaway HomeServices California Properties (619) 595-7020
$849,900
Monthly Est:$4,230
 2 Beds
 2 Baths
2 full baths
 1,624sqft
200 Harbor Dr #703, San Diego, CA 92101
$849,900
$4,230/moEst:
Get Pre-Approved
Condominium
Built in 1992
$1,988/mo HOA
-- sqft lot
$523/sq.ft
Description
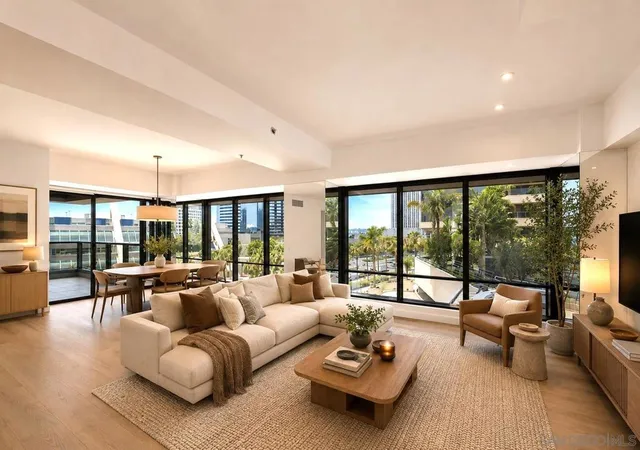
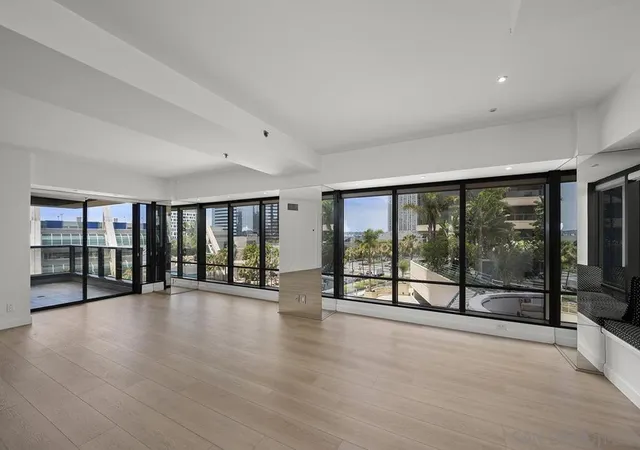
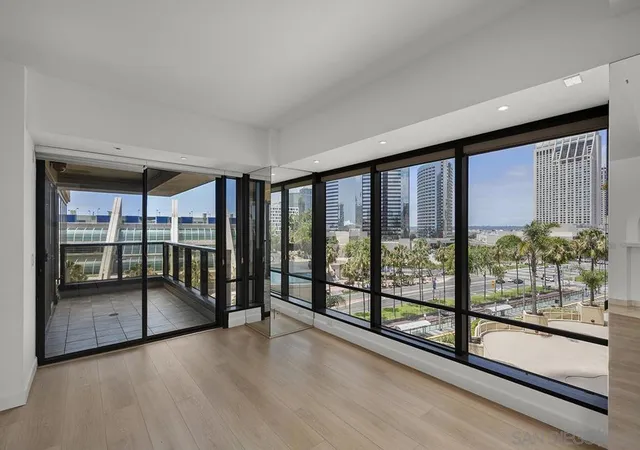
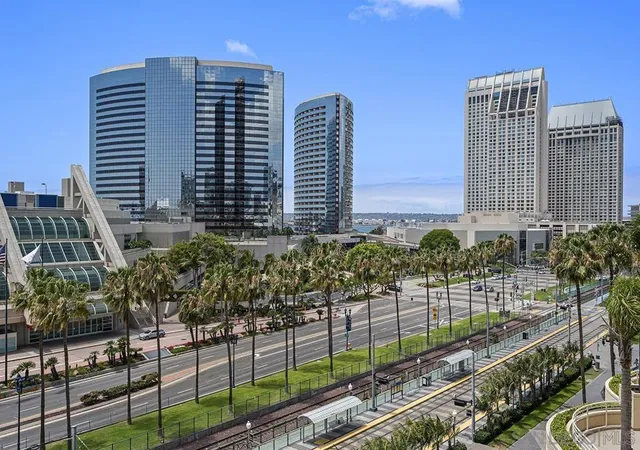
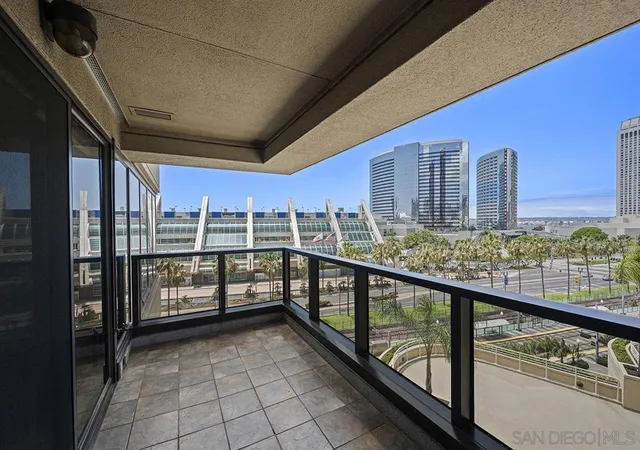
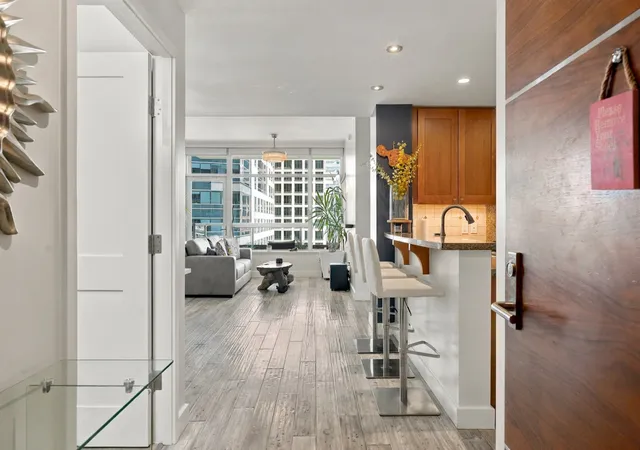
Claim your place at the iconic Harbor Club. Freshly painted throughout and fitted with brand-new hard surface flooring, this southwest-facing residence offers a clean, contemporary canvas with stunning views of the San Diego Convention Center, Downtown skyline, and glimpses of the harbor beyond. A built-in window seat in the living area creates the perfect spot to take in the cityscape, while the private balcony invites you to soak up those trademark Pacific Ocean breezes, golden afternoon light, and front-row views of the blue water. Signature arched passageways add architectural character throughout, lending a timeless Mediterranean touch to the bright, airy floor plan. The well-appointed kitchen features crisp white cabinetry, stainless appliances, a sleek cooktop with wall oven, and under-cabinet lighting: all framed by a graceful archway that opens to the main living space. The spacious primary suite offers generous closet space, brand new carpet, and a spa-inspired ensuite bath complete with dual vanities, a deep soaking tub, and a separate frameless glass shower, all finished in warm travertine. Additional highlights include floor-to-ceiling windows, mirrored accent walls that amplify the light and views, and two assigned parking spaces. Whether you're seeking a polished pied-à-terre or your full-time Downtown sanctuary, this turnkey residence captures the very best of Marina District living. Residents of the Harbor Club are treated to an array of lavish, resort-inspired amenities that encompass a round-the-clock front desk service, a state-of-the-art gymnasium, an exquisite pool deck, a sociable club room, and a versatile library/business center, among numerous other perks. Nestled in the much-coveted Marina District, the Harbor Club boasts unparalleled ease in traversing the neighborhood on foot, granting effortless access to an array of transportation options, delectable dining establishments, retail therapy, the iconic ballpark, the pulsating Gaslamp Quarter, the artsy East Village, and the scenic Embarcadero – an idyllic setting for serene walks alongside the bay.
- Houzeo last checked: 12 hours ago
- Listing updated: September 22, 2026 at 5:55 pm
- Source: California Regional MLS-CA | MLS#: 260020295SD

This condo is in:

 Hot Tub / Spa
 Sauna / Steam Room
 Clubhouse
 Fire Pit / Outdoor Fireplace
 Party / Banquet Room
 Fitness Center
 Resident Storage
 Barbecue Area
 Meeting Room
 Picnic Area
Property Details
Status
Pending
Type
Condominium
No. of Stories
1
County
City
Neighborhood
Year Built
1992
HOA Fees
$1988/mo
Finished Area
1,624 sqft
Lot Size
-- sqft lot
Basement Area
- sqft
MLS Name
California Regional MLS
MLS Number
260020295SD
MLS Status
Pending
Days on Market
64

Continue Your Journey in App
Find your dream home, receive real-time updates, and many more!
Download App
Continue Your Journey in App
Find your dream home, receive real-time updates, and many more!
Location
HOA Management
Action
HOA Fees
$1,988.43/ Monthly
Amenities
 Amenities and services may be covered by one or multiple associations and service providers.
 Pool
 Trash Pickup
 Club House
 Water
 Security Guard
 Spa
 Sewer
 Gym
 Maintenance
 PetsAllowed
Management
OutdoorCookingArea
Barbecue
Disclaimer: Amenities are based on third-party information and may vary; buyers must independently verify all amenities, as information is deemed reliable but not guaranteed.
Facts & Features
Rooms
Bedrooms & bathrooms
Bedrooms: 2
Bathrooms: 2
Interior
Heating
Electric, Forced Air
Flooring
Carpet, Tile
Cooling
Central Air
Interior Features
Balcony, Ceiling Fans, Open Floorplan, Bedroom On Main Level, Main Level Primary, Walk In Closets
Appliances
Counter Top, Dishwasher, Electric Cooking, Disposal, Microwave, Refrigerator
Construction
Year Built
Year Built: 1992
Home type
Condominium
Roof
Common Roof
Architectural Style
Contemporary
Property Condition
Turnkey
Construction Materials
Other
Utilities & Energy
Utilities
Cable Available, Sewer Connected, Water Connected
Laundry Features
Electric Dryer Hookup, In Kitchen
Association Amenities
Clubhouse, Fitness Center, Maintenance Grounds, Hot Water, Management, Outdoor Cooking Area, Barbecue, Pool, Pets Allowed, Guard, Spa Hot Tub, Security, Trash, Water
Parking Features
Assigned, Garage, Garage Door Opener, Gated, Community Structure
Pool Features
Community, In Ground, Association
Security Features
Gated Community, Resident Manager, Security Guard
Other Features
Patio And Porch Features
Covered, Stone
Subdivision Name
Downtown
Disclosures
Covenants Restrictions Disclosure, Hoa Disclosure, Incorporated
Community Features
Gated, Pool
Price History
| Date | Event | Price |
|---|---|---|
09/21/2026 Source: | Pending | $849,900 $523/sqft |
08/18/2026 Source: | Listed for Sale | $849,900 -5.56% $523/sqft |
05/17/2026 Source: | Off Market | $899,900 $554/sqft |
05/17/2026 Source: | Listed for Sale | $899,900 $554/sqft |

Getting Around 200 Harbor Dr
Walk Score®

Walker's Paradise
97/100
Transit Score®

Excellent Transit
79/100
Data provided by Redfin
Nearby Homes




Find Homes by Property Features in San Diego, CA


Based on information from California Regional Multiple Listing Service, Inc. as of Oct 22, 2026, 03:46PM and /or other sources. All data, including all measurements and calculations of area, is obtained from various sources and has not been, and will not be, verified by broker or MLS. All information should be independently reviewed and verified for accuracy. Properties may or may not be listed by the office/agent presenting the information. Information being provided is for consumers’ personal, non-commercial use and may not be used for any purpose other than to identify prospective properties consumers may be interested in purchasing. This website may not include listings or property addresses of sellers who have directed their listing brokers to withhold their listing or their property address from display on the Internet. © 2026 California Regional Multiple Listing Service. All Rights Reserved.
 Advertising Broker: William Johnson DRE #01463271 | William Johnson Brokerage
