- Overview
- Description
- Property Details
- Location
- Facts & Features
- Getting Around
- Nearby Homes
 New Construction
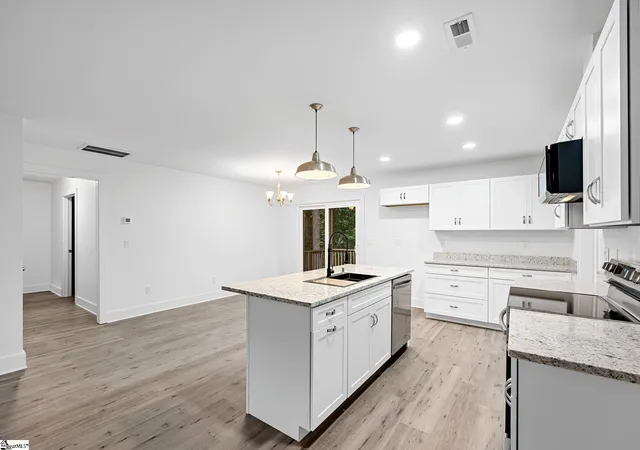

Street View
$399,000
Monthly Est:$1,986
 5 Beds
 3 Baths
3 full baths
 --sqft
200 Hillbrook Rd, Taylors, SC 29687
$399,000
$1,986/moEst:
Get Pre-Approved
Single Family Residence
Built in 2024
$-- HOA
18,730.8 sqft lot
--/sqft
Description
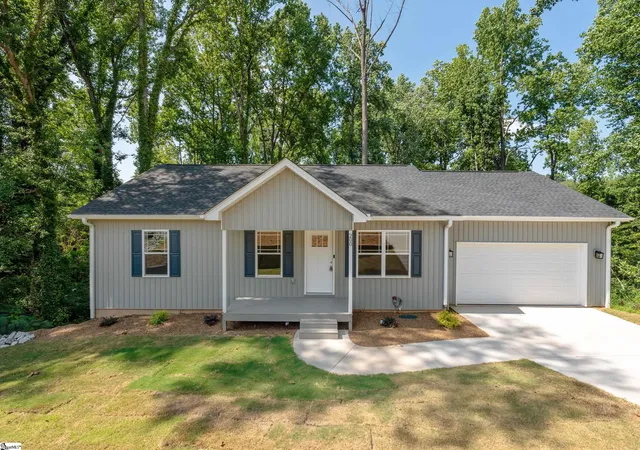
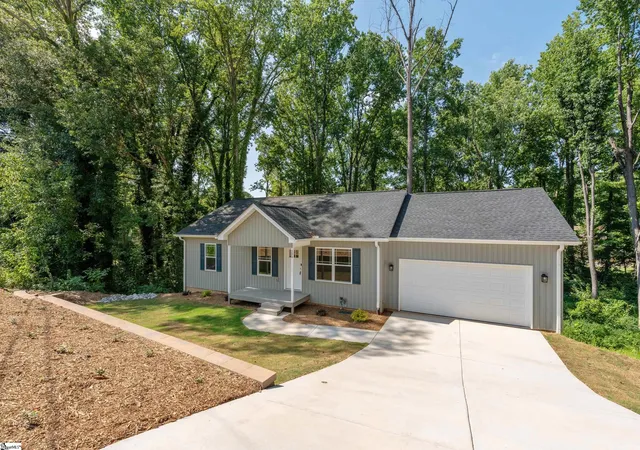
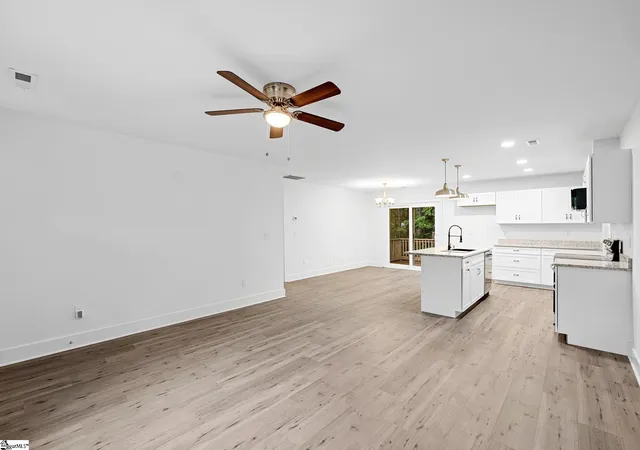
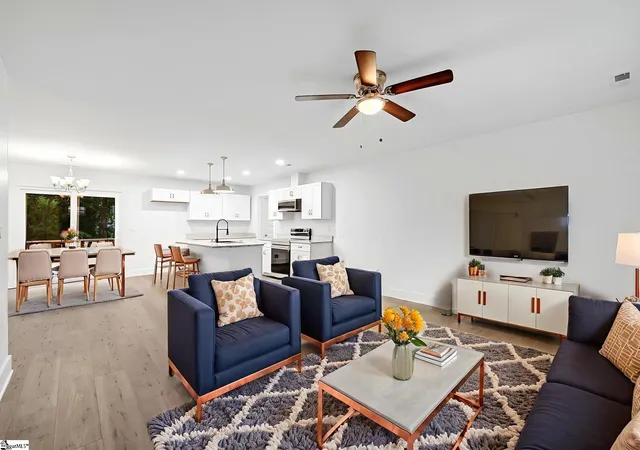
Welcome to your brand new home at 200 Hillbrook, a beautifully designed residence offering 4 bedrooms, 3 full bathrooms, and nearly half an acre of private yard space—perfect for families and entertainers alike! From the moment you arrive, you're greeted by a charming covered front porch that leads into a spacious, open-concept family room featuring luxury vinyl plank flooring throughout. The modern kitchen flows seamlessly into the living area and is outfitted with stainless steel appliances, granite countertops, and plenty of cabinet space. Sliding glass doors off the kitchen provide direct access to the rear deck, which overlooks the private, tree-lined backyard—a fantastic space for kids, pets, or gatherings. Enter the home from the attached garage into a well-designed mudroom with ample cabinetry and granite counters, conveniently separated from the laundry room for added organization. The main level includes both a primary suite and a guest bedroom, each with its own full bathroom. The primary bath features elegant Carrara-style luxury vinyl flooring and granite countertops, adding a touch of luxury to your daily routine. Downstairs, the finished lower level opens up to a second living space with French glass doors leading outside. This level includes two additional bedrooms, a third full bath, and a bonus storage room—ideal for hobbies, home office, or playroom. Brand new construction, Open floor plan with high-end finishes, spacious deck with backyard views, no nearby neighbors—enjoy peace and privacy, only 6 miles to Downtown Greenville, 1 mile to Wade Hampton Blvd, schools, grocery stores, shopping & hospitals. This is the perfect opportunity to own a private, modern home close to everything Greenville has to offer. Schedule your showing today before it's gone!
- Houzeo last checked: 11 minutes ago
- Listing updated: October 9, 2026 at 7:40 pm
- Listing Provided by: Chadwick W Chambers (864) 380-9658 | Wilson Associates (864) 640-8700
- Source: Greater Greenville MLS-SC | MLS#: 1592317

Property Details
Status
Active Under Contract
Type
Single Family Residence
No. of Stories
1
County
City
Neighborhood
--
Year Built
2024
HOA Fees
-
Finished Area
- sqft
Lot Size
18,730.8 sqft lot
Basement Area
- sqft
MLS Name
Greater Greenville MLS
MLS Number
1592317
MLS Status
Contingency Contract
Days on Market
160

Continue Your Journey in App
Find your dream home, receive real-time updates, and many more!
Continue Your Journey in App
Find your dream home, receive real-time updates, and many more!
Location
Facts & Features
Rooms
Bedrooms & bathrooms
Bedrooms: 5
Bathrooms: 3
Interior
Flooring
Luxury Vinyl
Cooling
Central Air, Heat Pump
Heating
Forced Air, Heat Pump
Appliances
Disposal, Electric Cooktop, Electric Oven, Microwave, Tankless Water Heater
Interior Features
Ceiling Smooth, Central Vacuum, Granite Counters, Walk In Closet(s), Pantry
Sewer
Public Sewer
Construction
Year Built
Year Built: 2024
Home type
Single Family Residence
Construction Materials
Vinyl Siding
Architectural Style
Traditional
Roof
Architectural
Property Condition
New Construction
Foundation Details
Slab
Utilities & Energy
Basement
Finished, Sump Pump
Laundry Features
1st Floor, Walk In, Electric Dryer Hookup, Washer Hookup, Laundry Room
Parking Features
Attached, Concrete
Fireplace Features
None
Water Source
Public
Other Features
Subdivision Name
Brook Glenn Gardens
Patio And Porch Features
Deck, Front Porch
Community Features
None
Lot Features
1/2 Acre Or Less, Sloped, Few Trees
Price History
| Date | Event | Price |
|---|---|---|
10/09/2026 Source: | Contingent (Active Under Contract) | $399,000 -6.99% $0/sqft |
04/22/2026 Source: | Off Market | $429,000 $0/sqft |
03/09/2026 Source: | Listed for Sale | $429,000 +3332.00% $0/sqft |
05/31/2018 Source: | Price Decreased | $12,500 -26.04% $0/sqft |
03/31/2017 Source: | Price Increased | $16,900 +4.00% $0/sqft |

Show more
Nearby Homes




Find Homes by Property Features in Taylors, SC
Nearby New Homes For Sale

Based on information from the Multiple Listing Service of Greenville, South Carolina, Inc. through Oct 28, 2026, 05:00AM. IDX information is provided exclusively for consumers’ personal, non-commercial use, it may not be used for any purpose other than to identify prospective properties consumers may be interested in purchasing, and that the data is deemed reliable but is not guaranteed accurate by the MLS. The listing broker’s offer of compensation is made only to participants of the MLS where the listing is filed.
 Advertising Broker: Nicholas Huscroft | Chosen Realty
