- Overview
- Description
- Property Details
- Location
- HOA Management
- Facts & Features
- Getting Around
- Nearby Homes



$325,000
Monthly Est:$1,618
 3 Beds
 3 Baths
2 full baths + 1 half bath
 2,180sqft
200 Lakeside Dr, Quinlan, TX 75474
$325,000
$1,618/moEst:
Get Pre-Approved
Single Family Residence
Built in 2021
$7.08/mo HOA
0.18 acre lot
$149/sq.ft
Description
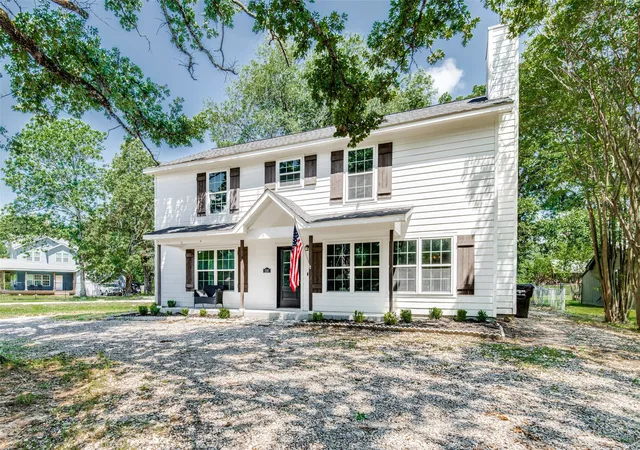
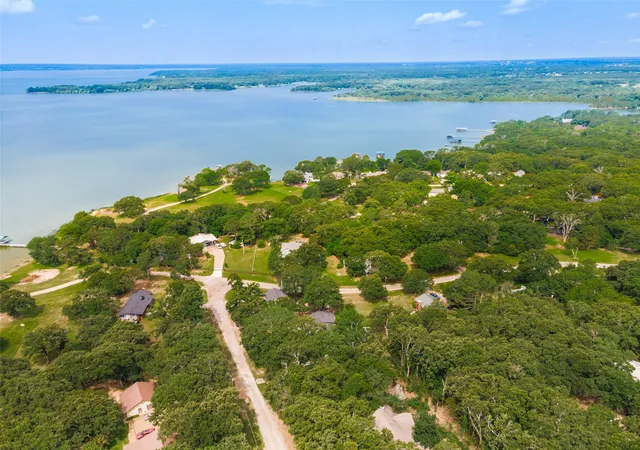
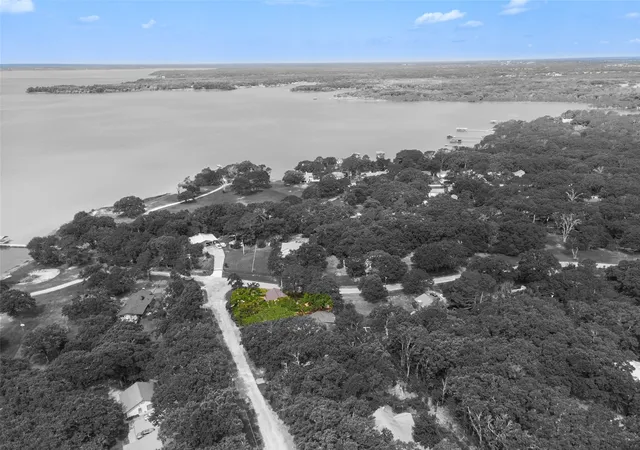
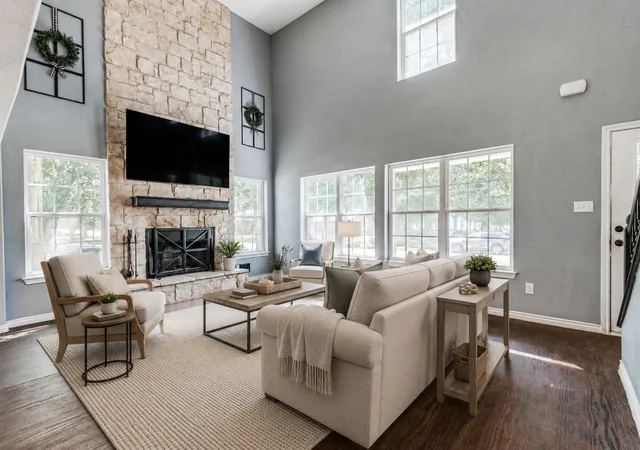
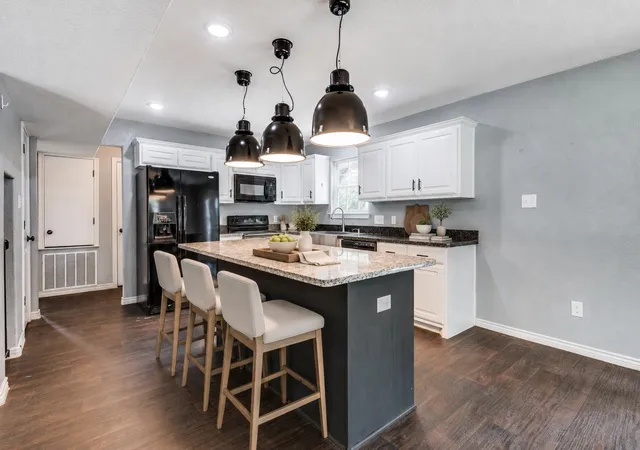
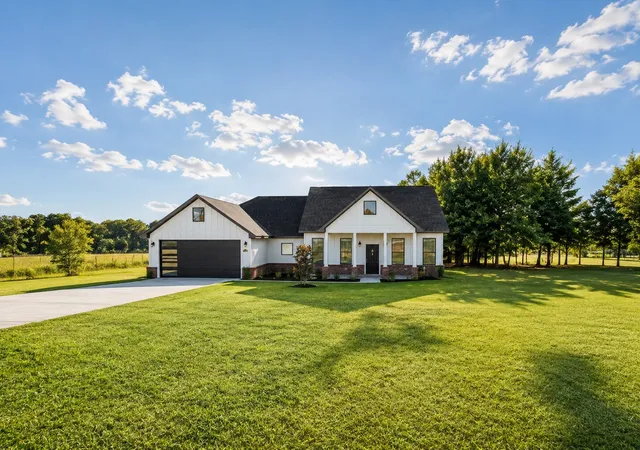
Built in 2021 and perfectly positioned to capture sweeping views of Lake Tawakoni from just across the street, this two-story lake home blends modern comfort with relaxed waterfront living. Set on a landscaped corner lot dotted with mature trees in the sought-after Arrowhead subdivision, the home offers 3 bedrooms, 2.5 baths, and a bright, open floor plan made for gathering. Soaring vaulted ceilings and a grand stone wood-burning fireplace anchor the living area, which flows seamlessly into a chef-worthy kitchen featuring a large granite island, farm sink, built-in cabinetry, generous pantry, and abundant counter space. Decorative lighting and a mix of luxury vinyl plank and plush carpet add warmth and character throughout The private primary suite is tucked away on the main level with its own lake view, a spa-style bath boasting a tiled walk-in shower, soaking tub, double vanity, and a spacious walk-in closet. Upstairs you'll find two oversized bedrooms, a full bath with dual sinks, and a dedicated full-size utility room. Step outside to a covered back porch ideal for taking in the neighborhood, then follow the flagstone path to the fire pit, pergola, and storage shed—the perfect setup for entertaining or unwinding under the trees. As a member of the voluntary Arrowhead POA, residents enjoy access to the community park with fishing, swimming, and a marina—lake life without the lakefront price tag. City water and sewer, and co-op electric keep things convenient, and the home is served by Quinlan ISD. Washer and dryer, convey, along with mounted TVs, front and back patio furniture, and select décor—making this one truly move-in ready. Schedule your showing today! Some photos are virtually staged.
- Houzeo last checked: 0 minutes ago
- Listing updated: August 22, 2026 at 7:05 pm
- Listing Provided by: Richard Chambers | M&D Real Estate (972) 472-1788
- Source: NTREIS MLS-TX | MLS#: 21283495

Property Details
Status
Active
Type
Single Family Residence
No. of Stories
2
County
City
Neighborhood
--
Year Built
2021
HOA Fees
$7.08/mo
Finished Area
2,180 sqft
Lot Size
0.18 acre lot
Basement Area
- sqft
MLS Name
NTREIS MLS
MLS Number
21283495
MLS Status
Active
Cumulative Days on Market
119

Continue Your Journey in App
Find your dream home, receive real-time updates, and many more!
Download App
Continue Your Journey in App
Find your dream home, receive real-time updates, and many more!
Location
HOA Management
Arrowhead POA- Alicia Lee
HOA Fees
$85/ Annually
Amenities
 Amenities and services may be covered by one or multiple associations and service providers.
 Maintenance
Disclaimer: Amenities are based on third-party information and may vary; buyers must independently verify all amenities, as information is deemed reliable but not guaranteed.
Facts & Features
Rooms
Bedrooms & bathrooms
Bedrooms: 3
Bathrooms: 3
UtilityRoom
Level: Second
Area: 63.00 Square Feet
Dimensions: 9 x 7
Bedroom
Level: Second
Area: 234.00 Square Feet
Dimensions: 18 x 13
FullBath
Level: Second
Area: 117.00 Square Feet
Dimensions: 13 x 9
Bedroom
Level: Second
Area: 210.00 Square Feet
Dimensions: 15 x 14
HalfBath
Level: First
Area: 21.00 Square Feet
Dimensions: 7 x 3
PrimaryBathroom
Level: First
Area: 130.00 Square Feet
Dimensions: 13 x 10
PrimaryBedroom
Level: First
Area: 156.00 Square Feet
Dimensions: 13 x 12
Kitchen
Level: First
Area: 160.00 Square Feet
Dimensions: 16 x 10
DiningRoom
Level: First
Area: 156.00 Square Feet
Dimensions: 13 x 12
LivingRoom
Level: First
Area: 270.00 Square Feet
Dimensions: 18 x 15
Interior
Appliances
Dishwasher, Electric Range, Electric Water Heater
Heating
Central, Electric, Fireplaces
Exterior Features
Fire Pit
Cooling
Central Air, Ceiling Fans, Electric
Flooring
Carpet, Luxury Vinyl Plank
Sewer
Public Sewer
Interior Features
Decorative Designer Lighting Fixtures, Double Vanity, Eat In Kitchen, Granite Counters, High Speed Internet, Kitchen Island, Open Floorplan, Pantry, Vaulted Ceilings, Walk In Closets
Window Features
Window Coverings
Construction
Year Built
Year Built: 2021
Home type
Single Family Residence
Roof
Composition
Architectural Style
Traditional, Detached
Construction Materials
Frame
Foundation Details
Slab
Property Condition
Resale
Utilities & Energy
Parking Features
Circular Driveway, Driveway, On Site
Utilities
Electricity Available, Sewer Available, Water Available
Fireplace Features
Living Room, Stone, Wood Burning
Pool Features
None
Laundry Features
Washer Hookup, Electric Dryer Hookup, Laundry In Utility Room
Water Source
Public
Other Features
Lot Features
Corner Lot, Landscaped, Few Trees
Subdivision Name
Arrowhead Add 1st Instl
Community Features
Fishing, Marina
Disclosures
Deed Restriction
Patio And Porch Features
Front Porch, Covered
Price History
| Date | Event | Price |
|---|---|---|
08/19/2026 Source: | Price Decreased | $325,000 -7.14% $149/sqft |
05/29/2026 Source: | Price Increased | $350,000 +2.94% $161/sqft |
05/29/2026 Source: | Price Decreased | $340,000 -8.08% $156/sqft |
04/02/2026 Source: | Off Market | $369,900 $170/sqft |
04/02/2026 Source: | Listed for Sale | $369,900 $170/sqft |

Show more
Nearby Homes



Find Homes by Property Features in Quinlan, TX
Nearby New Homes For Sale

Based on information from the North Texas Real Estate Information Systems, Inc., through Oct 10, 2026, 03:15PM. Information is provided exclusively for consumers’ personal, non-commercial use. It may not be used for any purpose other than to identify prospective properties consumers may be interested in purchasing. Data is deemed reliable but is not guaranteed accurate. This website may not include listings or property addresses of sellers who have directed their listing brokers to withhold their listing or their property address from display on the Internet. ©2026 North Texas Real Estate Information Systems, Inc. All Rights Reserved.
 Advertising Broker: Michelle Brecker | Pathway To Home Realty