- Overview
- Description
- Property Details
- Location
- Facts & Features
- Getting Around
- Nearby Homes
 Price Drop: $5K (10/04)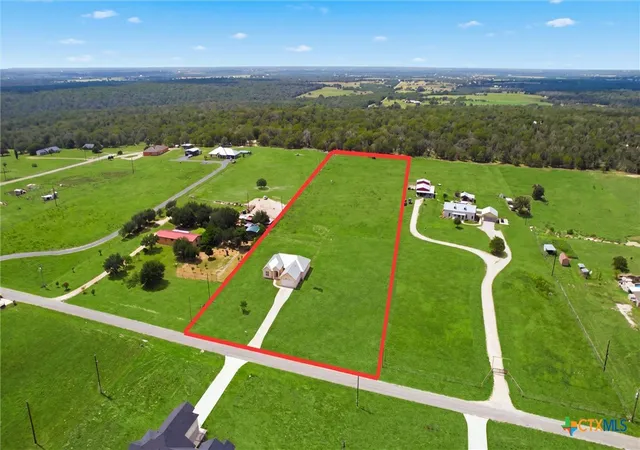
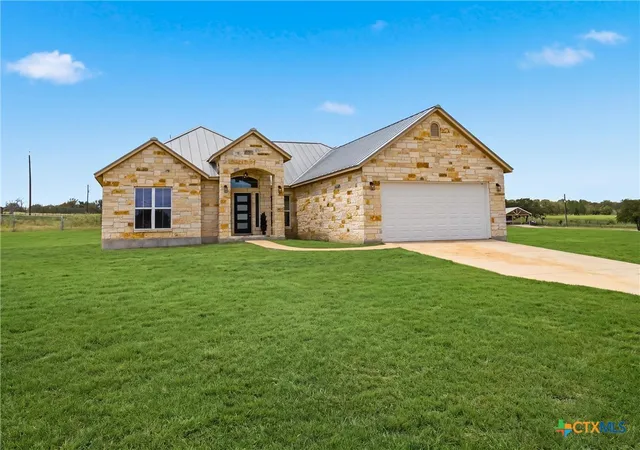

Street View
$569,000
Monthly Est:$2,832
 4 Beds
 3 Baths
3 full baths
 2,251sqft
200 Lakeview Cir, La Vernia, TX 78121
$569,000
$2,832/moEst:
Get Pre-Approved
Single Family Residence
Built in 2021
$-- HOA
5.02 acres lot
$253/sq.ft
Description
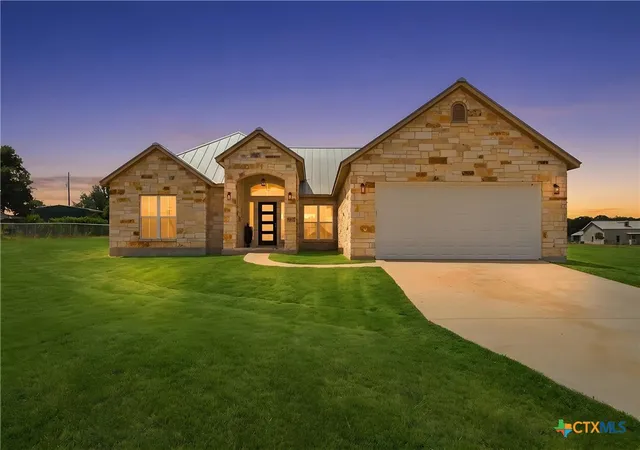
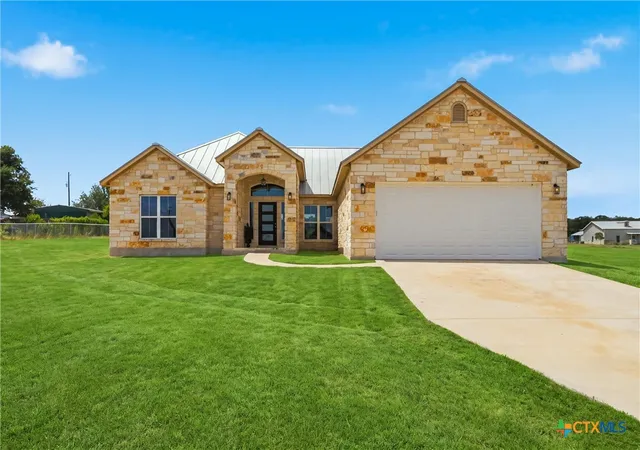
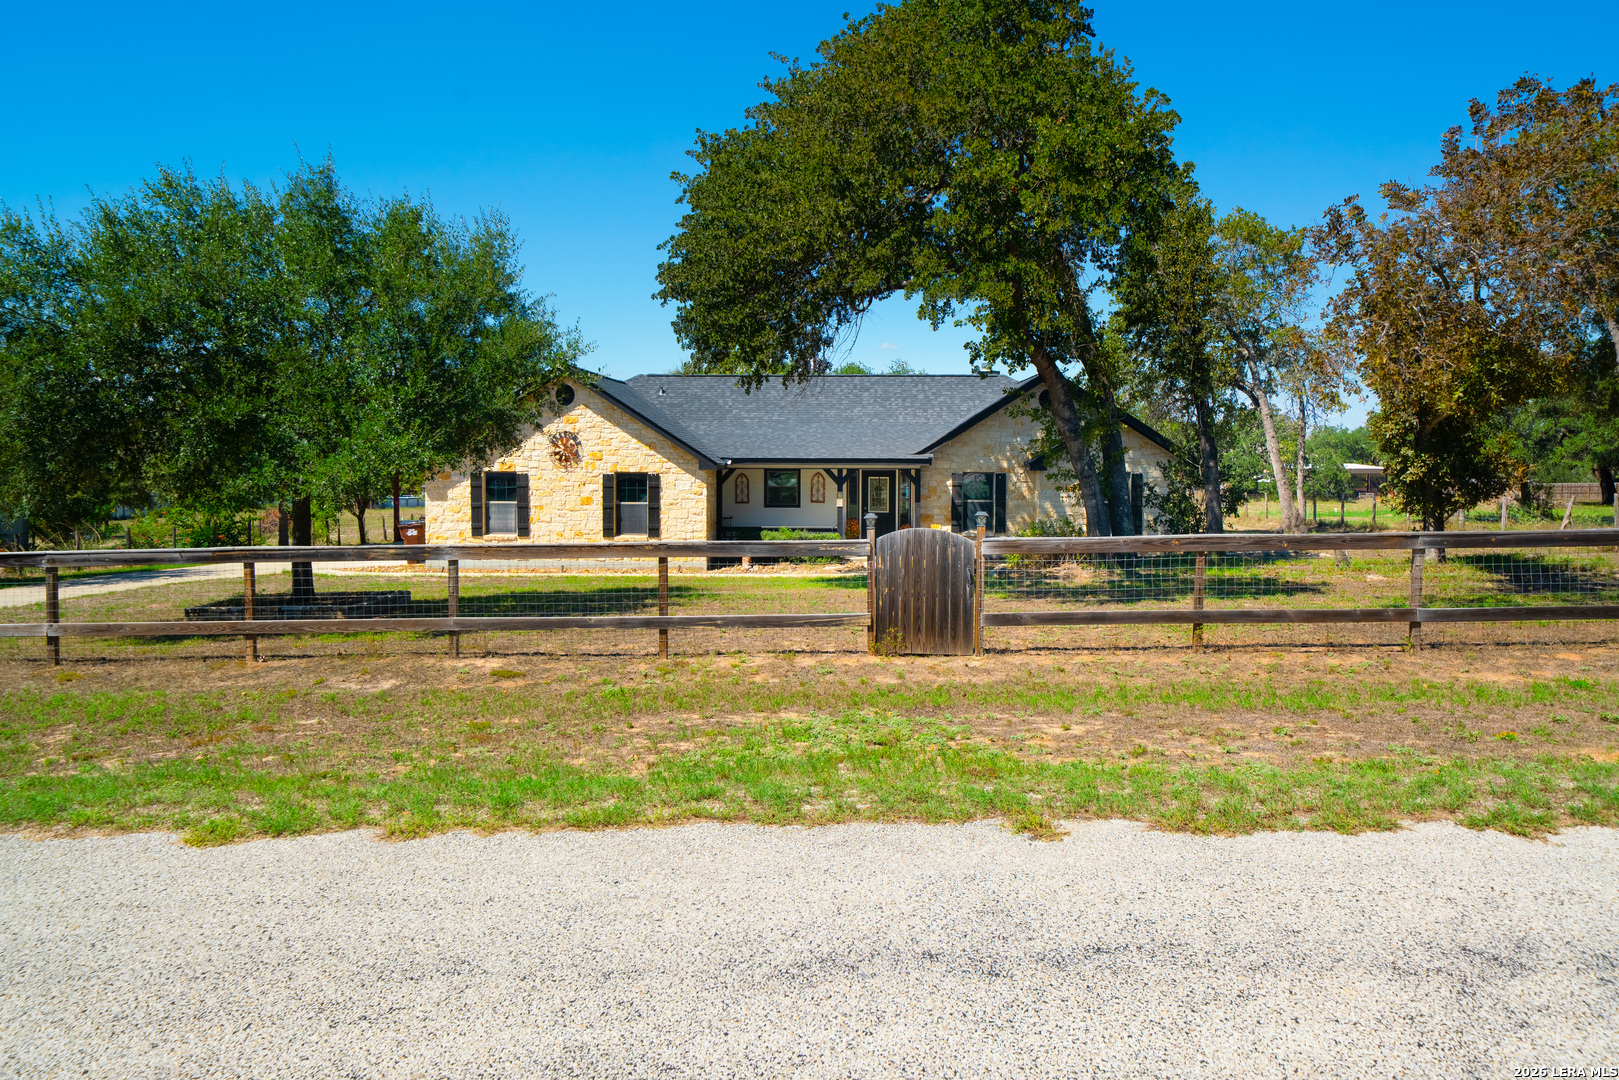
Enjoy peaceful country living on 5 unrestricted ACRES with NO HOA, surrounded by the beautiful Texas countryside and rolling hills. Situated within the highly desirable Lake Valley Estates subdivision, this exceptional 2021 custom-built home offers 2,251 square feet with 4 bedrooms and 3 full bathrooms, including a spacious primary suite and a secondary bedroom with its own private bathroom. Complete with a PRIVATE WATER WELL and septic system, both INSTALLED IN 2021, this property offers added independence, lower utility costs and long-term convenience. Step through the elegant arched foyer into a light-filled, open-concept interior with soaring ceilings, where the spacious living area flows effortlessly into the gourmet kitchen. Designed for both everyday living and entertaining, the kitchen features granite countertops and backsplash, beautiful 42-inch wood cabinetry, stainless steel appliances, a large walk-in pantry, and a grand-scale center island with bar seating. The private primary suite offers a peaceful retreat with dual vanities, an oversized walk-in shower, and a spacious walk-in closet. A secondary bedroom with its own full bathroom provides flexibility as an in-law suite or private guest quarters. Additional features include a large laundry room, an oversized two-car garage, tile flooring throughout, energy-efficient windows, and a durable metal roof. Relax on the covered patio while taking in breathtaking views of the surrounding countryside and rolling hills. With 5 ACRES of unrestricted land, the possibilities are endless-build a pool, add a workshop, create an RV setup, establish horse facilities, or simply enjoy the peace, privacy, and freedom of Texas country living. Served by the acclaimed La Vernia Independent School District.
- Houzeo last checked: 12 hours ago
- Listing updated: October 4, 2026 at 7:39 pm
- Listing Provided by: Esperanza Rayos (210) 789-5260 DRE #0797305 | Keller Williams Heritage (210) 493-3030
- Source: Central Texas MLS-TX | MLS#: 621330

Property Details
Status
Pending
Type
Single Family Residence
No. of Stories
1
County
City
Neighborhood
--
Year Built
2021
HOA Fees
-
Finished Area
2,251 sqft
Lot Size
5.02 acres lot
Basement Area
- sqft
MLS Name
Central Texas MLS
MLS Number
621330
MLS Status
Pending
Days on Market
70
Cumulative Days on Market
59

Continue Your Journey in App
Find your dream home, receive real-time updates, and many more!
Download App
Continue Your Journey in App
Find your dream home, receive real-time updates, and many more!
Location
Facts & Features
Rooms
Bedrooms & bathrooms
Bedrooms: 4
Bathrooms: 3
Bathroom
Level: Main
Area: 48.00 Square Feet
Dimensions: 8x6
Bedroom4
Level: Main
Area: 144.00 Square Feet
Dimensions: 12x12
Bedroom3
Level: Main
Area: 144.00 Square Feet
Dimensions: 12x12
Bathroom
Level: Main
Area: 40.00 Square Feet
Dimensions: 8x5
Bedroom2
Level: Main
Area: 180.00 Square Feet
Dimensions: 15x12
PrimaryBathroom
Level: Main
Area: 99.00 Square Feet
Dimensions: 11x9
PrimaryBedroom
Level: Main
Area: 256.00 Square Feet
Dimensions: 16x16
EntryFoyer
Level: Main
Area: 54.00 Square Feet
Dimensions: 9X6
Laundry
Level: Main
Area: 63.00 Square Feet
Dimensions: 9x7
FamilyRoom
Level: Main
Area: 320.00 Square Feet
Dimensions: 20x16
DiningRoom
Level: Main
Area: 144.00 Square Feet
Dimensions: 12x12
Interior
Window Features
Double Pane Windows
Interior Features
All Bedrooms Down, Built In Features, Ceiling Fans, Double Vanity, Entrance Foyer, High Ceilings, In Law Floorplan, Primary Downstairs, Main Level Primary, Multiple Primary Suites, Open Floorplan, Pull Down Attic Stairs, Recessed Lighting, Walk In Closets, Breakfast Bar, Breakfast Area, Custom Cabinets, Eat In Kitchen, Granite Counters, Kitchen Island, Kitchen Family Room Combo
Appliances
Dishwasher, Electric Range, Electric Water Heater, Water Heater, Some Electric Appliances, Cooktop, Range
Sewer
Not Connected At Lot, Public Sewer, Septic Tank
Heating
Electric
Flooring
Carpet Free, Ceramic Tile, Tile
Cooling
Central Air, Electric, Heat Pump, One Unit
Exterior Features
Covered Patio
Construction
Year Built
Year Built: 2021
Home type
Single Family Residence
Architectural Style
Contemporary Modern, Hill Country, Traditional
Foundation Details
Slab
Construction Materials
Stone Veneer
Property Condition
Resale
Roof
Metal
Utilities & Energy
Pool Features
None
Laundry Features
Washer Hookup, Electric Dryer Hookup, Gas Dryer Hookup, Inside, Laundry In Utility Room, Main Level, Laundry Room
Fireplace Features
None
Parking Features
Garage, Garage Door Opener, Oversized
Security Features
Security System Owned, Fire Alarm, Smoke Detectors
Utilities
Cable Available, Electricity Available, High Speed Internet Available, Phone Available, Trash Collection Private, Water Available
Water Source
Not Connected At Lot, Private, See Remarks, Well
Other Features
Subdivision Name
Lake Valley Estates
Community Features
None
Patio And Porch Features
Covered, Patio
Price History
| Date | Event | Price |
|---|---|---|
09/28/2026 Source: | Pending | $569,000 $253/sqft |
09/22/2026 Source: | Contingent (Active Under Contract) | $569,000 $253/sqft |
08/20/2026 Source: | Price Decreased | $569,000 -0.87% $253/sqft |
06/21/2026 Source: | Price Decreased | $574,000 -0.17% $255/sqft |
04/23/2026 Source: | Price Decreased | $575,000 -2.38% $255/sqft |


Show more
Nearby Homes
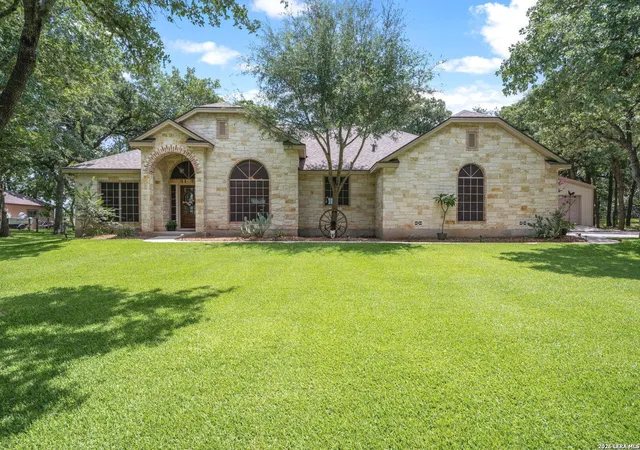
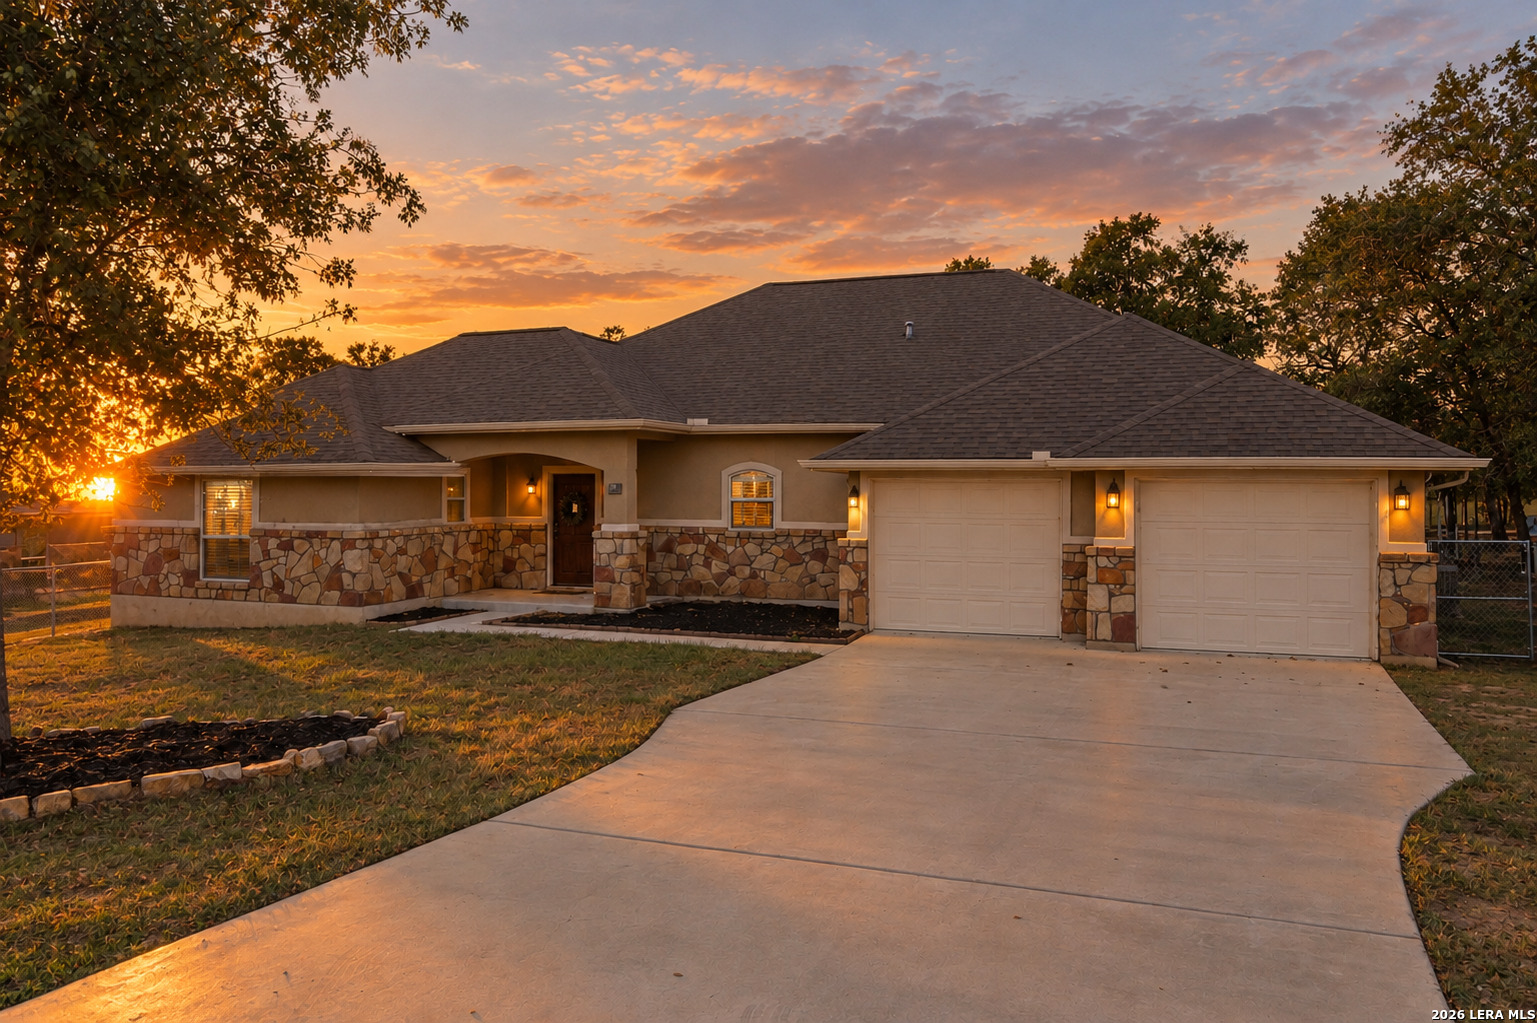
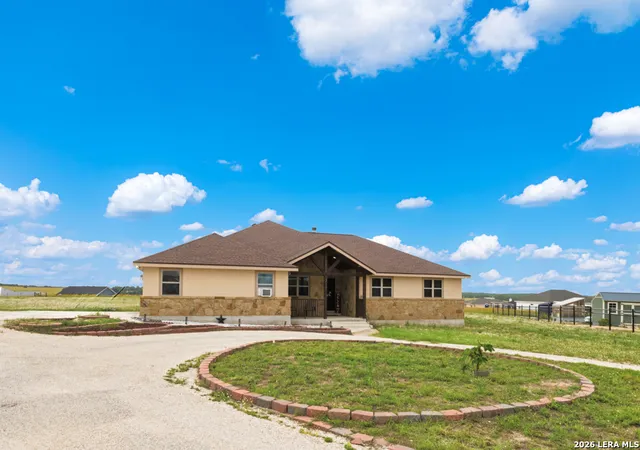
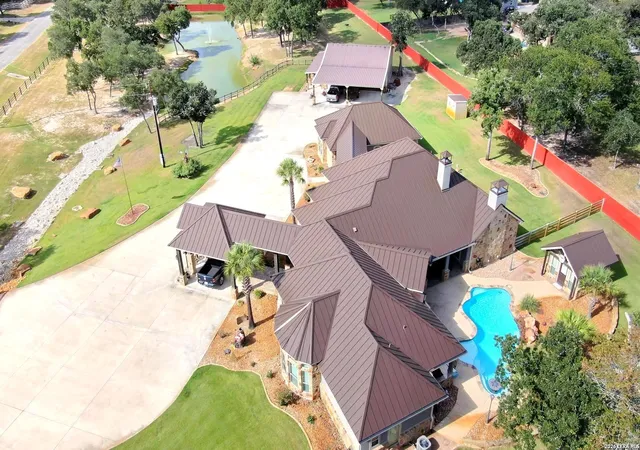


Find Homes by Property Features in La Vernia, TX

Based on information from the association of REALTORS® (alternatively, from the Central Texas MLS) through Oct 09, 2026, 02:30PM. IDX information is provided exclusively for personal, non-commercial use, and may not be used for any purpose other than to identify prospective properties consumers may be interested in purchasing. Information is deemed reliable but not guaranteed. © 2026 Central Texas MLS, All Rights Reserved.
 Advertising Broker: Michelle Brecker | Pathway To Home Realty