- Overview
- Description
- Property Details
- Location
- Facts & Features
- Getting Around
- Nearby Homes

Street View
$325,000
Monthly Est:$1,618
 3 Beds
 2 Baths
2 full baths
 1,526sqft
200 Lakewood Dr, Anderson, SC 29621
$325,000
$1,618/moEst:
Get Pre-Approved
Single Family Residence
Built in 1989
$-- HOA
0.69 acre lot
$213/sq.ft
Description
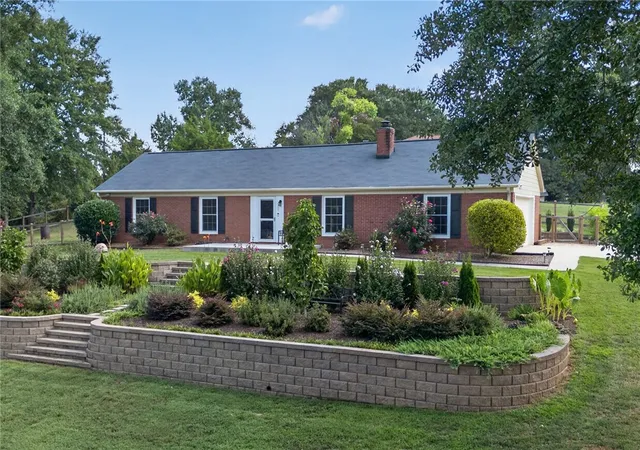
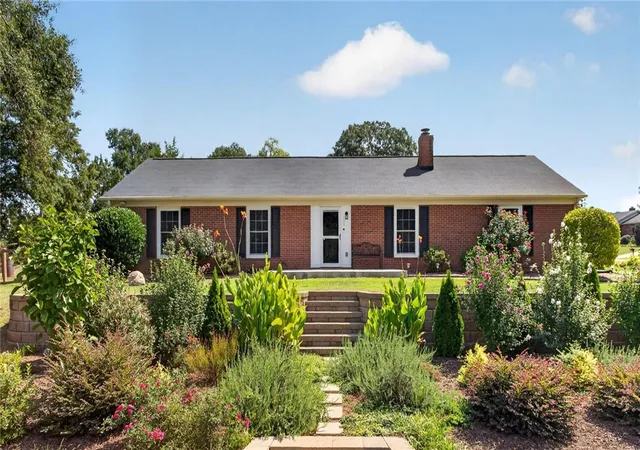
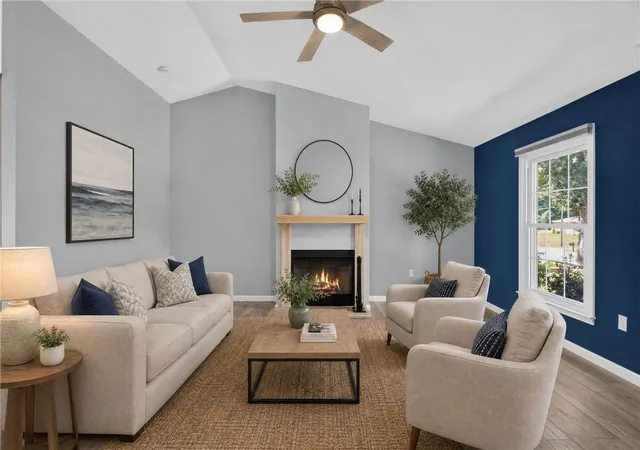
Not your typical brick ranch! Set on a beautifully landscaped .69-acre corner lot in Lakewood in Anderson’s Northlake area, this single-level 3/2 home has more to offer, both inside and out—from its cathedral-ceiling living room to its private screened porch and fenced backyard.
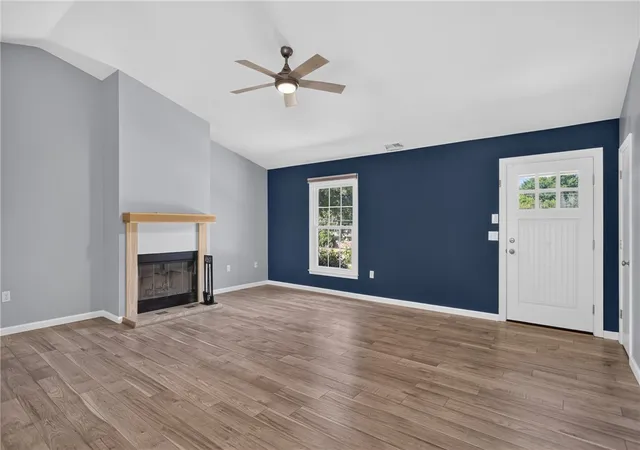
Step inside to a spacious living room where the cathedral ceiling adds volume and a wood-burning fireplace with new insert creates a natural focal point. The room opens to the dining area and kitchen beyond, with beautiful cabinetry, solid-surface countertops and stainless appliances including a gas range, built-in microwave and French-door refrigerator. Just off the dining area, a butler's pantry adds wall-to-wall cabinetry and even more counter space.
French doors open to a private screened porch overlooking the backyard—a perfect spot for morning coffee, an evening meal or simply unwinding at the end of the day. Just outside the screened porch is a landscaped pebble and flagstone terrace, while beyond the evergreens a long, fenced lawn offers room to play catch, let the dogs run, or simply enjoy as a bit of buffer space. The fenced yard continues around the side of the house to another broad lawn shaded by mature hardwoods.
Back inside, the primary suite includes a walk-in closet and private bath, while two additional bedrooms share a second full bath. Warm wood-look LVP flooring runs through much of the home. And don't overlook the large laundry room: washer and dryer, utility sink, built-in desk/crafting area, plus room for storage make this a space that can do far more than laundry.
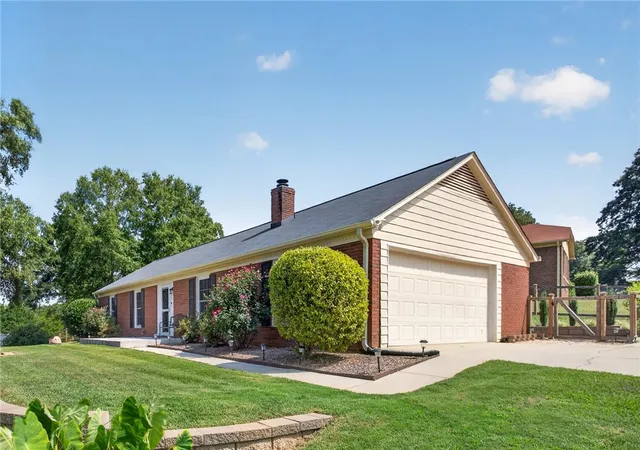
A full two-car attached garage provides room for vehicles, lawn equipment or additional storage. House is move-in ready, and a one-year home warranty is included for your convenience!
This location offers an appealing combination that's hard to find: a spacious corner lot on a quiet neighborhood street, yet shopping, restaurants and everyday necessities are just a few short minutes away—with convenient access to Clemson, Greenville and the rest of the Upstate.
- Houzeo last checked: 1 hour ago
- Listing updated: October 9, 2026 at 4:53 pm
- Listing Provided by: Brian Becker (864) 630-8159 DRE #147844, Malia Becker (864) 723-1688 DRE #147827 | Western Upstate Keller William (864) 225-8006
- Source: Western Upstate MLS-SC | MLS#: 20305583

Property Details
Status
Active Under Contract
Type
Single Family Residence
No. of Stories
1
County
City
Neighborhood
--
Year Built
1989
HOA Fees
-
Finished Area
1,526 sqft
Lot Size
0.69 acre lot
Basement Area
- sqft
MLS Name
Western Upstate MLS
MLS Number
20305583
MLS Status
ActiveUnderContract
Days on Market
60
Cumulative Days on Market
133

Continue Your Journey in App
Find your dream home, receive real-time updates, and many more!
Continue Your Journey in App
Find your dream home, receive real-time updates, and many more!
Location
Facts & Features
Rooms
Bedrooms & bathrooms
Bedrooms: 3
Bathrooms: 2
Other
Level: Main
Area: 25.00 Square Feet
Dimensions: 5' x 5'
Laundry
Level: Main
Area: 96.00 Square Feet
Dimensions: 6' x 16'
Bathroom
Level: Main
Area: 42.50 Square Feet
Dimensions: 5' x 8.5'
PrimaryBathroom
Level: Main
Area: 47.50 Square Feet
Dimensions: 5' x 9.5'
Bedroom3
Level: Main
Area: 141.00 Square Feet
Dimensions: 12' x 11.75'
Bedroom2
Level: Main
Area: 141.00 Square Feet
Dimensions: 12' x 11.75'
PrimaryBedroom
Level: Main
Area: 178.50 Square Feet
Dimensions: 14' x 12.75'
Kitchen
Level: Main
Area: 126.00 Square Feet
Dimensions: 9' x 14'
DiningRoom
Level: Main
Area: 108.00 Square Feet
Dimensions: 9' x 12'
LivingRoom
Level: Main
Area: 323.00 Square Feet
Dimensions: 17' x 19'
Interior
Exterior Features
Fence, Landscape Lights, Porch, Storm Windows Doors
Sewer
Septic Tank
Heating
Heat Pump
Cooling
Heat Pump
Interior Features
Ceiling Fans, Cathedral Ceilings, French Doors Atrium Doors, Fireplace, Bath In Primary Bedroom, Main Level Primary, Smooth Ceilings, Solid Surface Counters, Tub Shower, Walk In Closets, Window Treatments
Appliances
Dryer, Dishwasher, Gas Oven, Gas Range, Gas Water Heater, Microwave, Refrigerator, Tankless Water Heater
Flooring
Luxury Vinyl Plank, Tile
Window Features
Blinds, Insulated Windows, Tilt In Windows, Vinyl
Construction
Year Built
Year Built: 1989
Home type
Single Family Residence
Foundation Details
Slab
Architectural Style
Ranch
Construction Materials
Brick
Roof
Composition, Shingle
Utilities & Energy
Parking Features
Attached, Garage, Driveway, Garage Door Opener
Security Features
Smoke Detectors
Basement
None
Fireplace Features
Wood Burning
Laundry Features
Sink
Utilities
Electricity Available, Natural Gas Available, Septic Available, Water Available, Underground Utilities
Water Source
Public
Other Features
Lot Features
Corner Lot, Gentle Sloping, Hardwood Trees, Outside City Limits, Subdivision, Sloped
Patio And Porch Features
Front Porch, Porch, Screened
Disclosures
Accepting Backup Offers
Subdivision Name
Lakewood Subd.
Price History
| Date | Event | Price |
|---|---|---|
10/09/2026 Source: | Contingent (Active Under Contract) | $325,000 $213/sqft |
08/28/2026 Source: | Price Decreased | $325,000 -1.49% $213/sqft |
05/15/2026 Source: | Off Market | $329,900 $216/sqft |
05/15/2026 Source: | Listed for Sale | $329,900 +15.75% $216/sqft |
07/30/2023 Source: | Price Increased | $285,000 +28.38% $187/sqft |

Show more
Nearby Homes





Find Homes by Property Features in Anderson, SC
Nearby New Homes For Sale

Based on information from the Western Upstate MLS through Oct 28, 2026, 02:15PM. This information is deemed reliable, but not guaranteed. Neither the Western Upstate Association of REALTORS® Inc. or the Western Upstate MLS of South Carolina Inc., nor the listing broker, nor their agents are responsible for the accuracy of the information. The buyer is responsible for verifying all information. This information is provided by the Western Upstate Association of REALTORS® Inc. and the Western Upstate MLS of South Carolina Inc. for use by its members and is not intended for the use for any other purpose. The data relating to real estate for sale on this website comes in part from the Broker Reciprocity Program of the Western Upstate Association of REALTORS® Inc. and the Western Upstate MLS of South Carolina Inc. © 2026 Western Upstate MLS of South Carolina Inc. All Rights Reserved.
 Advertising Broker: Nicholas Huscroft | Chosen Realty
